

Request Notification
Horizon at Premier
Plano, TX 75023

- 1–3 Bedrooms
- 635–1,236 Square Feet
About Horizon at Premier
Experience the best of detached apartment living, complete with no upstairs neighbors, no shared walls, grand 10-foot ceilings, and private backyards. Horizon at Premier is truly the best of both worlds – combining the freedom of mortgage-free living, with the perks of a private home community. Our open and airy one, two, and three-bedroom floor plans feature high-end finishes like hardwood-style flooring, granite countertops, and in-home washers and dryers. At Horizon at Premier, our gated neighborhood boasts luxurious amenities including a resort-style pool and spa, an on-site management team, and maintenance-free landscaping. Leased living has never looked this good.
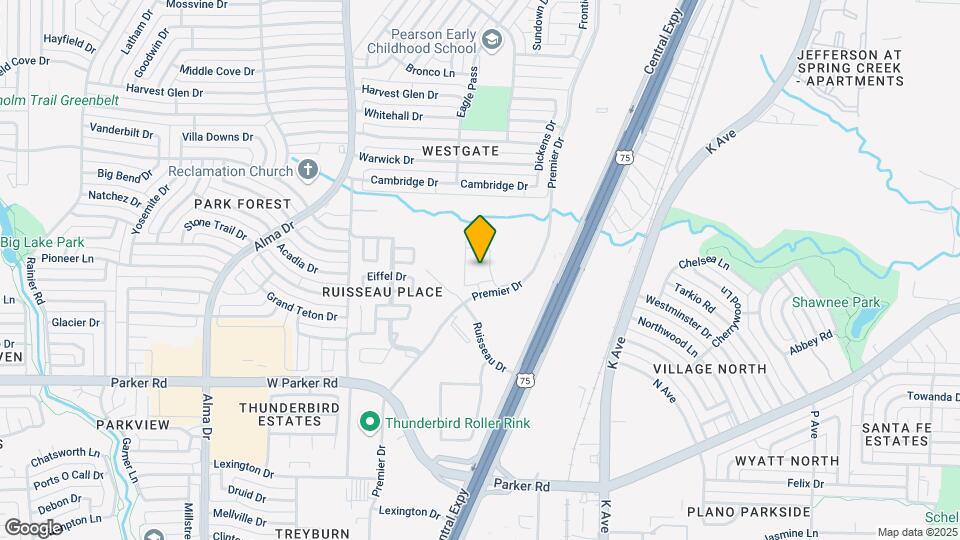
Horizon at Premier is located in the Plano Neighborhood and 75023 Zip code of Plano, TX.
Unique Features and Amenities
- 10' Ceilings
- 10-Foot Ceilings
- 24-Hour Maintenance
- BILT Rewards
- Cable Ready
- Ceiling Fan
- Covered Parking and Garages Available
- Covered Ramada
- Custom Cabinetry
- Detached Homes
- Electric Vehicle Charging Station
- Energy-Efficient Appliances
- Front Porches
- Full Size Washer & Dryer Included
- Full-Size Washer and Dryer Included
- No Mortgage or HOA Fees
- Now Pre-Leasing
- Online Rental Payments
- Onsite Management
- Pet Friendly - No Breed Restrictions
- Private Backyard with Patio
- Private Entries
- Range (Electric)
- Rental Furniture Available From CORT
- Resort-Style Pool and Spa
- Stainless-Steel Appliances
- Trash Valet
- Walking Paths
- Wood Plank-Style Flooring
Property Contact Info
Office Hours
| Monday | 9:00 am–6:00 pm |
| Tuesday | 9:00 am–6:00 pm |
| Wednesday | 9:00 am–6:00 pm |
| Thursday | 9:00 am–6:00 pm |
| Friday | 9:00 am–6:00 pm |
| Saturday | Closed |
| Sunday | Closed |
Floorplan Pricing and Availability
New! Interactive Property Map
1 Bedroom
The Alcove
1 Bed, 1 Bath, 635 sq ftModel Gallery
Floorplans
Photos
Availability Details
Availability Date Unit Sq Ft Unavailable The Alcove 635 sq ft Apartment Model: The Alcove1 Bedroom, 1 Bath, 635 sq ftUnavailableFloorplansPhotos![]()
The Alcove - Image 1 ![]()
The Alcove - Image 2 ![]()
The Alcove - Image 3 ![]()
The Alcove - Image 4 ![]()
The Alcove - Floorplan 2 Bedrooms
The Haven
2 Beds, 2 Baths, 962 sq ftAvailable Aug 7Model Gallery
Floorplans
Availability Details
Availability Date Unit Sq Ft August 7, 2026 213 962 August 14, 2026 123 962 September 7, 2026 309 962 Apartment Model: The Haven2 Bedroom, 2 Bath, 962 sq ftAvailable August 7, 2026![]()
The Haven - Floorplan Apartment Unit: 213Apartment Model: The Haven2 Bedroom, 2 Bath, 962 sq ftAvailable August 7, 2026Apartment Unit: 123Apartment Model: The Haven2 Bedroom, 2 Bath, 962 sq ftAvailable August 14, 2026Apartment Unit: 309Apartment Model: The Haven2 Bedroom, 2 Bath, 962 sq ftAvailable September 7, 20263 Bedrooms
The Retreat
3 Beds, 2 Baths, 1236 sq ftAvailable Aug 14Model Gallery
Floorplans
Photos
Availability Details
Availability Date Unit Sq Ft August 14, 2026 407 1236 Apartment Model: The Retreat3 Bedroom, 2 Bath, 1236 sq ftAvailable August 14, 2026FloorplansPhotos![]()
The Retreat - Image 1 ![]()
The Retreat - Image 2 ![]()
The Retreat - Image 3 ![]()
The Retreat - Image 4 ![]()
The Retreat - Image 5 ![]()
The Retreat - Image 6 ![]()
The Retreat - Floorplan Apartment Unit: 407Apartment Model: The Retreat3 Bedroom, 2 Bath, 1236 sq ftAvailable August 14, 2026
Property Information
- 122 Units
- 1 Story
- Built in 2016
Fees and Policies
The fees listed below are community-provided and may exclude utilities or add-ons. All payments are made directly to the property and are non-refundable unless otherwise specified.
Required Fees
One-Time Basics
- Due at Application
- Application Fee Per ApplicantiCharged per applicant.$50.00
- Due at Move-In
- Administrative FeeiCharged per unit.$75.00
Utilities
- Amenity FeeiFee for enjoyment of access to shared community amenities Charged Per Unit.$30.00/mo
- Pest ControliPest prevention and treatment service fee. Charged Per Unit.$6.00/mo
- Common Area GasiCovers gas for common areas. Charged Per Unit.Varies/mo
- Common Area ElectriciCovers electric for common areas. Charged Per Unit.Varies/mo
- TrashiMonthly trash services fee. Charged per unit.$35.00/mo
- Utility Administration FeeiMonthly utility billing management fee. Charged per unit.$4.99/mo
- Utility Setup FeeiOne-time utility account setup fee. Charged per unit.$50.00
Other Fees and Policies
Situational Fees
- Insurance - Liability Only, Non ComplianceiFee for non-compliance with liability requirement. Charged Per Unit.$10.75/per occurrence
- Animal Violation ChargeiInitial charge for animal violation per lease. Charged Per Unit.$100.00/per occurrence
- Animal Violation Charge (Daily)iDaily charge for animal violation per lease. Charged Per Unit.$10.00/per occurrence
- NSF Tenant FeeiReturned or declined payment fee. Charged Per Unit.$100.00/per occurrence
- Early Termination FeeiFee to terminate lease early. Charged Per Unit.200.0% of base rent/per occurrence
- Late FeeiLate payment fee. Charged Per Unit.10.0% of base rent/per occurrence
- Reletting FeeiApartment reletting cost. Charged Per Unit.85.0% of base rent/per occurrence
- MTM Flat FeeiFee for month-to-month tenancy Charged Per Unit.$200.00/mo
Personal Add-Ons
- Insurance- Purchase through AssurantiMonthly resident insurance through Assurant. Charged per unit.$14.50/mo
- Pet Screening Fee (per pet).iFee for pet screening. Charged per unit.$30.00/yr
Parking Fees
- Covered
- Covered ParkingiMonthly covered parking fee. Contact office for details. Charged Per Vehicle.$60.00/mo
- Garage Detached
- Detached GarageiMonthly detached garage fee. Contact office for details. Charged Per Vehicle.$150.00/mo
- Garage Parking
- Other
Additional Parking Options
Pet Policy and Fees
Cats
None
Comments: | Restrictions: None
Dogs
None
Comments: | Restrictions: None
Others
Allowed- Storage Unit
Property Fee Disclaimer: Based on community-supplied data and independent market research. Subject to change without notice. May exclude fees for mandatory or optional services and usage-based utilities.
Features and Amenities
Living Area Features
- Walk In Closets
Unique Amenities
- Garage Available
Map
- Shopping
- Colleges
- Grocery
- Medical
- Transportation
- Nearby Properties

Map
Getting Around
50 / 100 Fairly walkable
10 / 100 Minimal public transit
60 / 100 Moderately bikeable
100 / 100 Exceptionally car friendly
Getting to Know the Area
80 / 100 Restaurants
70 / 100 Cafes
80 / 100 Nightlife
70 / 100 Shopping
70 / 100 Parks
70 / 100 Noise Level
Renters Reviews and Ratings
Verified Renter
Verified Renter
Property Manager Responded
Verified Renter
Property Manager Responded
Verified Renter
Property Manager Responded
Verified Renter
Property Manager Responded
Verified Renter
Property Manager Responded
Verified Renter
Property Manager Responded
Verified Renter
Property Manager Responded
Verified Renter
Property Manager Responded
Verified Renter
Property Manager Responded
Verified Renter
Property Manager Responded
Verified Renter
Property Manager Responded
Nearby Schools
Carpenter Middle School
Clark Middle School
Clark High School
Christie Elementary School
Plano Senior High School
About GreatSchools Data on ApartmentHomeLiving.com.
Points of Interest
Time and distance from Horizon at Premier.
Big Box and Retail
Target
Walgreens
Kroger
Colleges and Universities
Collin County Community College - Spring Creek Campus
Collin County Community College - Allen Center Campus
Groceries
99 Ranch Market
Kroger
Tom Thumb
Hospitals
Our Childrens House
Methodist Richardson Medical Center
Medical City Plano
Restaurants and Dining
Shopping Centers
Horizon at Premier has 5 shopping centers within 0.6 miles.
Transit Stations
Nearby Neighborhoods
Rental Price Ranges in the Area
| Bedroom | Average Rent | Cheapest Rent | Highest Rent |
|---|---|---|---|
| Plano Studio Apartments | $1,353 | $752 | $2,358 |
| Plano 1 Bedroom Apartments | $1,470 | $623 | $6,925 |
| Plano 2 Bedroom Apartments | $1,989 | $716 | $10,000+ |
| Plano 3 Bedroom Apartments | $2,805 | $1,425 | $10,000+ |
| Plano 4 Bedroom Apartments | $6,120 | $2,608 | $10,000+ |
Nearby Apartments
Nearby Homes
Did You Know?
The average Plano Studio Apartment is $1,353.


Property Manager Responded