

Request Notification
Hunters Court
Dallas, TX 75254

- 1–2 Bedrooms
- 585–903 Square Feet
About Hunters Court
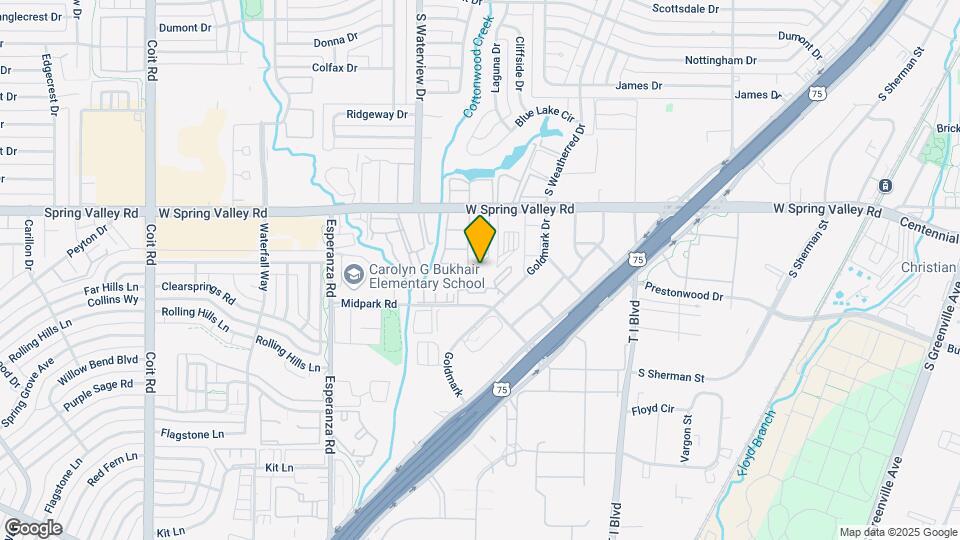
Hunter`s Court, affordable apartment living. Hunter`s Court is located minutes from a Dart Rail station in North Central Dallas with easy access to LBJ. There is a bus stop located in front of the property. We have one & two bedroom floor plans with patios and storage.
Hunters Court is located in the Richardson Neighborhood and 75254 Zip code of Dallas, TX.
Property Contact Info
Office Hours
| Monday | 8:30 am–5:30 pm |
| Tuesday | 8:30 am–5:30 pm |
| Wednesday | 8:30 am–5:30 pm |
| Thursday | 8:30 am–5:30 pm |
| Friday | 8:30 am–5:30 pm |
| Saturday | 10:00 am–5:00 pm |
| Sunday | Closed |
Floorplan Pricing and Availability
New! Interactive Property Map
1 Bedroom
Floorplan A1
1 Bed, 1 Bath, 585 sq ftAvailable NowAvailability Details
Availability Date Unit Sq Ft View Details Available Now 250 585 Available Now 210 585 September 10, 2026 215 585 Model Amenities and Features
Features
- Balcony
- Ceiling Fans
- Fireplace
Kitchen
- Dishwasher
- Range
- Refrigerator
Outdoor Space
- Patio
Unit 250 Amenities and Features
Features
- Balcony
- Ceiling Fans
- Fireplace
Kitchen
- Dishwasher
- Range
- Refrigerator
Outdoor Space
- Patio
Unit 210 Amenities and Features
Features
- Balcony
- Ceiling Fans
- Fireplace
Kitchen
- Dishwasher
- Range
- Refrigerator
Outdoor Space
- Patio
Unit 215 Amenities and Features
Features
- Balcony
- Ceiling Fans
- Fireplace
Kitchen
- Dishwasher
- Range
- Refrigerator
Outdoor Space
- Patio
Apartment Unit: 250Apartment Model: A11 Bedroom, 1 Bath, 585 sq ftAvailable NowApartment Unit: 210Apartment Model: A11 Bedroom, 1 Bath, 585 sq ftAvailable NowApartment Unit: 215Apartment Model: A11 Bedroom, 1 Bath, 585 sq ftAvailable September 10, 2026Floorplan A2
1 Bed, 1 Bath, 680 sq ftAvailable NowAvailability Details
Availability Date Unit Sq Ft View Details Available Now 221 680 Available Now 225 680 Available Now 331 680 Model Amenities and Features
Features
- Balcony
- Ceiling Fans
- Fireplace
Kitchen
- Dishwasher
- Range
- Refrigerator
Outdoor Space
- Patio
Unit 221 Amenities and Features
Features
- Balcony
- Ceiling Fans
- Fireplace
Kitchen
- Dishwasher
- Range
- Refrigerator
Outdoor Space
- Patio
Unit 225 Amenities and Features
Features
- Balcony
- Ceiling Fans
- Fireplace
Kitchen
- Dishwasher
- Range
- Refrigerator
Outdoor Space
- Patio
Unit 331 Amenities and Features
Features
- Balcony
- Ceiling Fans
- Fireplace
Kitchen
- Dishwasher
- Range
- Refrigerator
Outdoor Space
- Patio
Apartment Unit: 221Apartment Model: A21 Bedroom, 1 Bath, 680 sq ftAvailable NowApartment Unit: 225Apartment Model: A21 Bedroom, 1 Bath, 680 sq ftAvailable NowApartment Unit: 331Apartment Model: A21 Bedroom, 1 Bath, 680 sq ftAvailable Now2 Bedrooms
Show Unavailable FloorplansFloorplan B1
2 Beds, 1 Bath, 879 sq ftAvailable Sep 3Cheapest 2 BedroomThis is the cheapest 2 Bedroom at this PropertyModel Gallery
Floorplans
Availability Details
Availability Date Unit Sq Ft September 3, 2026 163 879 Unit 163 Amenities and Features
Features
- Balcony
- Ceiling Fans
- Fireplace
Kitchen
- Dishwasher
- Range
- Refrigerator
Outdoor Space
- Patio
Apartment Model: B12 Bedroom, 1 Bath, 879 sq ftAvailable September 3, 2026![]()
B1 - Floorplan Apartment Unit: 163Apartment Model: B12 Bedroom, 1 Bath, 879 sq ftAvailable September 3, 2026Floorplan B2
2 Beds, 2 Baths, 903 sq ftAvailable Sep 10Largest 2 BedroomThis is the largest 2 Bedroom at this PropertyAvailability Details
Availability Date Unit Sq Ft September 10, 2026 248 903 Unit 248 Amenities and Features
Features
- Balcony
- Ceiling Fans
- Fireplace
Kitchen
- Dishwasher
- Range
- Refrigerator
Outdoor Space
- Patio
Apartment Unit: 248Apartment Model: B22 Bedroom, 2 Bath, 903 sq ftAvailable September 10, 2026Floorplan B3
2 Beds, 1 Bath, 652 sq ftAvailability Details
Availability Date Unit Sq Ft Deposit Unavailable B3 652 sq ft $300 Model Amenities and Features
Features
- Balcony
- Ceiling Fans
- Fireplace
Kitchen
- Dishwasher
- Range
- Refrigerator
Outdoor Space
- Patio
Property Information
- Renovated In 2005
- 184 Units
- 3 Stories
- Built in 1976
Lease Terms
- 3 - 12 mo
Fees and Policies
The fees listed below are community-provided and may exclude utilities or add-ons. All payments are made directly to the property and are non-refundable unless otherwise specified.
Required Fees
One-Time Basics
- Due at Application
- Application FeeiApp Fee-Corp. Lease Charged Per Applicant.$150.00
- Due at Move-In
- Administrative FeeiAdmin Fee Upon MI Charged per unit.$150.00
Other Fees and Policies
Situational Fees
- Late ChargesiLate Charges Charged Per Unit.10.0% of base rent
- Risk FeeiDeposit Alternative Charged per unit.$50.00
- Lease Termination FeeiLease Termination Fee Charged per unit.200.0% of base rent
Pet Fees
- Cat
- Pet Fees- non refundableiNon Refundable Pet Fee - Cat Charged per Pet.$400.00
- Pet RentiPet Rent - Cat Charged Per Pet.$20.00/mo
- Dog
- Pet Fees- non refundableiNon Refundable Pet Fee - Dog Charged per Pet.$400.00
- Pet RentiPet Rent - Dog Charged Per Pet.$20.00/mo
We accept 2 pets per apartment home. Please call our Leasing Office for complete Pet Policy information.
Parking Fees
- Other
- Assigned Parking- 1 Car - ParkingiAssigned Parking- 1 Car - Parking Charged Per Vehicle.$75.00/mo
- Assigned Parking- 2 Car - ParkingiAssigned Parking- 2 Car - Parking Charged Per Vehicle.$125.00/mo
Property Fee Disclaimer: Based on community-supplied data and independent market research. Subject to change without notice. May exclude fees for mandatory or optional services and usage-based utilities.
Features and Amenities
Unique Amenities
- Brand New Apartment Building!
Map
- Shopping
- Colleges
- Grocery
- Medical
- Parks
- Transportation
- Nearby Properties

Map
Getting Around
60 / 100 Moderately walkable
30 / 100 Limited public transit
50 / 100 Fairly bikeable
80 / 100 Very car friendly
Getting to Know the Area
80 / 100 Restaurants
40 / 100 Cafes
60 / 100 Nightlife
60 / 100 Shopping
100 / 100 Parks
40 / 100 Noise Level
Renters Reviews and Ratings
Hunter Court Apts
Professor Joseph O. Esin (Tenant)
Nearby Schools
Richardson High School
Carolyn G Bukhair Elementary School
Richardson West Junior High School
About GreatSchools Data on ApartmentHomeLiving.com.
Points of Interest
Time and distance from Hunters Court.
Arts Museums and Landmarks
Big Box and Retail
Walgreens
Costco
Walmart
Colleges and Universities
Groceries
Kroger
H-E-B
Tom Thumb
Hospitals
Green Oaks Hospital
Medical City Dallas Hospital
Texas Health Presbyterian Hospital Dallas
Parks and Recreation
Hunters Court has 1 park within 12.0 miles, including Texas Stadium.
Restaurants and Dining
Shopping Centers
Hunters Court has 5 shopping centers within 1.0 miles.
Transit Stations
Nearby Neighborhoods
Rental Price Ranges in the Area
| Bedroom | Average Rent | Cheapest Rent | Highest Rent |
|---|---|---|---|
| Dallas Studio Apartments | $1,390 | $556 | $9,657 |
| Dallas 1 Bedroom Apartments | $1,520 | $575 | $10,000+ |
| Dallas 2 Bedroom Apartments | $2,016 | $669 | $10,000+ |
| Dallas 3 Bedroom Apartments | $2,623 | $765 | $10,000+ |
| Dallas 4 Bedroom Apartments | $4,820 | $899 | $10,000+ |
| Dallas 5 Bedroom Apartments | $11,394 | $2,395 | $10,000+ |
Nearby Apartments
Nearby Homes
Did You Know?
22% of apartment shoppers plan to spend 4-6 months in their apartment search.
