

Request Notification
Hutton Farms
Lawrence, KS 66049

- 1–4 Bedrooms
- 818–2,354 Square Feet
About Hutton Farms
Visit Hutton Farms and find a unique neighborhood with the ideal mix of country living and city convenience. Our cottage apartments, townhomes, and single-family residences are set on a beautiful hillside along quiet, tree-lined avenues. Enjoy two ponds, two pools and a fitness center... just steps from your front door. Delight in the luxury features of our quality-built homes. Comfort is our gift to you.
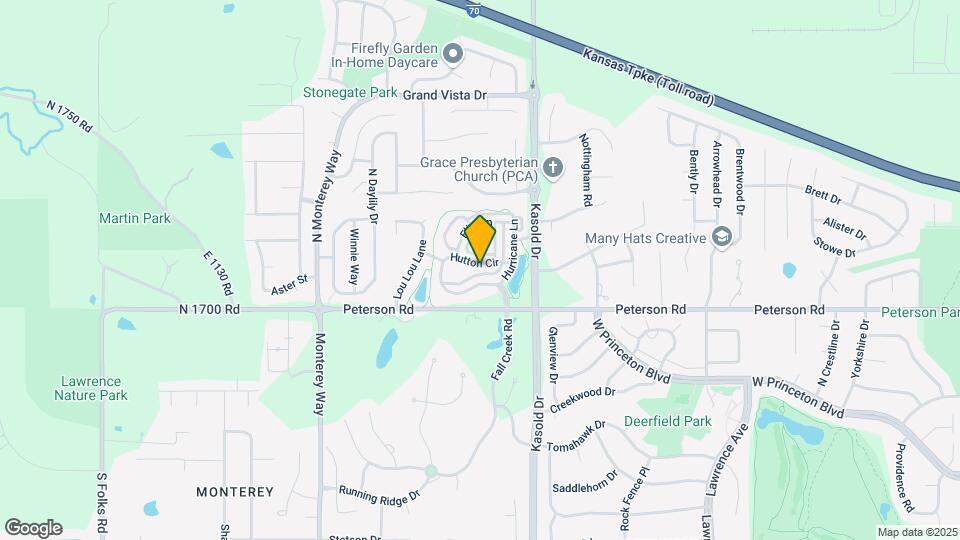
Hutton Farms is located in the West Lawrence Neighborhood and 66049 Zip code of Lawrence, KS.
Unique Features and Amenities
- 1 and 2 bedroom apartments
- 24-hour Emergency Maintenance
- Attached One and Two Car Garages Available
- Easy Access to I-70
- Full-size Washers and Dryers
- Patio or Balcony
- Swimming Pool
- Townhomes and Single-family Homes Available
Property Contact Info
Office Hours
| Monday | By Appointment |
| Tuesday | By Appointment |
| Wednesday | By Appointment |
| Thursday | By Appointment |
| Friday | By Appointment |
| Saturday | Closed |
| Sunday | Closed |
Floorplan Pricing and Availability
New! Interactive Property Map
1 Bedroom
1 Bedroom Single
1 Bed, 1 Bath, 818 sq ftAvailability Details
Availability Date Unit Sq Ft Unavailable 1 Bedroom Single 818 sq ft 1 Bedroom Duplex
1 Bed, 1 Bath, 818 sq ftAvailability Details
Availability Date Unit Sq Ft Unavailable 1 Bedroom Duplex 818 sq ft Model Amenities and Features
Features
- Air Conditioning
- Ceiling Fans
- Double Vanities
- Heating
- Smoke Free
- Tub/Shower
- Washer/Dryer
Kitchen
- Granite Countertops
- Ice Maker
- Kitchen
- Oven
- Range
- Refrigerator
Living Space
- Carpet
- Crown Molding
- Tile Floors
- Window Coverings
Outdoor Space
- Patio
J Building
1 Bed, 1 Bath, 874 sq ftModel Gallery
Floorplans
Availability Details
Availability Date Unit Sq Ft Unavailable J Building 874 sq ft Model Amenities and Features
Features
- Air Conditioning
- Cable Ready
- Ceiling Fans
- Fireplace
- Heating
- Security System
- Smoke Free
- Washer/Dryer
Kitchen
- Dishwasher
- Disposal
- Kitchen
- Microwave
- Oven
- Range
- Refrigerator
Living Space
- Carpet
- Crown Molding
- Loft Layout
- Tile Floors
- Window Coverings
Outdoor Space
- Patio
Apartment Model: J Building1 Bedroom, 1 Bath, 874 sq ftUnavailable![]()
J Building - Floorplan F2 Building
1 Bed, 1.5 Baths, 957 sq ftModel Gallery
Floorplans
Availability Details
Availability Date Unit Sq Ft Unavailable F2 Building 957 sq ft Model Amenities and Features
Features
- Air Conditioning
- Cable Ready
- Ceiling Fans
- Double Vanities
- Fireplace
- Heating
- Security System
- Smoke Free
- Tub/Shower
- Washer/Dryer
Kitchen
- Dishwasher
- Disposal
- Ice Maker
- Kitchen
- Microwave
- Oven
- Range
- Refrigerator
Living Space
- Carpet
- Crown Molding
- Tile Floors
- Walk-In Closets
- Window Coverings
Outdoor Space
- Porch
Apartment Model: F2 Building1 Bedroom, 1.5 Bath, 957 sq ftUnavailable![]()
F2 Building - Floorplan D Building
1 Bed, 1.5 Baths, 995 sq ftModel Gallery
Floorplans
Availability Details
Availability Date Unit Sq Ft Unavailable D Building 995 sq ft Model Amenities and Features
Features
- Air Conditioning
- Cable Ready
- Ceiling Fans
- Fireplace
- Heating
- Security System
- Smoke Free
- Tub/Shower
- Washer/Dryer
Kitchen
- Dishwasher
- Disposal
- Ice Maker
- Kitchen
- Microwave
- Oven
- Range
- Refrigerator
Living Space
- Carpet
- Crown Molding
- Tile Floors
- Walk-In Closets
- Window Coverings
Outdoor Space
- Patio
Apartment Model: D Building1 Bedroom, 1.5 Bath, 995 sq ftUnavailable![]()
D Building - Floorplan F1 Building
1 Bed, 1.5 Baths, 1073 sq ftLargest 1 BedroomThis is the largest 1 Bedroom at this PropertyModel Gallery
Floorplans
Availability Details
Availability Date Unit Sq Ft Unavailable F1 Building 1073 sq ft Model Amenities and Features
Features
- Air Conditioning
- Cable Ready
- Ceiling Fans
- Fireplace
- Heating
- Security System
- Smoke Free
- Tub/Shower
- Washer/Dryer
Kitchen
- Dishwasher
- Disposal
- Freezer
- Ice Maker
- Kitchen
- Microwave
- Oven
- Range
- Refrigerator
Living Space
- Carpet
- Crown Molding
- Tile Floors
- Walk-In Closets
- Window Coverings
Outdoor Space
- Porch
Apartment Model: F1 Building1 Bedroom, 1.5 Bath, 1073 sq ftUnavailable![]()
F1 Building - Floorplan 2 Bedrooms
2 Bedroom Duplex
2 Beds, 2 Baths, 1178 sq ftModel Gallery
Floorplans
Availability Details
Availability Date Unit Sq Ft Unavailable 2 Bedroom Duplex 1178 sq ft Model Amenities and Features
Features
- Air Conditioning
- Ceiling Fans
- Double Vanities
- Heating
- Security System
- Smoke Free
- Tub/Shower
- Washer/Dryer
Kitchen
- Dishwasher
- Disposal
- Granite Countertops
- Ice Maker
- Kitchen
- Microwave
- Oven
- Range
- Refrigerator
Living Space
- Crown Molding
- Tile Floors
- Window Coverings
Apartment Model: 2 Bedroom Duplex2 Bedroom, 2 Bath, 1178 sq ftUnavailable![]()
2 Bedroom Duplex - Floorplan E Building
2 Beds, 2.5 Baths, 1268 sq ftModel Gallery
Floorplans
Availability Details
Availability Date Unit Sq Ft Unavailable E Building 1268 sq ft Model Amenities and Features
Features
- Air Conditioning
- Cable Ready
- Ceiling Fans
- Double Vanities
- Fireplace
- Heating
- Security System
- Smoke Free
- Tub/Shower
- Washer/Dryer
Kitchen
- Dishwasher
- Disposal
- Freezer
- Granite Countertops
- Kitchen
- Microwave
- Oven
- Range
- Refrigerator
Living Space
- Carpet
- Crown Molding
- Tile Floors
- Walk-In Closets
- Window Coverings
Outdoor Space
- Patio
Apartment Model: E Building2 Bedroom, 2.5 Bath, 1268 sq ftUnavailable![]()
E Building - Floorplan H Building
2 Beds, 2.5 Baths, 1329 sq ftModel Gallery
Floorplans
Availability Details
Availability Date Unit Sq Ft Unavailable H Building 1329 sq ft Model Amenities and Features
Features
- Air Conditioning
- Cable Ready
- Ceiling Fans
- Double Vanities
- Fireplace
- Heating
- Security System
- Smoke Free
- Tub/Shower
- Washer/Dryer
Kitchen
- Dishwasher
- Disposal
- Ice Maker
- Kitchen
- Microwave
- Oven
- Range
- Refrigerator
Living Space
- Carpet
- Crown Molding
- Tile Floors
- Walk-In Closets
- Window Coverings
Apartment Model: H Building2 Bedroom, 2.5 Bath, 1329 sq ftUnavailable![]()
H Building - Floorplan B2 Building
2 Beds, 2.5 Baths, 1408 sq ftLargest 2 BedroomThis is the largest 2 Bedroom at this PropertyModel Gallery
Floorplans
Availability Details
Availability Date Unit Sq Ft Unavailable B2 Building 1408 sq ft Apartment Model: B2 Building2 Bedroom, 2.5 Bath, 1408 sq ftUnavailable![]()
B2 Building - Floorplan 3 Bedrooms
C2 Building
3 Beds, 3.5 Baths, 1610 sq ftModel Gallery
Floorplans
Availability Details
Availability Date Unit Sq Ft Unavailable C2 Building 1610 sq ft Model Amenities and Features
Features
- Air Conditioning
- Cable Ready
- Ceiling Fans
- Double Vanities
- Fireplace
- Heating
- Security System
- Smoke Free
- Tub/Shower
- Washer/Dryer
Kitchen
- Dishwasher
- Disposal
- Ice Maker
- Kitchen
- Microwave
- Oven
- Range
- Refrigerator
Living Space
- Carpet
- Crown Molding
- Tile Floors
- Walk-In Closets
Outdoor Space
- Porch
Apartment Model: C2 Building3 Bedroom, 3.5 Bath, 1610 sq ftUnavailable![]()
C2 Building - Floorplan B1 Building
3 Beds, 3.5 Baths, 1610 sq ftModel Gallery
Floorplans
Availability Details
Availability Date Unit Sq Ft Unavailable B1 Building 1610 sq ft Apartment Model: B1 Building3 Bedroom, 3.5 Bath, 1610 sq ftUnavailable![]()
B1 Building - Floorplan C1 Building
3 Beds, 3.5 Baths, 1942 sq ftModel Gallery
Floorplans
Photos
Availability Details
Availability Date Unit Sq Ft Unavailable C1 Building 1942 sq ft Model Amenities and Features
Features
- Air Conditioning
- Cable Ready
- Ceiling Fans
- Double Vanities
- Fireplace
- Heating
- Security System
- Smoke Free
- Tub/Shower
- Washer/Dryer
Kitchen
- Disposal
- Ice Maker
- Kitchen
- Microwave
- Oven
- Range
- Refrigerator
Living Space
- Carpet
- Crown Molding
- Tile Floors
- Walk-In Closets
- Window Coverings
Apartment Model: C1 Building3 Bedroom, 3.5 Bath, 1942 sq ftUnavailableFloorplansPhotos![]()
C1 Building - Image ![]()
C1 Building - Floorplan A2 Building
3 Beds, 3.5 Baths, 1970 sq ftLargest 3 BedroomThis is the largest 3 Bedroom at this PropertyAvailability Details
Availability Date Unit Sq Ft Unavailable A2 Building 1970 sq ft 4 Bedrooms
A1 Building
4 Beds, 4 Baths, 2354 sq ftAvailability Details
Availability Date Unit Sq Ft Unavailable A1 Building 2354 sq ft
Property Information
- 2 Stories
- 299 Units
- Built in 2004
Lease Terms
- varies
Fees and Policies
The fees listed below are community-provided and may exclude utilities or add-ons. All payments are made directly to the property and are non-refundable unless otherwise specified.
Required Fees
One-Time Basics
- Due at Application
- Application Fee Per ApplicantiCharged per applicant.$50.00
Other Fees and Policies
Pet Fees
- Cat
- Monthly Pet FeeiMax of 1. Charged Per Pet.$0.00/mo
- Dog
- One-Time Pet FeeiCharged Per Pet.$50.00
- Monthly Pet FeeiCharged Per Pet.$25.00/mo
no pitbulls or rottweilers
2 small pets under 25 pounds OR 1 medium/large dog up to 60 pounds/ small pets only in duplexes.
Parking Info and Fees
- Garage Parking
Property Fee Disclaimer: Based on community-supplied data and independent market research. Subject to change without notice. May exclude fees for mandatory or optional services and usage-based utilities.
Features and Amenities
Unique Amenities
- 1 and 2 bedroom apartments
- 24-hour Emergency Maintenance
- Attached One and Two Car Garages Available
- Easy Access to I-70
- Full-size Washers and Dryers
- Patio or Balcony
- Swimming Pool
- Townhomes and Single-family Homes Available
Living Area Features
- Walk In Closets
Map
- Shopping
- Colleges
- Grocery
- Medical
- Nearby Properties

Map
Getting Around
30 / 100 Somewhat walkable
40 / 100 Fairly bikeable
80 / 100 Very car friendly
Getting to Know the Area
50 / 100 Restaurants
30 / 100 Cafes
40 / 100 Nightlife
30 / 100 Shopping
100 / 100 Noise Level
Renters Reviews and Ratings
Beware
Hutton Farms
Nearby Schools
Lawrence Free State High School
Lawrence West Middle School
Deerfield Elementary School
About GreatSchools Data on ApartmentHomeLiving.com.
Points of Interest
Time and distance from Hutton Farms.
Big Box and Retail
Walgreens
Goodwill
Menards
Colleges and Universities
Groceries
Dillons
Sprouts Farmers Market
Dillon's
Hospitals
Military Bases
Kansas National Guard
Army Reserve Center
Shopping Centers
Hutton Farms has 5 shopping centers within 1.9 miles.
Nearby Neighborhoods
Rental Price Ranges in the Area
| Bedroom | Average Rent | Cheapest Rent | Highest Rent |
|---|---|---|---|
| Lawrence Studio Apartments | $971 | $715 | $1,400 |
| Lawrence 1 Bedroom Apartments | $1,257 | $715 | $2,120 |
| Lawrence 2 Bedroom Apartments | $1,393 | $469 | $2,600 |
| Lawrence 3 Bedroom Apartments | $1,379 | $439 | $2,392 |
| Lawrence 4 Bedroom Apartments | $1,111 | $509 | $3,600 |
| 2 Bedroom Homes | $1,223 | $925 | $1,695 |
| 3 Bedroom Homes | $1,806 | $400 | $2,395 |
| 4 Bedroom Homes | $2,307 | $750 | $3,300 |
| 5 Bedroom Homes | $5,187 | $4,875 | $5,499 |
Nearby Apartments
Nearby Homes
Did You Know?
The months of July-August show the most apartment renter searches in Kansas.


Max of 1.