

Request Notification
IMT Pleasanton
Pleasanton, CA 94588

- 1–2 Bedrooms
- 633–933 Square Feet
About IMT Pleasanton
Welcome home to IMT Pleasanton, a community of 200 contemporary one and two-bedroom apartment homes with instant access to Pleasanton’s shopping, dining and outdoor recreation on the Arroyo Mocho Trail. Inside, each home is outfitted with sleek, clean amenities like granite and quartz countertops, stainless steel appliances and in-home laundry. With close proximity to the Bay Area Rapid Transit (BART) stations, IMT Pleasanton gives residents an easy commute and all the best that the East Bay and San Francisco areas have to offer. And at home, our resort-style pool and spa and IMT Active are available whether you’re ready to relax or break a sweat. Directly down the road from San Francisco Premium Outlets and near all the shopping off 580, IMT Pleasanton is the definition of convenient living.
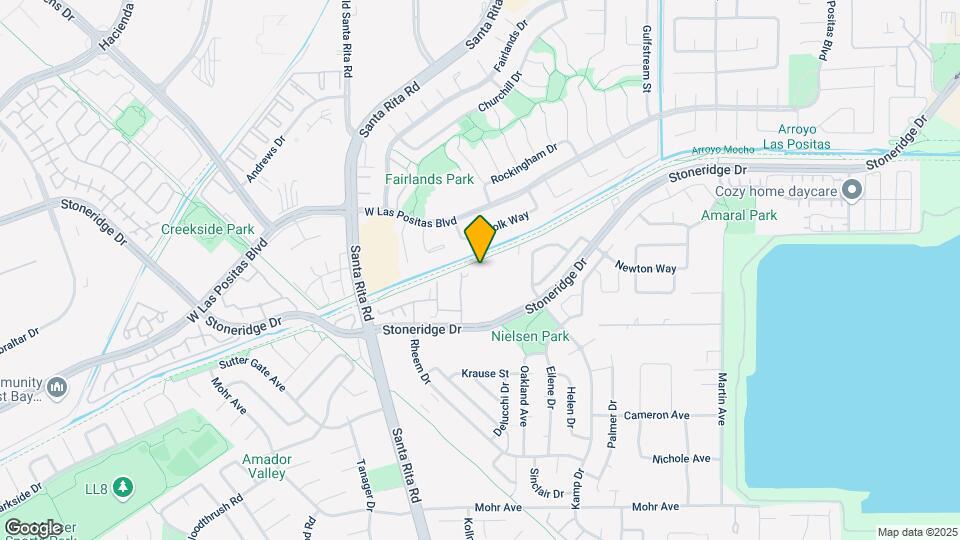
IMT Pleasanton is located in the Dublin Pleasanton Livermore Neighborhood and 94588 Zip code of Pleasanton, CA.
Unique Features and Amenities
- Cat Friendly
- Close Proximity to Shopping, Dining & School
- Controlled Access
- Dog Friendly
- Fully Equipped Kitchen
- Hardwood Floor
- In Unit Washer 7 Dryer
- My IMT Resident Portal
- Parking
- Pond with Fountain Feature
- Stainless Steel Appliances in Select Homes
- Washer & Dryer Hookup
Property Contact Info
Office Hours
| Monday | 9:30 am–6:00 pm |
| Tuesday | 9:30 am–6:00 pm |
| Wednesday | 9:30 am–6:00 pm |
| Thursday | 9:30 am–6:00 pm |
| Friday | 9:30 am–6:00 pm |
| Saturday | 9:30 am–6:00 pm |
| Sunday | Closed |
Floorplan Pricing and Availability
New! Interactive Property Map
1 Bedroom
Floorplan A1
1 Bed, 1 Bath, 633 sq ftAvailable Aug 24Model Gallery
Floorplans
Availability Details
Availability Date Unit Sq Ft August 24, 2026 39907 633 Unit 39907 Amenities and Features
Features
- Balcony
- Ceiling Fans
- Fireplace
- Washer/Dryer
- Washer/Dryer Hookup
Kitchen
- Dishwasher
- Microwave
Living Space
- High Ceilings
- Walk-In Closets
Outdoor Space
- Controlled Access
- Patio
Unique Features
- Fully Equipped Kitchen
- Hardwood Floor
- In Unit Washer 7 Dryer
- Stainless Steel Appliances in Select Homes
- Washer & Dryer Hookup
Apartment Model: A11 Bedroom, 1 Bath, 633 sq ftAvailable August 24, 2026Floor plans are artist's rendering. All dimensions are approximate. Actual product and specifications may vary in dimension or detail. Not all features are available in every rental home. Please see a representative for details.
![]()
A1 - Floorplan Apartment Unit: 39907Apartment Model: A11 Bedroom, 1 Bath, 633 sq ftAvailable August 24, 20262 Bedrooms
Show Unavailable FloorplansFloorplan B2
2 Beds, 2 Baths, 933 sq ftAvailable Aug 21Model Gallery
Floorplans
Availability Details
Availability Date Unit Sq Ft View Details August 21, 2026 39906 933 August 24, 2026 39028 933 Model Amenities and Features
Features
- Balcony
- Ceiling Fans
- Fireplace
- Washer/Dryer
- Washer/Dryer Hookup
Kitchen
- Dishwasher
- Microwave
Living Space
- High Ceilings
- Walk-In Closets
Outdoor Space
- Patio
Unique Features
- Controlled Access
- Fully Equipped Kitchen
- Hardwood Floor
- In Unit Washer 7 Dryer
- Stainless Steel Appliances in Select Homes
- Washer & Dryer Hookup
Unit 39906 Amenities and Features
Features
- Balcony
- Ceiling Fans
- Fireplace
- Washer/Dryer
- Washer/Dryer Hookup
Kitchen
- Dishwasher
- Microwave
Living Space
- High Ceilings
- Walk-In Closets
Outdoor Space
- Controlled Access
- Patio
Unique Features
- Fully Equipped Kitchen
- Hardwood Floor
- In Unit Washer 7 Dryer
- Stainless Steel Appliances in Select Homes
- Washer & Dryer Hookup
Unit 39028 Amenities and Features
Features
- Balcony
- Ceiling Fans
- Fireplace
- Washer/Dryer
- Washer/Dryer Hookup
Kitchen
- Dishwasher
- Microwave
Living Space
- High Ceilings
- Walk-In Closets
Outdoor Space
- Controlled Access
- Patio
Unique Features
- Fully Equipped Kitchen
- Hardwood Floor
- In Unit Washer 7 Dryer
- Stainless Steel Appliances in Select Homes
- Washer & Dryer Hookup
Apartment Model: B22 Bedroom, 2 Bath, 933 sq ftAvailable August 21, 2026Floor plans are artist's rendering. All dimensions are approximate. Actual product and specifications may vary in dimension or detail. Not all features are available in every rental home. Please see a representative for details.
![]()
B2 - Floorplan Apartment Unit: 39906Apartment Model: B22 Bedroom, 2 Bath, 933 sq ftAvailable August 21, 2026Apartment Unit: 39028Apartment Model: B22 Bedroom, 2 Bath, 933 sq ftAvailable August 24, 2026Floorplan B1
2 Beds, 1 Bath, 881 sq ftModel Gallery
Floorplans
Availability Details
Availability Date Unit Sq Ft Deposit Unavailable B1 881 sq ft $700 Model Amenities and Features
Features
- Balcony
- Ceiling Fans
- Fireplace
- Washer/Dryer
- Washer/Dryer Hookup
Kitchen
- Dishwasher
- Microwave
Living Space
- High Ceilings
- Walk-In Closets
Outdoor Space
- Patio
Unique Features
- Controlled Access
- Fully Equipped Kitchen
- Hardwood Floor
- In Unit Washer 7 Dryer
- Stainless Steel Appliances in Select Homes
- Washer & Dryer Hookup
Apartment Model: B12 Bedroom, 1 Bath, 881 sq ftUnavailableFloor plans are artist's rendering. All dimensions are approximate. Actual product and specifications may vary in dimension or detail. Not all features are available in every rental home. Please see a representative for details.
![]()
B1 - Floorplan
Property Information
- 200 Units
- 2 Stories
- Built in 1986
Lease Terms
- 6 - 15 mo
Fees and Policies
The fees listed below are community-provided and may exclude utilities or add-ons. All payments are made directly to the property and are non-refundable unless otherwise specified.
Required Fees
One-Time Basics
- Due at Application
- Application FeeiMax of 4. Charged Per Applicant.$60.00
- Due at Move-In
- Security DepositiMax of 1. Security deposits are on approved credit only. Charged Per Unit.$500.00
Utilities
- StormwateriMax of 1. Charged Per Unit.Varies/mo
- Credit ReportingiMax of 1. Charged per unit.$5.00/mo
- Water ChargesiMax of 1. Charged per unit.Varies/mo
- Water HeatingiMax of 1. Charged per unit.Varies/mo
- Sewer ChargesiMax of 1. Charged per unit.Varies/mo
- Service FeeiMax of 1. Charged per unit.$3.95/mo
- Trash ChargeiMax of 1. Charged per unit.Varies/mo
- Package LockeriMax of 1. Charged per unit.$5.00/mo
Other Fees and Policies
Personal Add-Ons
- Renters InsuranceiMax of 1. Charged per unit.$11.50/mo
Pet Fees
- Pet FeeiMax of 2. Charged Per Pet.$500.00
- Pet RentiMax of 2. Charged Per Pet.$75.00/mo
- 2 Pet Limit
- 2 Pet Limit
Max of 2.
Cats
No weight restriction. Some breed restrictions apply. Please call our Leasing Center for complete Pet Policy information.
Comments: At IMT Pleasanton, we know that the path to your heart is marked with paw prints and that the best part of your day is coming home to a wagging tail. Pets are residents too! PET DEPOSIT: $500 (FOR UP TO TWO PETS) PET RENT: $75 PER MONTH, PER PET
Dogs
No weight restriction. Some breed restrictions apply. Please call our Leasing Center for complete Pet Policy information.
Comments: At IMT Pleasanton, we know that the path to your heart is marked with paw prints and that the best part of your day is coming home to a wagging tail. Pets are residents too! PET DEPOSIT: $500 (FOR UP TO TWO PETS) PET RENT: $75 PER MONTH, PER PET
Parking Fees
- Reserved ParkingiMax of 10. Charged Per Vehicle.$35.00/mo
Max of 10.
Property Fee Disclaimer: Based on community-supplied data and independent market research. Subject to change without notice. May exclude fees for mandatory or optional services and usage-based utilities.
Features and Amenities
Living Area Features
- Walk In Closets
Map
- Shopping
- Colleges
- Grocery
- Medical
- Transportation
- Nearby Properties

Map
Getting Around
50 / 100 Fairly walkable
30 / 100 Limited public transit
60 / 100 Moderately bikeable
90 / 100 Exceptionally car friendly
Getting to Know the Area
70 / 100 Restaurants
70 / 100 Cafes
50 / 100 Nightlife
80 / 100 Shopping
90 / 100 Noise Level
Renters Reviews and Ratings
Careful with new administration when you are vacating
Property Manager Responded
Deceptive management
Property Manager Responded
BEWARE , MOLD DEN - IMT Pleasanton
Property Manager Responded
Great Apartment Complex with Outstanding Property Management
Excellent management
Property Manager Responded
Family fun apartment
Nearby Schools
Harvest Park Middle School
Henry P. Mohr Elementary
Amador Valley High
About GreatSchools Data on ApartmentHomeLiving.com.
Points of Interest
Time and distance from IMT Pleasanton.
Big Box and Retail
Kohl's
Target
Safeway
Colleges and Universities
Groceries
Raley's
Safeway
Hospitals
Military Bases
US Government Reserve
Shopping Centers
IMT Pleasanton has 5 shopping centers within 0.9 miles.
Transit Stations
Pleasanton-Altamont Corridor Express
Livermore-Altamont Corridor Express
Vasco-Altamont Corridor Express
Nearby Neighborhoods
Rental Price Ranges in the Area
| Bedroom | Average Rent | Cheapest Rent | Highest Rent |
|---|---|---|---|
| Pleasanton Studio Apartments | $2,510 | $2,217 | $3,010 |
| Pleasanton 1 Bedroom Apartments | $2,830 | $1,995 | $4,718 |
| Pleasanton 2 Bedroom Apartments | $3,292 | $1,990 | $5,199 |
| Pleasanton 3 Bedroom Apartments | $4,026 | $3,037 | $5,275 |
| Pleasanton 4 Bedroom Apartments | $5,495 | $5,495 | $5,495 |
| 2 Bedroom Homes | $2,749 | $2,600 | $2,898 |
| 3 Bedroom Homes | $4,156 | $3,395 | $6,000 |
| 4 Bedroom Homes | $4,865 | $1,499 | $10,000+ |
| 5 Bedroom Homes | $7,163 | $5,900 | $9,000 |
| 6 Bedroom Homes | $8,500 | $8,500 | $8,500 |
Nearby Apartments
Nearby Homes
Did You Know?
28% of apartment shoppers plan to spend at least 1-2 months in their apartment search.


Max of 1.