

Request Notification
Indian Hills Apartments
North Little Rock, AR 72116

- 1–3 Bedrooms
- 563–1,160 Square Feet
About Indian Hills Apartments
Experience the finest in budget-friendly apartments in North Little Rock, Arkansas at Indian Hills Apartments. Our community offers a variety of distinctive one, two, and three bedroom apartment homes. Residents of our beautiful community will enjoy many amenities. Located in the Overbrook/North Hills area, Indian Hills Apartments is close to convenient shopping, restaurants, and entertainment. University of Arkansas at North Little Rock, University of Arkansas for Medical Sciences, Pulaski Technical College, Baptist School of Nursing, and Arkansas Children’s Hospital are all located just minutes from Indian Hills Apartments, making it a convenient place for students and university staff to call home. Come home to affordable apartment living at Indian Hills Apartments.
Indian Hills Apartments is located in the North Little Rock Neighborhood and 72116 Zip code of North Little Rock, AR.
Property Contact Info
Office Hours
| Monday | 8:30 am–5:30 pm |
| Tuesday | 8:30 am–5:30 pm |
| Wednesday | 8:30 am–5:30 pm |
| Thursday | 8:30 am–5:30 pm |
| Friday | 8:30 am–5:30 pm |
| Saturday | 10:00 am–4:00 pm |
| Sunday | Closed |
Floorplan Pricing and Availability
New! Interactive Property Map
1 Bedroom
Show Unavailable FloorplansThe Osage
1 Bed, 1 Bath, 563 sq ftAvailable NowCheapest 1 BedroomThis is the cheapest 1 Bedroom at this PropertyModel Gallery
Floorplans
Availability Details
Availability Date Unit Sq Ft Available Now 303 563 Available Now 804 563 Available Now 806 563 Apartment Model: The Osage1 Bedroom, 1 Bath, 563 sq ftAvailable Now![]()
The Osage - Floorplan Apartment Unit: 303Apartment Model: The Osage1 Bedroom, 1 Bath, 563 sq ftAvailable NowApartment Unit: 804Apartment Model: The Osage1 Bedroom, 1 Bath, 563 sq ftAvailable NowApartment Unit: 806Apartment Model: The Osage1 Bedroom, 1 Bath, 563 sq ftAvailable NowThe Caddo
1 Bed, 1 Bath, 655 sq ftAvailable Aug 6Model Gallery
Floorplans
Availability Details
Availability Date Unit Sq Ft August 6, 2026 416 655 August 6, 2026 708 655 August 6, 2026 801 655 Apartment Model: The Caddo1 Bedroom, 1 Bath, 655 sq ftAvailable August 6, 2026![]()
The Caddo - Floorplan Apartment Unit: 416Apartment Model: The Caddo1 Bedroom, 1 Bath, 655 sq ftAvailable August 6, 2026Apartment Unit: 708Apartment Model: The Caddo1 Bedroom, 1 Bath, 655 sq ftAvailable August 6, 2026Apartment Unit: 801Apartment Model: The Caddo1 Bedroom, 1 Bath, 655 sq ftAvailable August 6, 2026The Cherokee
1 Bed, 1 Bath, 910 sq ftLargest 1 BedroomThis is the largest 1 Bedroom at this PropertyModel Gallery
Floorplans
Availability Details
Availability Date Unit Sq Ft Deposit Unavailable The Cherokee 910 sq ft $200 Apartment Model: The Cherokee1 Bedroom, 1 Bath, 910 sq ftUnavailable![]()
The Cherokee - Floorplan 2 Bedrooms
The Shawnee
2 Beds, 2 Baths, 940 sq ftAvailable NowModel Gallery
Floorplans
Availability Details
Availability Date Unit Sq Ft Available Now 1003 940 Available Now 1204 940 Available Now 1202 940 Apartment Model: The Shawnee2 Bedroom, 2 Bath, 940 sq ftAvailable Now![]()
The Shawnee - Floorplan Apartment Unit: 1003Apartment Model: The Shawnee2 Bedroom, 2 Bath, 940 sq ftAvailable NowApartment Unit: 1204Apartment Model: The Shawnee2 Bedroom, 2 Bath, 940 sq ftAvailable NowApartment Unit: 1202Apartment Model: The Shawnee2 Bedroom, 2 Bath, 940 sq ftAvailable NowThe Quapaw
2 Beds, 2 Baths, 972 sq ftAvailable NowModel Gallery
Floorplans
Availability Details
Availability Date Unit Sq Ft Available Now 102 972 Available Now 1706 972 Available Now 1401 972 Apartment Model: The Quapaw2 Bedroom, 2 Bath, 972 sq ftAvailable Now![]()
The Quapaw - Floorplan Apartment Unit: 102Apartment Model: The Quapaw2 Bedroom, 2 Bath, 972 sq ftAvailable NowApartment Unit: 1706Apartment Model: The Quapaw2 Bedroom, 2 Bath, 972 sq ftAvailable NowApartment Unit: 1401Apartment Model: The Quapaw2 Bedroom, 2 Bath, 972 sq ftAvailable Now3 Bedrooms
Model Gallery
Floorplans
Availability Details
Availability Date Unit Sq Ft August 8, 2026 1207 1160 August 11, 2026 2007 1160 Apartment Model: The Navajo3 Bedroom, 2 Bath, 1160 sq ftAvailable August 8, 2026![]()
The Navajo - Floorplan Apartment Unit: 1207Apartment Model: The Navajo3 Bedroom, 2 Bath, 1160 sq ftAvailable August 8, 2026Apartment Unit: 2007Apartment Model: The Navajo3 Bedroom, 2 Bath, 1160 sq ftAvailable August 11, 2026
Property Information
- Renovated In Jul 2020
- 169 Units
- 2 Stories
- Built in 1978
Lease Terms
- 4 - 15 mo
- Short Term Lease Options
Fees and Policies
The fees listed below are community-provided and may exclude utilities or add-ons. All payments are made directly to the property and are non-refundable unless otherwise specified.
Required Fees
One-Time Basics
- Due at Application
- Application Fee Per ApplicantiCharged per applicant.$65.00
Other Fees and Policies
Pet Fees
- Cat
- Pet DepositiMax of 2. Charged Per Pet.$400.00
- Monthly Pet FeeiMax of 2. Charged Per Pet.$20.00
- Dog
- Pet DepositiMax of 2. Charged Per Pet.$400.00
- Monthly Pet FeeiMax of 2. Charged Per Pet.$20.00
We welcome 2 pets per apartment home. There is a $300 pet deposit ($150 non-refundable) for the first pet, and $100 for the second. Pet rent is $10 per month per pet. Aggressive breeds are prohibited. Please call our leasing office for our complete pet policy.
Max of 2.
Parking Fees
- Surface Lot
- Parking DepositiCharged Per Vehicle.$0.00
Surface parking available. Please call for more information.
Property Fee Disclaimer: Based on community-supplied data and independent market research. Subject to change without notice. May exclude fees for mandatory or optional services and usage-based utilities.
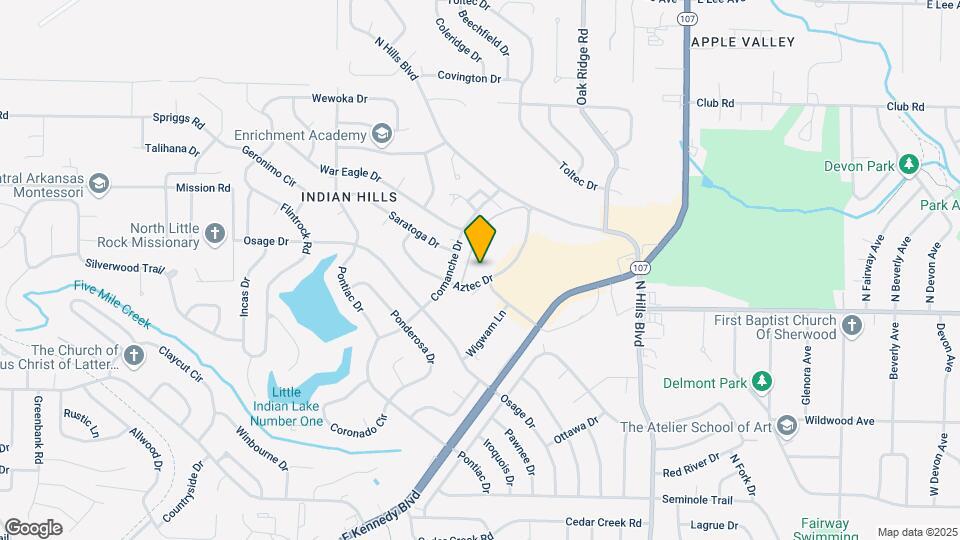
Map
- Shopping
- Colleges
- Grocery
- Medical
- Parks
- Nearby Properties

Map
Renters Reviews and Ratings
Nice place to live
Nearby Schools
North Little Rock High School
Indian Hills Elementary School
About GreatSchools Data on ApartmentHomeLiving.com.
Points of Interest
Time and distance from Indian Hills Apartments.
Arts Museums and Landmarks
Big Box and Retail
Kroger
Kohl's
Target
Colleges and Universities
University of Arkansas for Medical Sciences
Groceries
Kroger
Natural Grocers
Hospitals
St. Vincent Medical Center North
Baptist Health Medical Center North Little Rock
Arkansas Children's Hospital
Military Bases
Little Rock Air Force Base
Parks and Recreation
Indian Hills Apartments has 3 parks within 5.8 miles, including Riverfront Park, Wild River Country, and Allsop Park.
Shopping Centers
Indian Hills Apartments has 5 shopping centers within 1.1 miles.
Nearby Neighborhoods
Rental Price Ranges in the Area
| Bedroom | Average Rent | Cheapest Rent | Highest Rent |
|---|---|---|---|
| North Little Rock Studio Apartments | $939 | $485 | $1,780 |
| North Little Rock 1 Bedroom Apartments | $1,107 | $475 | $3,850 |
| North Little Rock 2 Bedroom Apartments | $1,239 | $500 | $3,555 |
| North Little Rock 3 Bedroom Apartments | $1,523 | $795 | $6,560 |
| North Little Rock 4 Bedroom Apartments | $1,530 | $1,530 | $1,530 |
| 2 Bedroom Homes | $1,128 | $500 | $2,400 |
| 3 Bedroom Homes | $1,495 | $600 | $2,800 |
| 4 Bedroom Homes | $1,890 | $900 | $4,000 |
| 5 Bedroom Homes | $1,600 | $1,600 | $1,600 |
Nearby Apartments
Nearby Homes
Official Apartment Search
Did You Know?
28% of apartment shoppers plan to spend at least 1-2 months in their apartment search.


Max of 2.