

Request Notification
Ironwood at Palmer Park
Colorado Springs, CO 80917

- Student Housing
- 2 Bedroom Bedrooms
- 1,065 Square Feet
About Ironwood at Palmer Park
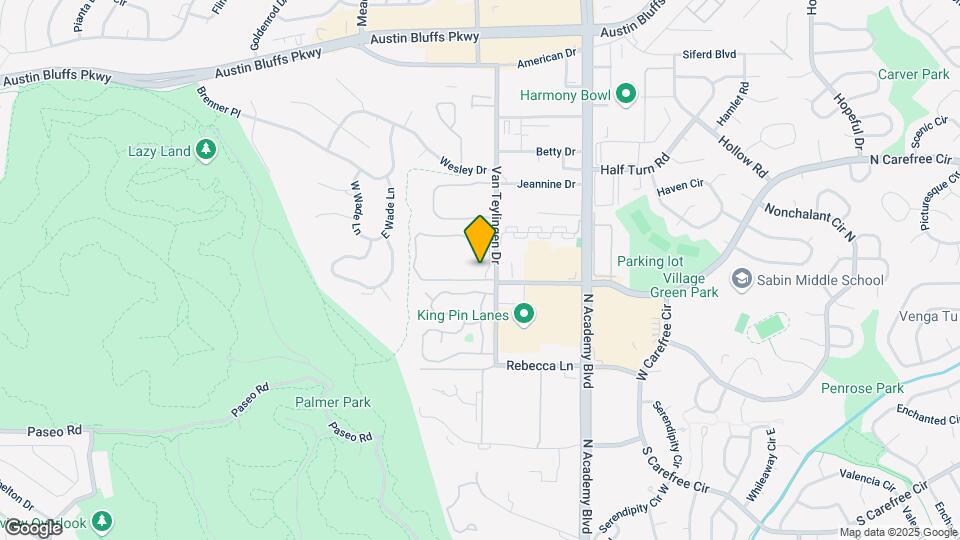
Welcome to Ironwood at Palmer Park, a thoughtfully designed apartment community located at 3504 Van Teylingen Drive in Colorado Springs, CO. Our spacious two-bedroom homes feature 9-foot ceilings, in-unit washer and dryer, all-electric kitchens with pantry, private balconies or patios, and fireplaces in select units. Community amenities include a resort-style swimming pool, state-of-the-art fitness center, outdoor kitchen, cozy fire pit, carports, playground, and two large dog parks. With easy access to shopping centers, restaurants, Palmer Park trails, and downtown Colorado Springs, Ironwood at Palmer Park offers the perfect blend of comfort, convenience, and community.
Ironwood at Palmer Park is located in the Palmer Park Neighborhood and 80917 Zip code of Colorado Springs, CO.
Property Contact Info
Office Hours
| Monday | 9:00 am–6:00 pm |
| Tuesday | 9:00 am–6:00 pm |
| Wednesday | 9:00 am–6:00 pm |
| Thursday | 9:00 am–6:00 pm |
| Friday | 9:00 am–6:00 pm |
| Saturday | 10:00 am–5:00 pm |
| Sunday | Closed |
Floorplan Pricing and Availability
New! Interactive Property Map
2 Bedrooms
Show Unavailable FloorplansAspen (Renovated)
2 Beds, 2 Baths, 1065 sq ftAvailable NowModel Gallery
Floorplans
Availability Details
Availability Date Unit Sq Ft View Details Available Now 10-3578-A 1065 Available Now 11-3582-C 1065 Available Now 12-3592-A 1065 Model Amenities and Features
Features
- Balcony
- Cable Ready
- Ceiling Fans
- Fireplace
- Washer/Dryer
Kitchen
- Pantry
Unique Features
- 9’ Ceilings
- Additional Storage*
- Outdoor Kitchen with Grilling Stations
Unit 10-3578-A Amenities and Features
Features
- Balcony
- Cable Ready
- Ceiling Fans
- Fireplace
- Washer/Dryer
Kitchen
- Pantry
Unique Features
- 9’ Ceilings
- Additional Storage*
- Outdoor Kitchen with Grilling Stations
Unit 11-3582-C Amenities and Features
Features
- Balcony
- Cable Ready
- Ceiling Fans
- Fireplace
- Washer/Dryer
Kitchen
- Pantry
Unique Features
- 9’ Ceilings
- Additional Storage*
- Outdoor Kitchen with Grilling Stations
Unit 12-3592-A Amenities and Features
Features
- Balcony
- Cable Ready
- Ceiling Fans
- Fireplace
- Washer/Dryer
Kitchen
- Pantry
Unique Features
- 9’ Ceilings
- Additional Storage*
- Outdoor Kitchen with Grilling Stations
Apartment Model: Aspen (Renovated)2 Bedroom, 2 Bath, 1065 sq ftAvailable Now![]()
Aspen (Renovated) - Floorplan Apartment Unit: 10-3578-AApartment Model: Aspen (Renovated)2 Bedroom, 2 Bath, 1065 sq ftAvailable NowApartment Unit: 11-3582-CApartment Model: Aspen (Renovated)2 Bedroom, 2 Bath, 1065 sq ftAvailable NowApartment Unit: 12-3592-AApartment Model: Aspen (Renovated)2 Bedroom, 2 Bath, 1065 sq ftAvailable NowPine (Renovated)
2 Beds, 2 Baths, 1065 sq ftAvailable Aug 14Model Gallery
Floorplans
Availability Details
Availability Date Unit Sq Ft View Details August 14, 2026 6-3542-B 1065 August 14, 2026 6-3542-C 1065 September 8, 2026 5-3536-D 1065 Model Amenities and Features
Features
- Balcony
- Cable Ready
- Ceiling Fans
- Fireplace
- Washer/Dryer
Kitchen
- Pantry
Unique Features
- 9’ Ceilings
- Additional Storage*
- Outdoor Kitchen with Grilling Stations
Unit 6-3542-B Amenities and Features
Features
- Balcony
- Cable Ready
- Ceiling Fans
- Fireplace
- Washer/Dryer
Kitchen
- Pantry
Unique Features
- 9’ Ceilings
- Additional Storage*
- Outdoor Kitchen with Grilling Stations
Unit 6-3542-C Amenities and Features
Features
- Balcony
- Cable Ready
- Ceiling Fans
- Fireplace
- Washer/Dryer
Kitchen
- Pantry
Unique Features
- 9’ Ceilings
- Additional Storage*
- Outdoor Kitchen with Grilling Stations
Unit 5-3536-D Amenities and Features
Features
- Balcony
- Cable Ready
- Ceiling Fans
- Fireplace
- Washer/Dryer
Kitchen
- Pantry
Unique Features
- 9’ Ceilings
- Additional Storage*
- Outdoor Kitchen with Grilling Stations
Apartment Model: Pine (Renovated)2 Bedroom, 2 Bath, 1065 sq ftAvailable August 14, 2026![]()
Pine (Renovated) - Floorplan Apartment Unit: 6-3542-BApartment Model: Pine (Renovated)2 Bedroom, 2 Bath, 1065 sq ftAvailable August 14, 2026Apartment Unit: 6-3542-CApartment Model: Pine (Renovated)2 Bedroom, 2 Bath, 1065 sq ftAvailable August 14, 2026Apartment Unit: 5-3536-DApartment Model: Pine (Renovated)2 Bedroom, 2 Bath, 1065 sq ftAvailable September 8, 2026Floorplan B1
2 Beds, 1.75 Baths, 1065 sq ftAvailability Details
Availability Date Unit Sq Ft Unavailable B1 1065 sq ft Floorplan B1R
2 Beds, 1.75 Baths, 1065 sq ftAvailability Details
Availability Date Unit Sq Ft Unavailable B1R 1065 sq ft Aspen (Classic)
2 Beds, 2 Baths, 1065 sq ftModel Gallery
Floorplans
Availability Details
Availability Date Unit Sq Ft Unavailable Aspen (Classic) 1065 sq ft Model Amenities and Features
Features
- Balcony
- Cable Ready
- Ceiling Fans
- Fireplace
- Washer/Dryer
Kitchen
- Pantry
Unique Features
- 9’ Ceilings
- Additional Storage*
- Outdoor Kitchen with Grilling Stations
Apartment Model: Aspen (Classic)2 Bedroom, 2 Bath, 1065 sq ftUnavailable![]()
Aspen (Classic) - Floorplan 1 ![]()
Aspen (Classic) - Floorplan 2 Pine (Classic)
2 Beds, 2 Baths, 1065 sq ftModel Gallery
Floorplans
Availability Details
Availability Date Unit Sq Ft Unavailable Pine (Classic) 1065 sq ft Model Amenities and Features
Features
- Balcony
- Cable Ready
- Ceiling Fans
- Fireplace
- Washer/Dryer
Kitchen
- Pantry
Unique Features
- 9’ Ceilings
- Additional Storage*
- Outdoor Kitchen with Grilling Stations
Apartment Model: Pine (Classic)2 Bedroom, 2 Bath, 1065 sq ftUnavailable![]()
Pine (Classic) - Floorplan 1 ![]()
Pine (Classic) - Floorplan 2
Property Information
- Renovated In 2012
- 192 Units
- 2 Stories
- Built in 1984
Lease Terms
- 6 - 12 mo
Fees and Policies
The fees listed below are community-provided and may exclude utilities or add-ons. All payments are made directly to the property and are non-refundable unless otherwise specified.
Required Fees
One-Time Basics
- Due at Application
- Application Fee Per ApplicantiCharged per applicant.$53.00
- Application FeeiCharged Per Applicant.$22.00
- Administrative Leasing FeeiCharged per unit.$250.00
- Due at Move-In
- Administrative FeeiCharged per unit.$200.00
- Unit Transfer FeeiCharged per unit.$500.00
Utilities
- Resident Trash ChargeiCharged per unit.$0.00/mo
- Services Fee-Valet TrashiCharged per unit.$0.00/mo
- Building Protection PolicyiCharged per unit.$0.00/mo
Other Fees and Policies
Situational Fees
- NSF Charge / Bank ChargesiCharged Per Unit.$50.00
Personal Add-Ons
- Homebody Deposit AlternativeiCharged per unit.$19-$59
Pet Fees
- Pet DepositiMax of 2. Charged Per Pet.$300.00
- Pet RentiMax of 2. Charged Per Pet.$35.00/mo
- 2 Pet Limit
- 100 Lb Weight Limit
- 2 Pet Limit
- 100 Lb Weight Limit
Cats
Dogs
Others
AllowedParking Fees
- Parking
- ParkingiCharged Per Vehicle.$50.00/mo
Property Fee Disclaimer: Based on community-supplied data and independent market research. Subject to change without notice. May exclude fees for mandatory or optional services and usage-based utilities.
Features and Amenities
Unique Amenities
- 9’ Ceilings
- Additional Storage*
- Fire Pits
- Outdoor Kitchen with Grilling Stations
- Two Expansive Dog Parks (Large Dog and Small Dog)
Map
- Shopping
- Colleges
- Grocery
- Medical
- Parks
- Nearby Properties

Map
Getting Around
50 / 100 Fairly walkable
20 / 100 Limited public transit
70 / 100 Moderately bikeable
70 / 100 Moderately car friendly
Getting to Know the Area
70 / 100 Restaurants
70 / 100 Cafes
80 / 100 Nightlife
70 / 100 Shopping
70 / 100 Noise Level
About Portable Tenant Screening Reports:
Applicant has the right to provide the property manager or owner with a Portable Tenant Screening Report (PTSR) that is not more than 30 days old, as defined in § 38-12-902(2.5), Colorado Revised Statutes; and 2) if Applicant provides the property manager or owner with a PTSR, the property manager or owner is prohibited from: a) charging Applicant a rental application fee; or b) charging Applicant a fee for the property manager or owner to access or use the PTSR.
Renters Reviews and Ratings
Verified Renter
Property Manager Responded
Verified Renter
Property Manager Responded
Verified Renter
Property Manager Responded
Verified Renter
Property Manager Responded
Verified Renter
Property Manager Responded
Verified Renter
Verified RenterSubmitted by a verified resident of the apartment community. Participating residents may receive reward points in exchange for posting a review during their lease term, regardless of the nature of the review.
Property Manager Responded
Verified RenterSubmitted by a verified resident of the apartment community. Participating residents may receive reward points in exchange for posting a review during their lease term, regardless of the nature of the review.
Property Manager Responded
Verified RenterSubmitted by a verified resident of the apartment community. Participating residents may receive reward points in exchange for posting a review during their lease term, regardless of the nature of the review.
Property Manager Responded
Verified RenterSubmitted by a verified resident of the apartment community. Participating residents may receive reward points in exchange for posting a review during their lease term, regardless of the nature of the review.
Property Manager Responded
Verified RenterSubmitted by a verified resident of the apartment community. Participating residents may receive reward points in exchange for posting a review during their lease term, regardless of the nature of the review.
Property Manager Responded
Nearby Schools
Mann Middle School
Mitchell High School
Grant Elementary School
About GreatSchools Data on ApartmentHomeLiving.com.
Points of Interest
Time and distance from Ironwood at Palmer Park.
Arts Museums and Landmarks
Big Box and Retail
Walgreens
Safeway
Kohl's
Colleges and Universities
Colorado Technical University - Colorado Springs
Groceries
King Soopers
Safeway
Trader Joe's
Hospitals
Centura Health - Penrose St. Francis Health Services
Uch - Memorial Health System
Uchealth Grandview Hospital
Military Bases
Peterson Space Force Base
US Air Force Academy
Parks and Recreation
Ironwood at Palmer Park has 5 parks within 6.4 miles, including Palmer Park, Garden of the Gods, Rock Ledge Ranch, Glen Eyrie, and Red Rock Canyon.
Shopping Centers
Ironwood at Palmer Park has 5 shopping centers within 0.7 miles.
Nearby Neighborhoods
Rental Price Ranges in the Area
| Bedroom | Average Rent | Cheapest Rent | Highest Rent |
|---|---|---|---|
| Colorado Springs Studio Apartments | $1,260 | $750 | $2,800 |
| Colorado Springs 1 Bedroom Apartments | $1,486 | $575 | $3,798 |
| Colorado Springs 2 Bedroom Apartments | $1,825 | $588 | $6,931 |
| Colorado Springs 3 Bedroom Apartments | $2,307 | $525 | $7,856 |
| Colorado Springs 4 Bedroom Apartments | $2,885 | $499 | $3,455 |
| Colorado Springs 5 Bedroom Apartments | $3,382 | $2,600 | $5,844 |
Nearby Apartments
Nearby Homes
Official Apartment Search
Did You Know?
22% of apartment shoppers plan to spend 4-6 months in their apartment search.


Max of 2.