

Request Notification
La Fortuna Apartments
Dallas, TX 75240

- Studio–2 Bedrooms
- 500–1,000 Square Feet
About La Fortuna Apartments
Nestled conveniently near I-365 in North Dallas, La Fortuna Apartments provide the perfect blend of comfort, convenience, and community for families, working professionals, couples, and pet lovers. Our spacious and newly renovated studio, one, and two-bedroom apartments cater to every lifestyle. Enjoy our onsite pool, gym, laundry facilities, playground and dog park, all designed to make your life easier and more enjoyable. Our professional and friendly office staff is always available to provide exceptional service and assist you with any needs.Housing Choice Vouchers are welcome. Contact us today to schedule a tour and ask about current specials and affordable options available to make your move even more affordable.
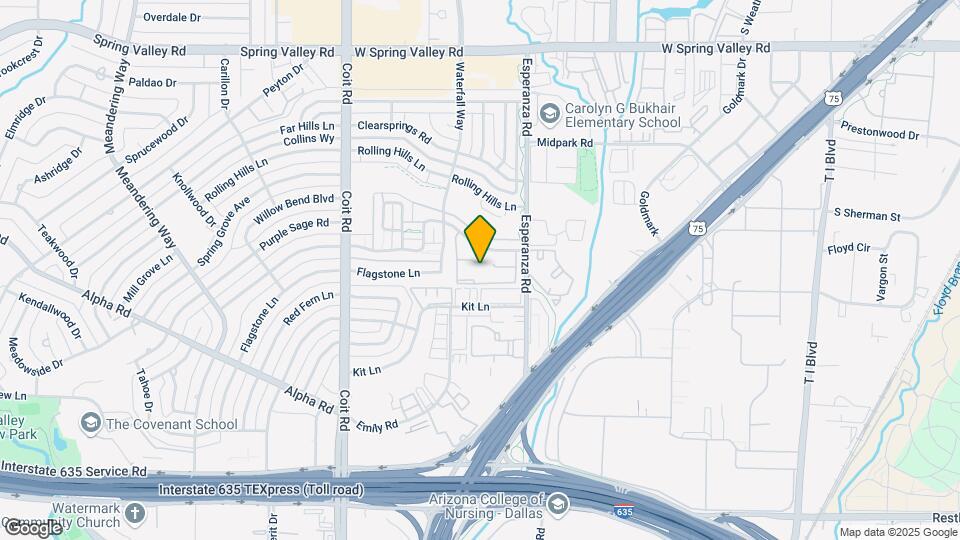
La Fortuna Apartments is located in the Richardson Neighborhood and 75240 Zip code of Dallas, TX.
Unique Features and Amenities
- 24-Hour Maintenance
- Air Conditioning - Central
- Cable TV
- First Floor
- Heating Systems - Electric
- High Speed Internet
- Modern Interior Finishes
- Night Patrol
- Package Lockers
- Patio or Balcony
- Pet Park
- Picnic Area with Grill
- Spanish-Speaking Staff
- Valet Trash Service
- Yard-Large
- Yard-Small
Property Contact Info
Office Hours
| Monday | 8:30 am–5:30 pm |
| Tuesday | 8:30 am–5:30 pm |
| Wednesday | 8:30 am–5:30 pm |
| Thursday | 8:30 am–5:30 pm |
| Friday | 8:30 am–5:30 pm |
| Saturday | 10:00 am–5:00 pm |
| Sunday | Closed |
Floorplan Pricing and Availability
New! Interactive Property Map
Studio
Floorplan A1
Studio, 1 Bath, 500 sq ftModel Gallery
Floorplans
Availability Details
Availability Date Unit Sq Ft Unavailable A1 500 sq ft Model Amenities and Features
Features
- Air Conditioning
- Balcony
- Cable Ready
- Ceiling Fans
- Heating
- High Speed Internet Access
- Smoke Free
- Tub/Shower
- Washer/Dryer
- Wi-Fi
Kitchen
- Dishwasher
- Granite Countertops
- Kitchen
- Oven
- Range
- Refrigerator
Living Space
- Carpet
- Dining Room
- Family Room
- Hardwood Floors
- Walk-In Closets
- Window Coverings
Outdoor Space
- Patio
Unique Features
- Modern Interior Finishes
Apartment Model: A1Studio, 1 Bath, 500 sq ftUnavailableFloor plans are artist's rendering. All dimensions are approximate. Actual product and specifications may vary in dimension or detail. Not all features are available in every rental home. Please see a representative for details.
![]()
A1 - Floorplan 1 Floor plans are artist's rendering. All dimensions are approximate. Actual product and specifications may vary in dimension or detail. Not all features are available in every rental home. Please see a representative for details.
![]()
A1 - Floorplan 2 1 Bedroom
Floorplan A3
1 Bed, 1 Bath, 640 sq ftModel Gallery
Floorplans
Photos
Availability Details
Availability Date Unit Sq Ft Unavailable A3 640 sq ft Model Amenities and Features
Features
- Air Conditioning
- Balcony
- Cable Ready
- Ceiling Fans
- Heating
- High Speed Internet Access
- Smoke Free
- Tub/Shower
- Wi-Fi
Kitchen
- Dishwasher
- Granite Countertops
- Kitchen
- Oven
- Range
- Refrigerator
Living Space
- Carpet
- Dining Room
- Family Room
- Hardwood Floors
- Walk-In Closets
- Window Coverings
Outdoor Space
- Patio
Unique Features
- Modern Interior Finishes
Apartment Model: A31 Bedroom, 1 Bath, 640 sq ftUnavailableFloorplansPhotos![]()
A3 - Image 1 ![]()
A3 - Image 2 ![]()
A3 - Image 3 ![]()
A3 - Image 4 ![]()
A3 - Image 5 ![]()
A3 - Image 6 ![]()
A3 - Image 7 Floor plans are artist's rendering. All dimensions are approximate. Actual product and specifications may vary in dimension or detail. Not all features are available in every rental home. Please see a representative for details.
![]()
A3 - Floorplan 1 Floor plans are artist's rendering. All dimensions are approximate. Actual product and specifications may vary in dimension or detail. Not all features are available in every rental home. Please see a representative for details.
![]()
A3 - Floorplan 2 Floorplan A2
1 Bed, 1 Bath, 600 sq ftModel Gallery
Floorplans
Availability Details
Availability Date Unit Sq Ft Unavailable A2 600 sq ft Model Amenities and Features
Features
- Air Conditioning
- Balcony
- Cable Ready
- Ceiling Fans
- Heating
- High Speed Internet Access
- Smoke Free
- Tub/Shower
- Wi-Fi
Kitchen
- Dishwasher
- Granite Countertops
- Kitchen
- Oven
- Range
- Refrigerator
Living Space
- Carpet
- Dining Room
- Family Room
- Hardwood Floors
- Walk-In Closets
- Window Coverings
Outdoor Space
- Patio
Unique Features
- Modern Interior Finishes
Apartment Model: A21 Bedroom, 1 Bath, 600 sq ftUnavailableFloor plans are artist's rendering. All dimensions are approximate. Actual product and specifications may vary in dimension or detail. Not all features are available in every rental home. Please see a representative for details.
![]()
A2 - Floorplan 1 Floor plans are artist's rendering. All dimensions are approximate. Actual product and specifications may vary in dimension or detail. Not all features are available in every rental home. Please see a representative for details.
![]()
A2 - Floorplan 2 2 Bedrooms
Floorplan B1
2 Beds, 2 Baths, 910 sq ftModel Gallery
Floorplans
Photos
Availability Details
Availability Date Unit Sq Ft Unavailable B1 910 sq ft Model Amenities and Features
Features
- Air Conditioning
- Balcony
- Ceiling Fans
- Heating
- High Speed Internet Access
- Smoke Free
- Tub/Shower
- Wi-Fi
Kitchen
- Dishwasher
- Granite Countertops
- Kitchen
- Oven
- Range
- Refrigerator
Living Space
- Carpet
- Dining Room
- Family Room
- Hardwood Floors
- Walk-In Closets
Outdoor Space
- Patio
Unique Features
- Modern Interior Finishes
Apartment Model: B12 Bedroom, 2 Bath, 910 sq ftUnavailableFloorplansPhotos![]()
B1 - Image 1 ![]()
B1 - Image 2 ![]()
B1 - Image 3 ![]()
B1 - Image 4 ![]()
B1 - Image 5 ![]()
B1 - Image 6 ![]()
B1 - Image 7 ![]()
B1 - Image 8 Floor plans are artist's rendering. All dimensions are approximate. Actual product and specifications may vary in dimension or detail. Not all features are available in every rental home. Please see a representative for details.
![]()
B1 - Floorplan 1 Floor plans are artist's rendering. All dimensions are approximate. Actual product and specifications may vary in dimension or detail. Not all features are available in every rental home. Please see a representative for details.
![]()
B1 - Floorplan 2 Floorplan B2
2 Beds, 2 Baths, 1000 sq ftModel Gallery
Floorplans
Availability Details
Availability Date Unit Sq Ft Unavailable B2 1000 sq ft Model Amenities and Features
Features
- Air Conditioning
- Balcony
- Cable Ready
- Ceiling Fans
- Heating
- High Speed Internet Access
- Smoke Free
- Tub/Shower
- Wi-Fi
Kitchen
- Dishwasher
- Granite Countertops
- Kitchen
- Oven
- Range
- Refrigerator
Living Space
- Carpet
- Dining Room
- Family Room
- Hardwood Floors
- Walk-In Closets
Outdoor Space
- Patio
Unique Features
- Modern Interior Finishes
Apartment Model: B22 Bedroom, 2 Bath, 1000 sq ftUnavailableFloor plans are artist's rendering. All dimensions are approximate. Actual product and specifications may vary in dimension or detail. Not all features are available in every rental home. Please see a representative for details.
![]()
B2 - Floorplan 1 Floor plans are artist's rendering. All dimensions are approximate. Actual product and specifications may vary in dimension or detail. Not all features are available in every rental home. Please see a representative for details.
![]()
B2 - Floorplan 2
Property Information
- Renovated In 2000
- 230 Units
- 2 Stories
- Built in 1968
Lease Terms
- 6, 12, 15, 18 mo
Fees and Policies
The fees listed below are community-provided and may exclude utilities or add-ons. All payments are made directly to the property and are non-refundable unless otherwise specified.
Required Fees
One-Time Basics
- Due at Application
- Application Fee Per ApplicantiCharged per applicant.$60.00
- Due at Move-In
- Administrative FeeiCharged per unit.$60.00
Utilities
- Package LockersiCharged Per Unit.$7.00/mo
- CableiCharged Per Unit.$72.00/mo
- Valet TrashiCharged Per Unit.$21.00/mo
- Pest ControliCharged Per Unit.$4.00/mo
- Trash Admin FeeiCharged Per Unit.$9.00/mo
- InsuranceiCharged per unit.$16.00/mo
Other Fees and Policies
Pet Fees
- Cat
- Pet DepositiMax of 2. Charged per Pet.$250.00
- Monthly Pet FeeiMax of 2. Charged Per Pet.$25.00/mo
- Dog
- Pet DepositiMax of 2. Charged per Pet.$250.00
- Monthly Pet FeeiMax of 2. Charged Per Pet.$25.00/mo
Please call our Leasing Office for complete Pet Policy information.
Max of 2.
Parking Fees
- Covered
- Parking DepositiCharged Per Vehicle.$50.00/mo
- Surface Lot
- Parking FeeiCharged Per Vehicle.$25.00/mo
The available parking types are Covered Parking, Reserved and Open. Please call for parking information.
Reserved spots available for $25 a month.
Property Fee Disclaimer: Based on community-supplied data and independent market research. Subject to change without notice. May exclude fees for mandatory or optional services and usage-based utilities.
Features and Amenities
Living Area Features
- Walk In Closets
Map
- Shopping
- Colleges
- Grocery
- Medical
- Parks
- Transportation
- Nearby Properties

Map
Getting Around
70 / 100 Moderately walkable
30 / 100 Limited public transit
50 / 100 Fairly bikeable
80 / 100 Very car friendly
Getting to Know the Area
70 / 100 Restaurants
50 / 100 Cafes
60 / 100 Nightlife
70 / 100 Shopping
100 / 100 Parks
80 / 100 Noise Level
Renters Reviews and Ratings
Feeling Happy
Excellent Apartments and Management
Nearby Schools
RISD Academy
Parkhill Junior High School
Pearce High School
About GreatSchools Data on ApartmentHomeLiving.com.
Points of Interest
Time and distance from La Fortuna Apartments.
Arts Museums and Landmarks
Big Box and Retail
Costco
Walgreens
Kroger
Colleges and Universities
Groceries
H-E-B
Kroger
Tom Thumb
Hospitals
Parks and Recreation
La Fortuna Apartments has 1 park within 11.1 miles, including Texas Stadium.
Restaurants and Dining
Shopping Centers
La Fortuna Apartments has 5 shopping centers within 1.1 miles.
Transit Stations
Nearby Neighborhoods
Rental Price Ranges in the Area
| Bedroom | Average Rent | Cheapest Rent | Highest Rent |
|---|---|---|---|
| Dallas Studio Apartments | $1,388 | $556 | $9,657 |
| Dallas 1 Bedroom Apartments | $1,505 | $575 | $10,000+ |
| Dallas 2 Bedroom Apartments | $1,993 | $669 | $10,000+ |
| Dallas 3 Bedroom Apartments | $2,597 | $765 | $10,000+ |
| Dallas 4 Bedroom Apartments | $4,709 | $899 | $10,000+ |
| Dallas 5 Bedroom Apartments | $11,411 | $2,395 | $10,000+ |
Nearby Apartments
Nearby Homes
Did You Know?
28% of apartment shoppers plan to spend at least 1-2 months in their apartment search.


Max of 2.