

Request Notification
La Monterra Apartments
Houston, TX 77073

- 1–2 Bedrooms
- $640-$944 Pricing
- 519–924 Square Feet
About La Monterra Apartments
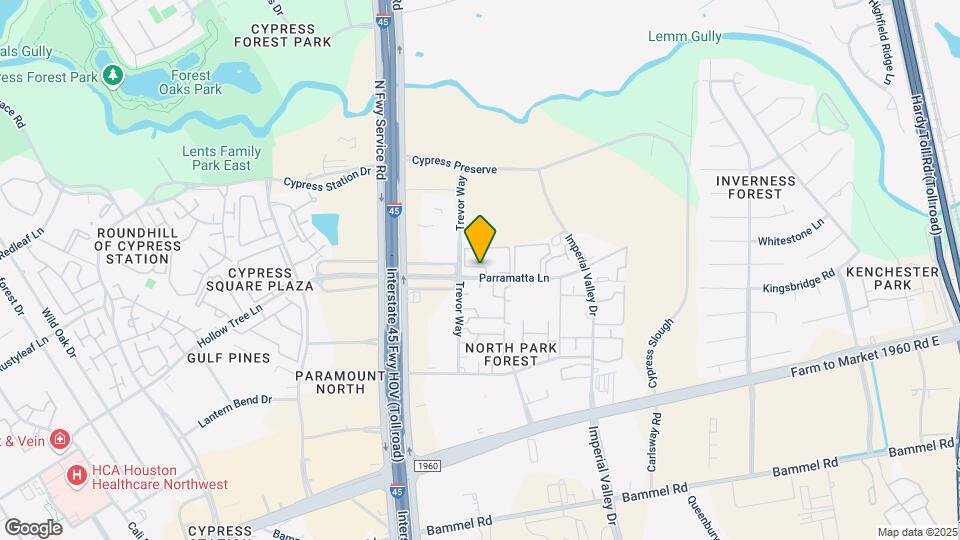
La Monterra - Houston's top notch apartments! Conveniently located on Parramatta Ln in Houston, residents here have access to a number of enjoyable points of interest within reach. Our community is one of the top places in Houston for active residents who're always on the go. Here at our community, our professional leasing staff is excited to help you find your perfect floorplan. Come see what we have in store for you at La Monterra today!
Description created using real-time rental pricing and availability.
La Monterra Apartments is located in the Cypresswood Neighborhood and 77073 Zip code of Houston, TX.
Property Contact Info
Office Hours
| Monday | 9:00 am–7:00 pm |
| Tuesday | 9:00 am–7:00 pm |
| Wednesday | 9:00 am–7:00 pm |
| Thursday | 9:00 am–7:00 pm |
| Friday | 9:00 am–6:00 pm |
| Saturday | 10:00 am–5:00 pm |
| Sunday | 1:00 pm–5:00 pm |
Floorplan Pricing and Availability
New! Interactive Property Map
1 Bedroom
Floorplan A2
1 Bed, 1 Bath, 622 sq ftAvailability Details
Price Availability Date Unit Sq Ft Deposit $729 Unavailable A2 622 sq ft $100 Model Amenities and Features
Features
- Air Conditioning
- Cable Ready
- Ceiling Fans
- Fireplace
- Heating
- Tub/Shower
- Washer/Dryer Hookup
Kitchen
- Dishwasher
- Disposal
- Kitchen
- Range
Living Space
- Carpet
- Dining Room
- Vinyl Flooring
- Walk-In Closets
- Window Coverings
Model Rent and Fees
Model Price
- $729
Deposit
- $100 deposit
Floorplan B2
1 Bed, 1 Bath, 671-693 sq ftAvailability Details
Price Availability Date Unit Sq Ft Deposit $749 Unavailable B2 671-693 sq ft $100 Model Amenities and Features
Features
- Air Conditioning
- Cable Ready
- Ceiling Fans
- Fireplace
- Heating
- Tub/Shower
- Washer/Dryer Hookup
Kitchen
- Dishwasher
- Disposal
- Kitchen
- Range
Living Space
- Carpet
- Dining Room
- Tile Floors
- Walk-In Closets
- Window Coverings
Model Rent and Fees
Model Price
- $749
Deposit
- $100 deposit
Floorplan C2
1 Bed, 1 Bath, 700-735 sq ftLargest 1 BedroomThis is the largest 1 Bedroom at this PropertyAvailability Details
Price Availability Date Unit Sq Ft Deposit $769 Unavailable C2 700-735 sq ft $100 Model Amenities and Features
Features
- Air Conditioning
- Cable Ready
- Ceiling Fans
- Fireplace
- Heating
- Tub/Shower
- Washer/Dryer Hookup
Kitchen
- Dishwasher
- Disposal
- Kitchen
- Range
Living Space
- Carpet
- Dining Room
- Tile Floors
- Walk-In Closets
- Window Coverings
Model Rent and Fees
Model Price
- $769
Deposit
- $100 deposit
Floorplan A
1 Bed, 1 Bath, 519 sq ftAvailability Details
Price Availability Date Unit Sq Ft $640 Unavailable A 519 sq ft Model Amenities and Features
Features
- Air Conditioning
- Balcony
- Cable Ready
- Ceiling Fans
- Fireplace
- Heating
- Storage Space
- Tub/Shower
- Washer/Dryer Hookup
Kitchen
- Dishwasher
- Disposal
- Kitchen
- Oven
- Pantry
- Range
- Refrigerator
Model Rent and Fees
Model Price
- $640
Floorplan B
1 Bed, 1 Bath, 644 sq ftAvailability Details
Price Availability Date Unit Sq Ft $729 Unavailable B 644 sq ft Model Amenities and Features
Features
- Air Conditioning
- Balcony
- Cable Ready
- Ceiling Fans
- Fireplace
- Heating
- Storage Space
- Tub/Shower
- Washer/Dryer Hookup
Kitchen
- Dishwasher
- Disposal
- Kitchen
- Oven
- Pantry
- Range
- Refrigerator
Model Rent and Fees
Model Price
- $729
Floorplan C
1 Bed, 1 Bath, 674 sq ftAvailability Details
Price Availability Date Unit Sq Ft $739 Unavailable C 674 sq ft Model Amenities and Features
Features
- Air Conditioning
- Balcony
- Cable Ready
- Ceiling Fans
- Fireplace
- Heating
- Storage Space
- Tub/Shower
- Washer/Dryer Hookup
Kitchen
- Dishwasher
- Disposal
- Kitchen
- Oven
- Pantry
- Range
- Refrigerator
Model Rent and Fees
Model Price
- $739
2 Bedrooms
Floorplan D
2 Beds, 1 Bath, 784 sq ftAvailability Details
Price Availability Date Unit Sq Ft $819 Unavailable D 784 sq ft Model Amenities and Features
Features
- Air Conditioning
- Balcony
- Cable Ready
- Ceiling Fans
- Fireplace
- Heating
- Storage Space
- Tub/Shower
- Washer/Dryer Hookup
Kitchen
- Dishwasher
- Disposal
- Kitchen
- Oven
- Pantry
- Range
- Refrigerator
Model Rent and Fees
Model Price
- $819
Floorplan D2
2 Beds, 2 Baths, 855-880 sq ftAvailability Details
Price Availability Date Unit Sq Ft Deposit $904 Unavailable D2 855-880 sq ft $100 Model Amenities and Features
Features
- Air Conditioning
- Cable Ready
- Ceiling Fans
- Fireplace
- Heating
- Tub/Shower
- Washer/Dryer Hookup
Kitchen
- Dishwasher
- Disposal
- Kitchen
- Range
Living Space
- Carpet
- Dining Room
- Tile Floors
- Walk-In Closets
- Window Coverings
Model Rent and Fees
Model Price
- $904
Deposit
- $100 deposit
Floorplan E2
2 Beds, 2 Baths, 892-924 sq ftLargest 2 BedroomThis is the largest 2 Bedroom at this PropertyAvailability Details
Price Availability Date Unit Sq Ft Deposit $944 Unavailable E2 892-924 sq ft $100 Model Amenities and Features
Features
- Air Conditioning
- Cable Ready
- Ceiling Fans
- Fireplace
- Heating
- Tub/Shower
- Washer/Dryer Hookup
Kitchen
- Dishwasher
- Disposal
- Kitchen
- Range
Living Space
- Carpet
- Dining Room
- Tile Floors
- Walk-In Closets
- Window Coverings
Model Rent and Fees
Model Price
- $944
Deposit
- $100 deposit
Floorplan E
2 Beds, 2 Baths, 880 sq ftAvailability Details
Price Availability Date Unit Sq Ft $929 Unavailable E 880 sq ft Model Amenities and Features
Features
- Air Conditioning
- Balcony
- Cable Ready
- Ceiling Fans
- Fireplace
- Heating
- Storage Space
- Tub/Shower
- Washer/Dryer Hookup
Kitchen
- Dishwasher
- Disposal
- Kitchen
- Oven
- Pantry
- Range
- Refrigerator
Model Rent and Fees
Model Price
- $929
Property Information
- 560 Units
- 3 Stories
- Built in 1984
Lease Terms
- 6 - 12 mo
Fees and Policies
The fees listed below are community-provided and may exclude utilities or add-ons. All payments are made directly to the property and are non-refundable unless otherwise specified.
Required Fees
One-Time Basics
- Administrative Fee$75.00
- Application Fee Per Applicant$50.00
Other Fees and Policies
Pet Fees
Pet Policies are Negotiable
- Cat
- Pet DepositiMax of 2. Charged per Pet.$150.00
- One-Time Pet FeeiMax of 2. Charged Per Pet.$150.00
- Monthly Pet FeeiMax of 2. Charged Per Pet.$10.00/mo
- Dog
- Pet DepositiMax of 2. Charged per Pet.$150.00
- One-Time Pet FeeiMax of 2. Charged Per Pet.$150.00
- Monthly Pet FeeiMax of 2. Charged Per Pet.$10.00/mo
50 pound weight limit. Breed restrictions apply.
Max of 2.
Parking Fees
- Surface Lot
- Parking FeeiMax of 1. Charged per vehicle.$0.00/mo
Max of 1. Reserved Parking Available $25.00 per month.
Property Fee Disclaimer: Based on community-supplied data and independent market research. Subject to change without notice. May exclude fees for mandatory or optional services and usage-based utilities.
Features and Amenities
Unique Amenities
- 24-Hour Maintenance
- 3 Sparkling Pools
- Fireplaces in select units
- Outside Workout Park
- Upgraded units are available
On-Site Services
- Maintenance On Site
- Package Service
- Planned Social Activities
- Property Manager On Site
- Online Services
- Pet Play Area
- Public Transportation
- 24 Hour Access
- Laundry Facilities
Community Features
- Business Center
- Clubhouse
- Lounge
- Conference Rooms
Outdoor Features
- Grill
- Courtyard
- Cabana
- Picnic Area
- Controlled Access
- Patio
Recreation and Fitness
- Fitness Center
- Walking/Biking Trails
- Playground
- Pool
Interior Features
- Balcony
- Storage Space
- Ceiling Fans
- Fireplace
- Tub/Shower
- Heating
- Cable Ready
- Washer/Dryer Hookup
- Air Conditioning
Kitchen Amenities
- Dishwasher
- Range
- Refrigerator
- Pantry
- Oven
- Disposal
- Kitchen
Living Area Features
- Walk In Closets
- Dining Room
- Built In Bookshelves
- Vinyl Flooring
- Carpet
- Tile Floors
- Window Coverings
Map
- Shopping
- Grocery
- Medical
- Parks
- Nearby Properties

Map
Getting Around
50 / 100 Fairly walkable
30 / 100 Limited public transit
30 / 100 Somewhat Bikeable
100 / 100 Exceptionally car friendly
Getting to Know the Area
60 / 100 Restaurants
40 / 100 Cafes
50 / 100 Nightlife
60 / 100 Shopping
30 / 100 Parks
90 / 100 Noise Level
Renters Reviews and Ratings
If I could give thie 0 stars, I would
DO NOT MOVE HERE!
Apartment living.
RUDE STAFF!!!
PLEASE, DO NOT MOVE HERE!
DO NOT MOVE
The Chancellor is most definetly a good choice !
Very Nice Apts BUT.....
Not even worth 1 star
Nearby Schools
Ginger Mcnabb Elementary School
Andy Dekaney High School
Twin Creeks Middle School
About GreatSchools Data on ApartmentHomeLiving.com.
Points of Interest
Time and distance from La Monterra Apartments.
Big Box and Retail
Cvs/Pharmacy
Walgreens
Carmax
Groceries
Heb
Aldi
Kroger
Hospitals
Intracare North Hospital
Hca Houston Healthcare Northwest
Cypress Creek Hospital
Parks and Recreation
La Monterra Apartments has 1 park within 0.4 miles, including Splashtown.
Restaurants and Dining
Shopping Centers
La Monterra Apartments has 5 shopping centers within 0.7 miles.
Nearby Neighborhoods
Rental Price Ranges in the Area
| Bedroom | Average Rent | Cheapest Rent | Highest Rent |
|---|---|---|---|
| Houston Studio Apartments | $1,311 | $422 | $5,060 |
| Houston 1 Bedroom Apartments | $1,353 | $367 | $10,000+ |
| Houston 2 Bedroom Apartments | $1,727 | $567 | $10,000+ |
| Houston 3 Bedroom Apartments | $2,309 | $686 | $10,000+ |
| Houston 4 Bedroom Apartments | $2,968 | $649 | $10,000+ |
| Houston 5 Bedroom Apartments | $7,838 | $840 | $10,000+ |
| Houston 6 Bedroom Apartments | $8,469 | $2,600 | $10,000+ |
Nearby Apartments
Nearby Homes
Did You Know?
Apartment residents stay an average of 2.5 years in their apartment before moving.
Max of 2.