

Request Notification
LaVita on Lovers Lane
Dallas, TX 75214

- Studio–2 Bedrooms
- 480–760 Square Feet
About LaVita on Lovers Lane
Discover the perfect balance of tranquility and accessibility at LaVita on Lovers Lane. Just minutes from downtown Dallas, you're close to world-class museums, thrilling sports events, concerts, shopping, and restaurants. Choose from our beautifully designed studio to two-bedroom homes, with select units fully remodeled to include stainless steel appliances, granite countertops, and modern tile flooring. Remote-controlled ceiling fans in every bedroom and living room, along with spacious closets, that add comfort and style to your daily life.Explore our stunning amenities, including a sparkling pool with a waterfall feature, a dog park with a wash station, and a clubhouse with a full kitchen and game room. Stay active in our well-equipped fitness center, perfect for all your workout goals.Your dream home is waiting—schedule your visit today and experience the magic of LaVita on Lovers Lane!Professionally Managed by Cirrus Asset Management, Inc., TX - License # 9003183
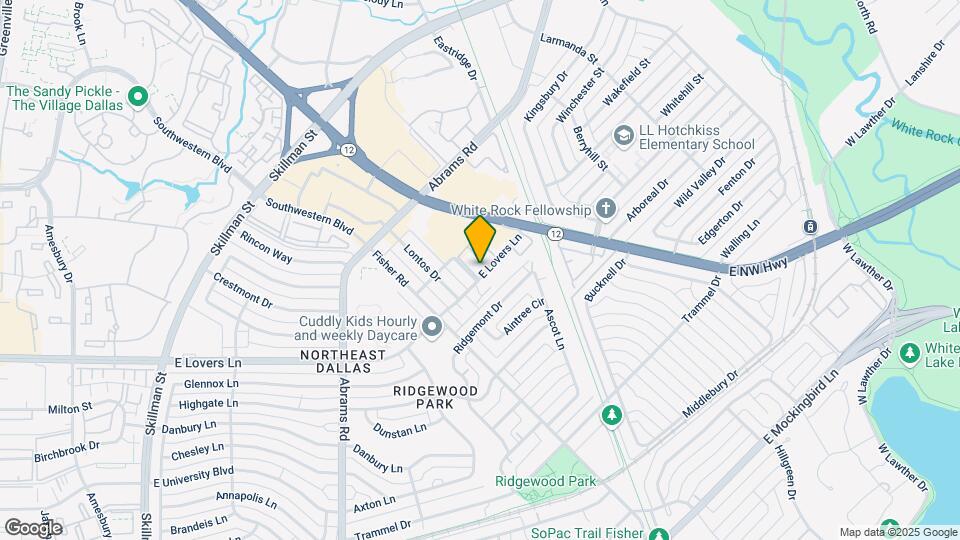
LaVita on Lovers Lane is located in the Northeast Dallas Neighborhood and 75214 Zip code of Dallas, TX.
Unique Features and Amenities
- Barbecue Grill
- BBQ Grill
- Business Center with Complimentary Coffee Station
- Carpeting
- Ceiling Fan
- Central Air
- Coffee Bar
- Dog Park
- Dog Park with Dog Wash Station
- Electronic Thermostat
- Energy-Efficient Appliances
- Fire Pit
- Game Room
- Game Room with Billiards Table
- Gated Community
- Hammocks
- Hammocks, Statues and Fountains
- Large Closets
- Life Size Outdoor Checkerboard
- Off-Street Parking
- Outdoor Firepit and Seating Area
- Outdoor Fireplace
- Pool, Dog park, Court yard & Laundry rm
- Private Backyard, Patio, or Balcony*
- Resident Garden
- Solar-Powered Clubhouse and Common Area Amenities
- Wi-Fi with Lounge Area
Property Contact Info
Office Hours
| Monday | 9:00 am–6:00 pm |
| Tuesday | 9:00 am–6:00 pm |
| Wednesday | 9:00 am–6:00 pm |
| Thursday | 9:00 am–6:00 pm |
| Friday | 9:00 am–6:00 pm |
| Saturday | Closed |
| Sunday | Closed |
Floorplan Pricing and Availability
New! Interactive Property Map
Studio
Placido
Studio, 1 Bath, 481 sq ftAvailable Sep 11Availability Details
Availability Date Unit Sq Ft Deposit View Details September 11, 2026 143 481 $300 November 2, 2026 181 481 $300 Model Amenities and Features
Features
- Air Conditioning
- Balcony
- Cable Ready
- Ceiling Fans
- Framed Mirrors
- Heating
- High Speed Internet Access
- Tub/Shower
Kitchen
- Dishwasher
- Disposal
- Freezer
- Granite Countertops
- Instant Hot Water
- Kitchen
- Microwave
- Oven
- Pantry
- Refrigerator
- Stainless Steel Appliances
Living Space
- Carpet
- Dining Room
- Hardwood Floors
- Tile Floors
- Walk-In Closets
Outdoor Space
- Grill
- Patio
- Yard
Unique Features
- Pool, Dog park, Court yard & Laundry rm
Unit 143 Amenities and Features
Features
- Air Conditioning
- Balcony
- Cable Ready
- Ceiling Fans
- Framed Mirrors
- Heating
- High Speed Internet Access
- Tub/Shower
Kitchen
- Dishwasher
- Disposal
- Freezer
- Granite Countertops
- Instant Hot Water
- Kitchen
- Microwave
- Oven
- Pantry
- Refrigerator
- Stainless Steel Appliances
Living Space
- Carpet
- Dining Room
- Hardwood Floors
- Tile Floors
- Walk-In Closets
Outdoor Space
- Grill
- Patio
- Yard
Unique Features
- Pool, Dog park, Court yard & Laundry rm
Unit 181 Amenities and Features
Features
- Air Conditioning
- Balcony
- Cable Ready
- Ceiling Fans
- Framed Mirrors
- Heating
- High Speed Internet Access
- Tub/Shower
Kitchen
- Dishwasher
- Disposal
- Freezer
- Granite Countertops
- Instant Hot Water
- Kitchen
- Microwave
- Oven
- Pantry
- Refrigerator
- Stainless Steel Appliances
Living Space
- Carpet
- Dining Room
- Hardwood Floors
- Tile Floors
- Walk-In Closets
Outdoor Space
- Grill
- Patio
- Yard
Unique Features
- Pool, Dog park, Court yard & Laundry rm
Apartment Unit: 143Apartment Model: PlacidoStudio, 1 Bath, 481 sq ftAvailable September 11, 2026Apartment Unit: 181Apartment Model: PlacidoStudio, 1 Bath, 481 sq ftAvailable November 2, 2026Dolce
Studio, 1 Bath, 480 sq ftAvailable Oct 17Model Gallery
Floorplans
Availability Details
Availability Date Unit Sq Ft Deposit October 17, 2026 116 480 $300 Unit 116 Amenities and Features
Features
- Air Conditioning
- Balcony
- Cable Ready
- Heating
- High Speed Internet Access
Kitchen
- Dishwasher
- Disposal
- Granite Countertops
- Kitchen
- Microwave
- Refrigerator
Living Space
- Carpet
- Dining Room
- Hardwood Floors
- Linen Closet
- Tile Floors
- Walk-In Closets
Outdoor Space
- Grill
- Yard
Unique Features
- Pool, Dog park, Court yard & Laundry rm
Apartment Model: DolceStudio, 1 Bath, 480 sq ftAvailable October 17, 2026![]()
Dolce - Floorplan Apartment Unit: 116Apartment Model: DolceStudio, 1 Bath, 480 sq ftAvailable October 17, 20261 Bedroom
Show Unavailable FloorplansBella
1 Bed, 1 Bath, 528 sq ftAvailable Sep 6Model Gallery
Floorplans
Availability Details
Availability Date Unit Sq Ft Deposit September 6, 2026 266 528 $400 Unit 266 Amenities and Features
Features
- Air Conditioning
- Balcony
- Cable Ready
- Ceiling Fans
- Framed Mirrors
- Heating
- High Speed Internet Access
- Tub/Shower
Kitchen
- Dishwasher
- Disposal
- Freezer
- Granite Countertops
- Ice Maker
- Instant Hot Water
- Kitchen
- Microwave
- Oven
- Pantry
- Refrigerator
- Stainless Steel Appliances
Living Space
- Dining Room
- Hardwood Floors
- Linen Closet
- Tile Floors
- Walk-In Closets
Outdoor Space
- Grill
- Patio
- Yard
Unique Features
- Pool, Dog park, Court yard & Laundry rm
Apartment Model: Bella1 Bedroom, 1 Bath, 528 sq ftAvailable September 6, 2026![]()
Bella - Floorplan Apartment Unit: 266Apartment Model: Bella1 Bedroom, 1 Bath, 528 sq ftAvailable September 6, 2026Sereno
1 Bed, 1 Bath, 540 sq ftAvailability Details
Availability Date Unit Sq Ft Unavailable Sereno 540 sq ft 2 Bedrooms
Grande
2 Beds, 1 Bath, 760 sq ftAvailable NowModel Gallery
Floorplans
Availability Details
Availability Date Unit Sq Ft Deposit Available Now 263 760 $500 Unit 263 Amenities and Features
Features
- Air Conditioning
- Balcony
- Cable Ready
- Ceiling Fans
- Framed Mirrors
- Heating
- High Speed Internet Access
- Tub/Shower
Kitchen
- Dishwasher
- Disposal
- Freezer
- Granite Countertops
- Instant Hot Water
- Kitchen
- Microwave
- Pantry
- Refrigerator
- Stainless Steel Appliances
Living Space
- Carpet
- Dining Room
- Hardwood Floors
- Linen Closet
- Tile Floors
- Walk-In Closets
Outdoor Space
- Grill
- Patio
- Yard
Unique Features
- Pool, Dog park, Court yard & Laundry rm
Apartment Model: Grande2 Bedroom, 1 Bath, 760 sq ftAvailable Now![]()
Grande - Floorplan Apartment Unit: 263Apartment Model: Grande2 Bedroom, 1 Bath, 760 sq ftAvailable Now
Property Information
- Renovated In 2005
- 162 Units
- 2 Stories
- Built in 1973
Lease Terms
- 6, 12 mo
- Short Term Lease Options
Fees and Policies
The fees listed below are community-provided and may exclude utilities or add-ons. All payments are made directly to the property and are non-refundable unless otherwise specified.
Required Fees
Utilities
- Pest ControliPest Control Charged Per Unit.$1.70/mo
- Utility Admin FeeiUtility Admin Fee Charged per unit.$3.00/mo
Other Fees and Policies
Situational Fees
- NSF Tenant FeeiNSF Tenant Fee Charged Per Unit.$30.00/per occurrence
- Late FeeiLate Fee Charged Per Unit.10.0% of base rent/per occurrence
- Early Termination FeeiEarly Termination Fee Charged Per Unit.150.0% of base rent/per occurrence
- MTM Flat FeeiMonth to Month Flat Fee Charged Per Unit.$200.00/mo
Pet Fees
- Dog
- Pet Rent (Dog)iPet Rent (Dog) Charged Per Pet.$35.00/mo
- Other Pet
- Non-Refundable Pet FeeiNon-Refundable Pet Fee Charged Per Pet.$150.00
None
Cats
None
Comments: | Restrictions: None
Parking Info and Fees
- Surface Lot
- Other
Property Fee Disclaimer: Based on community-supplied data and independent market research. Subject to change without notice. May exclude fees for mandatory or optional services and usage-based utilities.
Features and Amenities
Community Features
- Corporate Housing
Living Area Features
- Walk In Closets
Map
- Shopping
- Colleges
- Grocery
- Medical
- Parks
- Transportation
- Nearby Properties

Map
Getting Around
70 / 100 Moderately walkable
30 / 100 Limited public transit
70 / 100 Moderately bikeable
70 / 100 Moderately car friendly
Getting to Know the Area
80 / 100 Restaurants
70 / 100 Cafes
70 / 100 Nightlife
80 / 100 Shopping
100 / 100 Parks
90 / 100 Noise Level
Renters Reviews and Ratings
Roaches and more!
Property Manager Responded
Over the Phone
Property Manager Responded
Terrible Tenant Relations & Less than appealing appearance
Property Manager Responded
PERFECT PLACE TO LIVE IN
Property Manager Responded
DO NOT MOVE HERE!!
Property Manager Responded
Decent Spot to Live
Property Manager Responded
Unsafe
Property Manager Responded
Awful place to live.
Property Manager Responded
Resident
Property Manager Responded
DO NOT MOVE HERE
Property Manager Responded
Not worth it.
Property Manager Responded
Nearby Schools
Dan D Rogers Elementary School
Benjamin Franklin Middle School
Hillcrest High School
About GreatSchools Data on ApartmentHomeLiving.com.
Points of Interest
Time and distance from LaVita on Lovers Lane.
Arts Museums and Landmarks
Big Box and Retail
Kohl's
Walgreens
Walgreen's
Colleges and Universities
Groceries
Heb
Whole Foods
Trader Joe's
Hospitals
Texas Institute For Surgery At Presbyterian Hospital
North Central Surgical Center
Parks and Recreation
LaVita on Lovers Lane has 1 park within 9.7 miles, including Texas Stadium.
Restaurants and Dining
Shopping Centers
LaVita on Lovers Lane has 5 shopping centers within 0.8 miles.
Transit Stations
Nearby Neighborhoods
Rental Price Ranges in the Area
| Bedroom | Average Rent | Cheapest Rent | Highest Rent |
|---|---|---|---|
| Dallas Studio Apartments | $1,388 | $556 | $9,657 |
| Dallas 1 Bedroom Apartments | $1,505 | $575 | $10,000+ |
| Dallas 2 Bedroom Apartments | $1,993 | $669 | $10,000+ |
| Dallas 3 Bedroom Apartments | $2,597 | $765 | $10,000+ |
| Dallas 4 Bedroom Apartments | $4,709 | $899 | $10,000+ |
| Dallas 5 Bedroom Apartments | $11,411 | $2,395 | $10,000+ |
Nearby Apartments
Nearby Homes
Did You Know?
43% of renters tour a property with an agent before signing a lease.


| Restrictions: None.