Request Notification
Lakeview Estates
Houston, TX 77090

- 1–2 Bedrooms
- 1,024–1,620 Square Feet
About Lakeview Estates
Welcome home to Lakeview Estates!
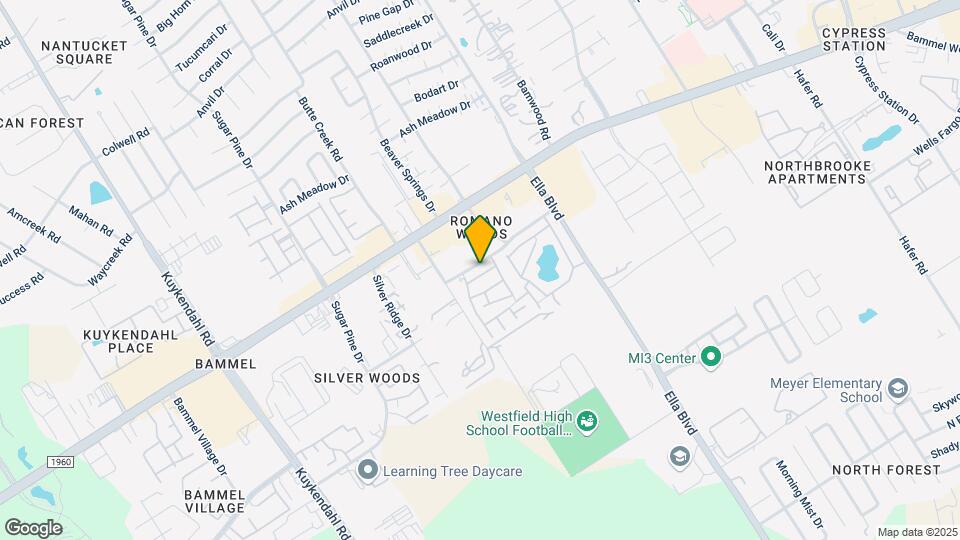
Lakeview Estates is located in the Outlying Harris County Neighborhood and 77090 Zip code of Houston, TX.
Unique Features and Amenities
- 9-foot Ceilings
- Attached Garages with Remote Access in Every Home
- Car Care Center
- Ceiling fan - kitchen
- Designer Cabinets*
- Dish Washer
- Downstairs attached garage washer dryer
- Elegant Crown Molding
- Energy Efficient Appliances
- Full Size Washer and Dryers in Every Home
- Fully Equipped Fitness Center with Free Weights
- Granite Countertops*
- Heat
- Immense Kitchens for Entertaining
- Large Closets
- Lavish Oval Soaking Tubs
- Night Patrol
- Pre-Wired for Intrusion Alarms and Internet
- Private Balcony
- Private Patio
- Private Patios and Balconies with Classic French Doors
- Resident Resource Center
- Stainless Steel Appliances*
- Townhome garage game room huge
- Upgraded Apartment Homes Available
- upstairs garage washer dryer
- upstairs patio garage washer dryer
- Wood LIke Plank Flooring*
Property Contact Info
Office Hours
| Monday | 8:30 am–5:30 pm |
| Tuesday | 8:30 am–5:30 pm |
| Wednesday | 8:30 am–5:30 pm |
| Thursday | 8:30 am–5:30 pm |
| Friday | 8:30 am–5:30 pm |
| Saturday | 10:00 am–5:00 pm |
| Sunday | 1:00 pm–5:00 pm |
Floorplan Pricing and Availability
New! Interactive Property Map
1 Bedroom
Birch
1 Bed, 1.5 Baths, 1301 sq ftAvailable NowModel Gallery
Floorplans
Availability Details
Availability Date Unit Sq Ft View Details Available Now 485 1301 August 1, 2026 493 1301 Model Amenities and Features
Features
- Air Conditioning
- Balcony
- Cable Ready
- Ceiling Fans
- Double Vanities
- Framed Mirrors
- Handrails
- Heating
- High Speed Internet Access
- Smoke Free
- Tub/Shower
- Washer/Dryer
- Washer/Dryer Hookup
Kitchen
- Dishwasher
- Disposal
- Eat-in Kitchen
- Freezer
- Ice Maker
- Kitchen
- Microwave
- Oven
- Range
- Refrigerator
- Stainless Steel Appliances
Living Space
- Carpet
- Crown Molding
- Den
- Dining Room
- Linen Closet
- Views
- Vinyl Flooring
- Walk-In Closets
- Window Coverings
Outdoor Space
- Controlled Access
- Grill
- Patio
- Porch
Unique Features
- Ceiling fan - kitchen
- Dish Washer
- Heat
- Large Closets
- Private Balcony
- Private Patio
- upstairs patio garage washer dryer
Unit 485 Amenities and Features
Features
- Air Conditioning
- Balcony
- Cable Ready
- Ceiling Fans
- Double Vanities
- Framed Mirrors
- Handrails
- Heating
- High Speed Internet Access
- Smoke Free
- Tub/Shower
- Washer/Dryer
- Washer/Dryer Hookup
Kitchen
- Dishwasher
- Disposal
- Eat-in Kitchen
- Freezer
- Ice Maker
- Kitchen
- Microwave
- Oven
- Range
- Refrigerator
- Stainless Steel Appliances
Living Space
- Carpet
- Crown Molding
- Den
- Dining Room
- Linen Closet
- Views
- Vinyl Flooring
- Walk-In Closets
- Window Coverings
Outdoor Space
- Controlled Access
- Grill
- Patio
- Porch
Unique Features
- Ceiling fan - kitchen
- Dish Washer
- Large Closets
- Private Balcony
- Private Patio
- upstairs patio garage washer dryer
Utilities
- Heat
Unit 493 Amenities and Features
Features
- Air Conditioning
- Balcony
- Cable Ready
- Ceiling Fans
- Double Vanities
- Framed Mirrors
- Handrails
- Heating
- High Speed Internet Access
- Smoke Free
- Tub/Shower
- Washer/Dryer
- Washer/Dryer Hookup
Kitchen
- Dishwasher
- Disposal
- Eat-in Kitchen
- Freezer
- Ice Maker
- Kitchen
- Microwave
- Oven
- Range
- Refrigerator
- Stainless Steel Appliances
Living Space
- Carpet
- Crown Molding
- Den
- Dining Room
- Linen Closet
- Views
- Vinyl Flooring
- Walk-In Closets
- Window Coverings
Outdoor Space
- Controlled Access
- Grill
- Patio
- Porch
Unique Features
- Ceiling fan - kitchen
- Dish Washer
- Large Closets
- Private Balcony
- Private Patio
- upstairs patio garage washer dryer
Utilities
- Heat
Apartment Model: Birch1 Bedroom, 1.5 Bath, 1301 sq ftAvailable Now![]()
Birch - Floorplan Apartment Unit: 485Apartment Model: Birch1 Bedroom, 1.5 Bath, 1301 sq ftAvailable NowApartment Unit: 493Apartment Model: Birch1 Bedroom, 1.5 Bath, 1301 sq ftAvailable August 1, 2026Floorplan Ash
1 Bed, 1 Bath, 1024 sq ftAvailable Aug 8Model Gallery
Floorplans
Photos
Availability Details
Availability Date Unit Sq Ft View Details August 8, 2026 424 1024 August 28, 2026 369 1024 Model Amenities and Features
Features
- Air Conditioning
- Balcony
- Cable Ready
- Ceiling Fans
- Double Vanities
- Framed Mirrors
- Heating
- High Speed Internet Access
- Smoke Free
- Tub/Shower
- Washer/Dryer
- Washer/Dryer Hookup
Kitchen
- Dishwasher
- Disposal
- Eat-in Kitchen
- Freezer
- Ice Maker
- Kitchen
- Microwave
- Oven
- Range
- Refrigerator
- Stainless Steel Appliances
Living Space
- Carpet
- Crown Molding
- Dining Room
- Views
- Walk-In Closets
- Window Coverings
Outdoor Space
- Controlled Access
- Grill
- Patio
- Porch
Unique Features
- Ceiling fan - kitchen
- Dish Washer
- Downstairs attached garage washer dryer
- Heat
- Large Closets
- Private Balcony
- Private Patio
Unit 424 Amenities and Features
Features
- Air Conditioning
- Balcony
- Cable Ready
- Ceiling Fans
- Double Vanities
- Framed Mirrors
- Heating
- High Speed Internet Access
- Smoke Free
- Tub/Shower
- Washer/Dryer
- Washer/Dryer Hookup
Kitchen
- Dishwasher
- Disposal
- Eat-in Kitchen
- Freezer
- Ice Maker
- Kitchen
- Microwave
- Oven
- Range
- Refrigerator
- Stainless Steel Appliances
Living Space
- Carpet
- Crown Molding
- Dining Room
- Views
- Walk-In Closets
- Window Coverings
Outdoor Space
- Controlled Access
- Grill
- Patio
- Porch
Unique Features
- Ceiling fan - kitchen
- Dish Washer
- Downstairs attached garage washer dryer
- Large Closets
- Private Balcony
- Private Patio
Utilities
- Heat
Unit 369 Amenities and Features
Features
- Air Conditioning
- Balcony
- Cable Ready
- Ceiling Fans
- Double Vanities
- Framed Mirrors
- Heating
- High Speed Internet Access
- Smoke Free
- Tub/Shower
- Washer/Dryer
- Washer/Dryer Hookup
Kitchen
- Dishwasher
- Disposal
- Eat-in Kitchen
- Freezer
- Ice Maker
- Kitchen
- Microwave
- Oven
- Range
- Refrigerator
- Stainless Steel Appliances
Living Space
- Carpet
- Crown Molding
- Dining Room
- Views
- Walk-In Closets
- Window Coverings
Outdoor Space
- Controlled Access
- Grill
- Patio
- Porch
Unique Features
- Ceiling fan - kitchen
- Dish Washer
- Downstairs attached garage washer dryer
- Large Closets
- Private Balcony
- Private Patio
Utilities
- Heat
Apartment Model: Ash1 Bedroom, 1 Bath, 1024 sq ftAvailable August 8, 2026FloorplansPhotos![]()
Ash - Image 1 ![]()
Ash - Image 2 ![]()
Ash - Image 3 ![]()
Ash - Image 4 ![]()
Ash - Image 5 ![]()
Ash - Image 6 ![]()
Ash - Floorplan Apartment Unit: 424Apartment Model: Ash1 Bedroom, 1 Bath, 1024 sq ftAvailable August 8, 2026Apartment Unit: 369Apartment Model: Ash1 Bedroom, 1 Bath, 1024 sq ftAvailable August 28, 20262 Bedrooms
Show Unavailable FloorplansCypress
2 Beds, 2 Baths, 1342 sq ftAvailable NowModel Gallery
Floorplans
Availability Details
Availability Date Unit Sq Ft View Details Available Now 342 1342 Available Now 460 1342 Available Now 548 1342 Model Amenities and Features
Features
- Air Conditioning
- Balcony
- Cable Ready
- Ceiling Fans
- Double Vanities
- Framed Mirrors
- Handrails
- Heating
- High Speed Internet Access
- Smoke Free
- Tub/Shower
- Washer/Dryer
- Washer/Dryer Hookup
Kitchen
- Dishwasher
- Disposal
- Eat-in Kitchen
- Freezer
- Ice Maker
- Kitchen
- Microwave
- Oven
- Range
- Refrigerator
- Stainless Steel Appliances
Living Space
- Carpet
- Crown Molding
- Dining Room
- Linen Closet
- Vaulted Ceiling
- Views
- Vinyl Flooring
- Walk-In Closets
- Window Coverings
Outdoor Space
- Controlled Access
- Grill
- Patio
- Porch
Unique Features
- Ceiling fan - kitchen
- Dish Washer
- Heat
- Large Closets
- Private Balcony
- Private Patio
- upstairs garage washer dryer
Unit 342 Amenities and Features
Features
- Air Conditioning
- Balcony
- Cable Ready
- Ceiling Fans
- Double Vanities
- Framed Mirrors
- Handrails
- Heating
- High Speed Internet Access
- Smoke Free
- Tub/Shower
- Washer/Dryer
- Washer/Dryer Hookup
Kitchen
- Dishwasher
- Disposal
- Eat-in Kitchen
- Freezer
- Ice Maker
- Kitchen
- Microwave
- Oven
- Range
- Refrigerator
- Stainless Steel Appliances
Living Space
- Carpet
- Crown Molding
- Dining Room
- Linen Closet
- Vaulted Ceiling
- Views
- Vinyl Flooring
- Walk-In Closets
- Window Coverings
Outdoor Space
- Controlled Access
- Grill
- Patio
- Porch
Unique Features
- Ceiling fan - kitchen
- Dish Washer
- Large Closets
- Private Balcony
- Private Patio
- upstairs garage washer dryer
Utilities
- Heat
Unit 460 Amenities and Features
Features
- Air Conditioning
- Balcony
- Cable Ready
- Ceiling Fans
- Double Vanities
- Framed Mirrors
- Handrails
- Heating
- High Speed Internet Access
- Smoke Free
- Tub/Shower
- Washer/Dryer
- Washer/Dryer Hookup
Kitchen
- Dishwasher
- Disposal
- Eat-in Kitchen
- Freezer
- Ice Maker
- Kitchen
- Microwave
- Oven
- Range
- Refrigerator
- Stainless Steel Appliances
Living Space
- Carpet
- Crown Molding
- Dining Room
- Linen Closet
- Vaulted Ceiling
- Views
- Vinyl Flooring
- Walk-In Closets
- Window Coverings
Outdoor Space
- Controlled Access
- Grill
- Patio
- Porch
Unique Features
- Ceiling fan - kitchen
- Dish Washer
- Large Closets
- Private Balcony
- Private Patio
- upstairs garage washer dryer
Utilities
- Heat
Unit 548 Amenities and Features
Features
- Air Conditioning
- Balcony
- Cable Ready
- Ceiling Fans
- Double Vanities
- Framed Mirrors
- Handrails
- Heating
- High Speed Internet Access
- Smoke Free
- Tub/Shower
- Washer/Dryer
- Washer/Dryer Hookup
Kitchen
- Dishwasher
- Disposal
- Eat-in Kitchen
- Freezer
- Ice Maker
- Kitchen
- Microwave
- Oven
- Range
- Refrigerator
- Stainless Steel Appliances
Living Space
- Carpet
- Crown Molding
- Dining Room
- Linen Closet
- Vaulted Ceiling
- Views
- Vinyl Flooring
- Walk-In Closets
- Window Coverings
Outdoor Space
- Controlled Access
- Grill
- Patio
- Porch
Unique Features
- Ceiling fan - kitchen
- Dish Washer
- Large Closets
- Private Balcony
- Private Patio
- upstairs garage washer dryer
Utilities
- Heat
Apartment Model: Cypress2 Bedroom, 2 Bath, 1342 sq ftAvailable Now![]()
Cypress - Floorplan Apartment Unit: 342Apartment Model: Cypress2 Bedroom, 2 Bath, 1342 sq ftAvailable NowApartment Unit: 460Apartment Model: Cypress2 Bedroom, 2 Bath, 1342 sq ftAvailable NowApartment Unit: 548Apartment Model: Cypress2 Bedroom, 2 Bath, 1342 sq ftAvailable NowFloorplan Elm
2 Beds, 2.5 Baths, 1620 sq ftModel Gallery
Floorplans
Availability Details
Availability Date Unit Sq Ft Deposit Unavailable Elm 1620 sq ft $350 Model Amenities and Features
Features
- Air Conditioning
- Balcony
- Cable Ready
- Ceiling Fans
- Double Vanities
- Framed Mirrors
- Handrails
- Heating
- High Speed Internet Access
- Smoke Free
- Tub/Shower
- Washer/Dryer
- Washer/Dryer Hookup
Kitchen
- Dishwasher
- Disposal
- Eat-in Kitchen
- Freezer
- Ice Maker
- Kitchen
- Microwave
- Oven
- Range
- Refrigerator
- Stainless Steel Appliances
Living Space
- Carpet
- Crown Molding
- Den
- Dining Room
- Family Room
- Linen Closet
- Loft Layout
- Vaulted Ceiling
- Views
- Vinyl Flooring
- Walk-In Closets
- Window Coverings
Outdoor Space
- Controlled Access
- Grill
- Patio
- Porch
Unique Features
- Ceiling fan - kitchen
- Dish Washer
- Heat
- Large Closets
- Private Balcony
- Private Patio
- Townhome garage game room huge
Apartment Model: Elm2 Bedroom, 2.5 Bath, 1620 sq ftUnavailable![]()
Elm - Floorplan
Property Information
- 288 Units
- 2 Stories
- Built in 1999
Lease Terms
- 3 - 13 mo
Fees and Policies
The fees listed below are community-provided and may exclude utilities or add-ons. All payments are made directly to the property and are non-refundable unless otherwise specified.
Required Fees
One-Time Basics
- Due at Application
- Application Fee Per ApplicantiCharged per applicant.$75.00
- Due at Move-In
- Administrative FeeiCharged per unit.$0.00
Utilities
- Resident Utility ChargeiCharged per unit.$3.00/mo
- Pest ControliCharged per unit.$7.00/mo
- Trash FeeiCharged per unit.$10.00/mo
Other Fees and Policies
Pet Fees
- Cat
- Pet DepositiMax of 2. Charged per Pet.$250.00
- One-Time Pet FeeiMax of 2. Charged Per Pet.$250.00
- Monthly Pet FeeiMax of 2. Charged Per Pet.$25.00/mo
- Dog
- Pet DepositiMax of 2. Charged per Pet.$250.00
- One-Time Pet FeeiMax of 2. Charged Per Pet.$250.00
- Monthly Pet FeeiMax of 2. Charged Per Pet.$25.00/mo
We welcome 2 pets per apartment home. Please call the leasing office for complete pet policy information.
Max of 2.
Parking Fees
- Surface Lot
- Parking FeeiMax of 1. Charged per vehicle.$0.00/mo
Max of 1.
Property Fee Disclaimer: Based on community-supplied data and independent market research. Subject to change without notice. May exclude fees for mandatory or optional services and usage-based utilities.
Features and Amenities
Living Area Features
- Walk In Closets
Map
- Shopping
- Grocery
- Medical
- Parks
- Nearby Properties

Map
Renters Reviews and Ratings
Poor Management
Property Manager Responded
I Love My New Home Lakeview Estates
Unprofessional Staff/ DO NOT RECOMMEND LIVING HERE.
Awesome Property
not worth the rent price. too high
Nearby Schools
Bammel Middle
Westfield High School
Helen Major Elementary School
About GreatSchools Data on ApartmentHomeLiving.com.
Points of Interest
Time and distance from Lakeview Estates.
Big Box and Retail
Cvs/Pharmacy
Carmax
Aldi
Groceries
Aldi
Kroger
Heb
Hospitals
Parks and Recreation
Lakeview Estates has 1 park within 2.2 miles, including Splashtown.
Shopping Centers
Lakeview Estates has 5 shopping centers within 0.3 miles.
Nearby Neighborhoods
Rental Price Ranges in the Area
| Bedroom | Average Rent | Cheapest Rent | Highest Rent |
|---|---|---|---|
| Houston Studio Apartments | $1,311 | $278 | $5,932 |
| Houston 1 Bedroom Apartments | $1,359 | $350 | $10,000+ |
| Houston 2 Bedroom Apartments | $1,745 | $567 | $10,000+ |
| Houston 3 Bedroom Apartments | $2,326 | $686 | $10,000+ |
| Houston 4 Bedroom Apartments | $2,886 | $649 | $10,000+ |
| Houston 5 Bedroom Apartments | $6,760 | $835 | $10,000+ |
Nearby Apartments
Nearby Homes
Did You Know?
The average Apartment shopper researches 4 properties in detail before signing a lease.


Max of 2.