

Request Notification
Lakewood Village
Dallas, TX 75214

- Studio–1 Bedrooms
- 499–660 Square Feet
About Lakewood Village
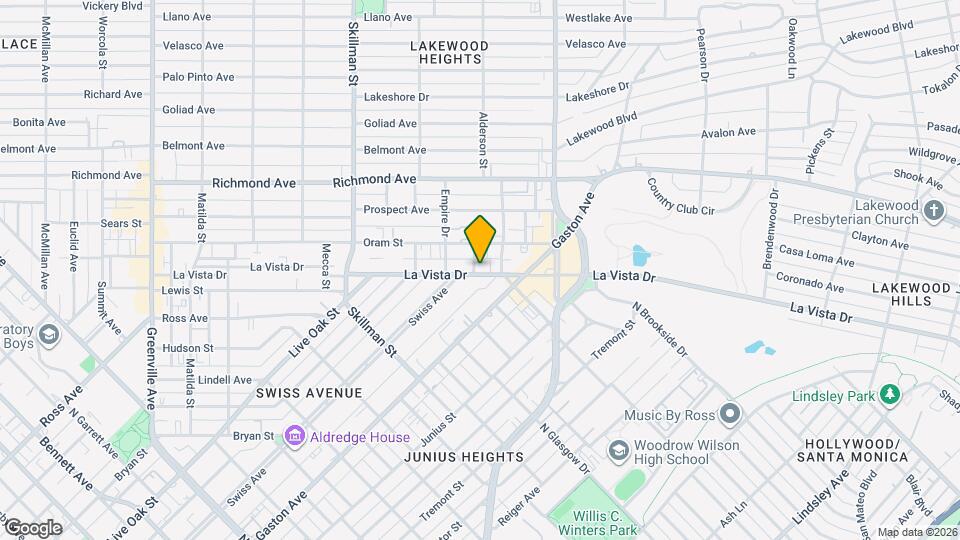
Tucked between Lakewood Country Club and the host of restaurants at the intersection of Skillman and La Vista, Lakewood Village's location is unbeatable. Spacious floor plans and newly-finished renovations deliver a comfortable experience, and the variety of floor plans allow residents to choose the best fit for them. Stop by Benny's Bagels in the morning or treat your ears and taste buds at The Balcony Club - full of jazz music and craft cocktails. Explore your new home below by viewing the community map and our host of floor plan layouts!
Lakewood Village is located in the Lower Greenville Neighborhood and 75214 Zip code of Dallas, TX.
Property Contact Info
Office Hours
| Monday | 9:00 am–6:00 pm |
| Tuesday | 9:00 am–6:00 pm |
| Wednesday | 9:00 am–6:00 pm |
| Thursday | 9:00 am–6:00 pm |
| Friday | 9:00 am–6:00 pm |
| Saturday | 10:00 am–5:00 pm |
| Sunday | Closed |
Floorplan Pricing and Availability
New! Interactive Property Map
Studio
0 bedrooms 1 bath
Studio, 1 Bath, 499 sq ftAvailability Details
Availability Date Unit Sq Ft Deposit Unavailable 0 bedrooms 1 bath 499 sq ft $400 Vaulted Ceilings
Studio, 1 Bath, 499 sq ftAvailability Details
Availability Date Unit Sq Ft Deposit Unavailable Vaulted Ceilings 499 sq ft $400 1 Bedroom
Show Unavailable Floorplans1 bedroom 1 bath
1 Bed, 1 Bath, 638 sq ftAvailable NowModel Gallery
Floorplans
Availability Details
Availability Date Unit Sq Ft Deposit Available Now 107 638 $400 Apartment Model: 1 bedroom 1 bath1 Bedroom, 1 Bath, 638 sq ftAvailable Now![]()
1 bedroom 1 bath - Floorplan Apartment Unit: 107Apartment Model: 1 bedroom 1 bath1 Bedroom, 1 Bath, 638 sq ftAvailable Now1 bedroom 1 bath
1 Bed, 1 Bath, 600 sq ftModel Gallery
Floorplans
Photos
Availability Details
Availability Date Unit Sq Ft Deposit Unavailable 1 bedroom 1 bath 600 sq ft $400 Apartment Model: 1 bedroom 1 bath1 Bedroom, 1 Bath, 600 sq ftUnavailableFloorplansPhotos![]()
1 bedroom 1 bath - Image 1 ![]()
1 bedroom 1 bath - Image 2 ![]()
1 bedroom 1 bath - Image 3 ![]()
1 bedroom 1 bath - Image 4 ![]()
1 bedroom 1 bath - Image 5 ![]()
1 bedroom 1 bath - Image 6 ![]()
1 bedroom 1 bath - Image 7 ![]()
1 bedroom 1 bath - Image 8 ![]()
1 bedroom 1 bath - Image 9 ![]()
1 bedroom 1 bath - Image 10 ![]()
1 bedroom 1 bath - Floorplan Vaulted Ceilings
1 Bed, 1 Bath, 638 sq ftModel Gallery
Floorplans
Availability Details
Availability Date Unit Sq Ft Deposit Unavailable Vaulted Ceilings 638 sq ft $400 Apartment Model: Vaulted Ceilings1 Bedroom, 1 Bath, 638 sq ftUnavailable![]()
Vaulted Ceilings - Floorplan 1 bedroom 1 bath
1 Bed, 1 Bath, 660 sq ftModel Gallery
Floorplans
Availability Details
Availability Date Unit Sq Ft Deposit Unavailable 1 bedroom 1 bath 660 sq ft $400 Apartment Model: 1 bedroom 1 bath1 Bedroom, 1 Bath, 660 sq ftUnavailable![]()
1 bedroom 1 bath - Floorplan Vaulted Ceilings
1 Bed, 1 Bath, 660 sq ftModel Gallery
Floorplans
Photos
Availability Details
Availability Date Unit Sq Ft Deposit Unavailable Vaulted Ceilings 660 sq ft $400 Apartment Model: Vaulted Ceilings1 Bedroom, 1 Bath, 660 sq ftUnavailableFloorplansPhotos![]()
Vaulted Ceilings - Image 1 ![]()
Vaulted Ceilings - Image 2 ![]()
Vaulted Ceilings - Image 3 ![]()
Vaulted Ceilings - Image 4 ![]()
Vaulted Ceilings - Image 5 ![]()
Vaulted Ceilings - Image 6 ![]()
Vaulted Ceilings - Image 7 ![]()
Vaulted Ceilings - Image 8 ![]()
Vaulted Ceilings - Image 9 ![]()
Vaulted Ceilings - Image 10 ![]()
Vaulted Ceilings - Floorplan Vaulted Ceilings
1 Bed, 1 Bath, 600 sq ftModel Gallery
Floorplans
Photos
Availability Details
Availability Date Unit Sq Ft Deposit Unavailable Vaulted Ceilings 600 sq ft $400 Apartment Model: Vaulted Ceilings1 Bedroom, 1 Bath, 600 sq ftUnavailableFloorplansPhotos![]()
Vaulted Ceilings - Image 1 ![]()
Vaulted Ceilings - Image 2 ![]()
Vaulted Ceilings - Image 3 ![]()
Vaulted Ceilings - Image 4 ![]()
Vaulted Ceilings - Image 5 ![]()
Vaulted Ceilings - Image 6 ![]()
Vaulted Ceilings - Image 7 ![]()
Vaulted Ceilings - Image 8 ![]()
Vaulted Ceilings - Image 9 ![]()
Vaulted Ceilings - Image 10 ![]()
Vaulted Ceilings - Floorplan 1 Bedroom, 1 Bath
1 Bed, 1 Bath, 540 sq ftModel Gallery
Floorplans
Photos
Availability Details
Availability Date Unit Sq Ft Deposit Unavailable 1 Bedroom, 1 Bath 540 sq ft $400 Apartment Model: 1 Bedroom, 1 Bath1 Bedroom, 1 Bath, 540 sq ftUnavailableFloorplansPhotos![]()
1 Bedroom, 1 Bath - Image 1 ![]()
1 Bedroom, 1 Bath - Image 2 ![]()
1 Bedroom, 1 Bath - Image 3 ![]()
1 Bedroom, 1 Bath - Image 4 ![]()
1 Bedroom, 1 Bath - Image 5 ![]()
1 Bedroom, 1 Bath - Image 6 ![]()
1 Bedroom, 1 Bath - Image 7 ![]()
1 Bedroom, 1 Bath - Image 8 ![]()
1 Bedroom, 1 Bath - Image 9 ![]()
1 Bedroom, 1 Bath - Image 10 ![]()
1 Bedroom, 1 Bath - Floorplan Vaulted Ceilings
1 Bed, 1 Bath, 540 sq ftModel Gallery
Floorplans
Photos
Availability Details
Availability Date Unit Sq Ft Deposit Unavailable Vaulted Ceilings 540 sq ft $400 Apartment Model: Vaulted Ceilings1 Bedroom, 1 Bath, 540 sq ftUnavailableFloorplansPhotos![]()
Vaulted Ceilings - Image 1 ![]()
Vaulted Ceilings - Image 2 ![]()
Vaulted Ceilings - Image 3 ![]()
Vaulted Ceilings - Image 4 ![]()
Vaulted Ceilings - Image 5 ![]()
Vaulted Ceilings - Image 6 ![]()
Vaulted Ceilings - Image 7 ![]()
Vaulted Ceilings - Image 8 ![]()
Vaulted Ceilings - Image 9 ![]()
Vaulted Ceilings - Image 10 ![]()
Vaulted Ceilings - Floorplan
Property Information
- Renovated In 1984
- 26 Units
- 2 Stories
- Built in 1960
Lease Terms
- 6 - 12 mo
Fees and Policies
The fees listed below are community-provided and may exclude utilities or add-ons. All payments are made directly to the property and are non-refundable unless otherwise specified.
Required Fees
One-Time Basics
- Due at Application
- Application Fee Per ApplicantiCharged Per Applicant.$75.00
- Due at Move-In
- Administrative FeeiCharged per unit.$0.00
Other Fees and Policies
Pet Fees
- Cat
- One-Time Pet FeeiMax of 2. Charged Per Pet.$350-$350
- Monthly Pet FeeiMax of 2. Charged Per Pet.$20.00
- Dog
- One-Time Pet FeeiMax of 2. Charged Per Pet.$350-$350
- Monthly Pet FeeiMax of 2. Charged Per Pet.$20.00
No Aggressive Breeds
Max of 2.
Parking Fees
- Covered
- Parking DepositiMax of 1. Charged Per Vehicle.$0.00
- Parking FeeiMax of 1. Charged Per Vehicle.$0.00/mo
- Surface Lot
- Parking DepositiMax of 1. Charged Per Vehicle.$0.00
- Parking FeeiMax of 1. Charged Per Vehicle.$0.00/mo
Max of 1. Covered Parking Available.
Max of 1. Gated Off-Street Parking.
Property Fee Disclaimer: Based on community-supplied data and independent market research. Subject to change without notice. May exclude fees for mandatory or optional services and usage-based utilities.
Map
- Shopping
- Colleges
- Grocery
- Medical
- Parks
- Transportation
- Nearby Properties

Map
Getting Around
80 / 100 Very Walkable
40 / 100 Some public transit
60 / 100 Moderately bikeable
70 / 100 Moderately car friendly
Getting to Know the Area
90 / 100 Restaurants
90 / 100 Cafes
90 / 100 Nightlife
80 / 100 Shopping
80 / 100 Parks
80 / 100 Noise Level
Renters Reviews and Ratings
Stunning renovations! Fantastic location - heart of Lakewood
Amazing place to call home!
THIS APARTMENT IS AMAZING!
Brand new apartments!
Super Cute Community in the Heart of Lakewood!
Great Place!!
Gorgeous Apartments!!
best deal i've seen
Nearby Schools
J L Long Middle School
Woodrow Wilson High School
William Lipscomb Elementary School
About GreatSchools Data on ApartmentHomeLiving.com.
Points of Interest
Time and distance from Lakewood Village.
Arts Museums and Landmarks
Big Box and Retail
Walgreen's
Autozone
Aldi
Colleges and Universities
Groceries
Whole Foods
Sprouts Farmers Market
Aldi
Hospitals
Baylor University Medical Center
Baylor Scott & White Heart & Vascular Hospital - Dallas
Baylor Scott & White Medical Center Uptown
Parks and Recreation
Lakewood Village has 1 park within 9.3 miles, including Texas Stadium.
Restaurants and Dining
Shopping Centers
Lakewood Village has 5 shopping centers within 0.6 miles.
Transit Stations
Fair Park-Green Line
Cityplace (McKinney Avenue)-McKinney Avenue Streetcar
Baylor University Medical Center-Green Line
Nearby Neighborhoods
Rental Price Ranges in the Area
| Bedroom | Average Rent | Cheapest Rent | Highest Rent |
|---|---|---|---|
| Dallas Studio Apartments | $1,393 | $529 | $9,657 |
| Dallas 1 Bedroom Apartments | $1,504 | $559 | $10,000+ |
| Dallas 2 Bedroom Apartments | $1,999 | $658 | $10,000+ |
| Dallas 3 Bedroom Apartments | $2,597 | $747 | $10,000+ |
| Dallas 4 Bedroom Apartments | $5,098 | $899 | $10,000+ |
| Dallas 5 Bedroom Apartments | $11,525 | $2,395 | $10,000+ |
Nearby Apartments
Nearby Homes
Did You Know?
The average Apartment shopper researches 4 properties in detail before signing a lease.


Max of 2.