


Request Notification
Landmark Ridge
Alexandria, VA 22304

- 1–2 Bedrooms
- 770–1,080 Square Feet
About Landmark Ridge
Ease and convenience are two of the hallmarks at Landmark Ridge. Large apartment homes offer panoramic views and easy access to Van Dorn Metrorail stop. Our apartments are available fully furnished.
Landmark Ridge is located in the Landmark Van Dorn Neighborhood and 22304 Zip code of Alexandria, VA.
Unique Features and Amenities
- Central A/C, Disposal, Gas Stove
- Community Room
- Extra Closet Space
- Furnishings Available
- Individually Controlled Heat and A/C
- Large Picture Windows
- Laundry Room On Each Floor
- Metro Blue Line
- Military Housing
- Patio Or Terrace
- Wall-To-Wall Carpeting
Property Contact Info
Office Hours
| Monday | 9:00 am–5:30 pm |
| Tuesday | 9:00 am–5:30 pm |
| Wednesday | 9:00 am–5:30 pm |
| Thursday | 9:00 am–5:30 pm |
| Friday | 9:00 am–5:30 pm |
| Saturday | Closed |
| Sunday | Closed |
Floorplan Pricing and Availability
New! Interactive Property Map
 ApartmentHomeLiving.com's new Interactive Property Map allows you to see where every available unit is located at this community.Try It Now >
1 Bedroom
1 Bed 1 Bath
1 Bed, 1 Bath, 770 sq ftAvailable NowModel Gallery
Floorplans
Photos
Availability Details
Availability Date Unit Sq Ft Photos View Details Available Now 1-0206 770 Available Now 1-1202 770 Available Now 1-0702 770 Model Amenities and Features
Features
- Air Conditioning
- Cable Ready
- Heating
- Tub/Shower
Kitchen
- Dishwasher
- Disposal
- Kitchen
- Range
Living Space
- Carpet
- Dining Room
- Walk-In Closets
- Window Coverings
Unit 1-0206 Gallery
Photos
Unit 1-0206 Amenities and Features
Features
- Air Conditioning
- Cable Ready
- Heating
- Tub/Shower
Kitchen
- Dishwasher
- Disposal
- Kitchen
- Range
Living Space
- Carpet
- Dining Room
- Walk-In Closets
- Window Coverings
Unit 1-1202 Gallery
Photos
Unit 1-1202 Amenities and Features
Features
- Air Conditioning
- Cable Ready
- Heating
- Tub/Shower
Kitchen
- Dishwasher
- Disposal
- Kitchen
- Range
Living Space
- Carpet
- Dining Room
- Walk-In Closets
- Window Coverings
Unit 1-0702 Gallery
Photos
Unit 1-0702 Amenities and Features
Features
- Air Conditioning
- Cable Ready
- Heating
- Tub/Shower
Kitchen
- Dishwasher
- Disposal
- Kitchen
- Range
Living Space
- Carpet
- Dining Room
- Walk-In Closets
- Window Coverings
Apartment Model: 1 Bed 1 Bath1 Bedroom, 1 Bath, 770 sq ftAvailable NowFloorplansPhotos![]()
1 Bed 1 Bath - Image 1 ![]()
1 Bed 1 Bath - Image 2 ![]()
1 Bed 1 Bath - Image 3 ![]()
1 Bed 1 Bath - Image 4 ![]()
1 Bed 1 Bath - Image 5 ![]()
1 Bed 1 Bath - Image 6 ![]()
1 Bed 1 Bath - Image 7 ![]()
1 Bed 1 Bath - Image 8 ![]()
1 Bed 1 Bath - Image 9 ![]()
1 Bed 1 Bath - Image 10 ![]()
1 Bed 1 Bath - Floorplan 1 ![]()
1 Bed 1 Bath - Floorplan 2 Apartment Unit: 1-0206Apartment Model: 1 Bed 1 Bath1 Bedroom, 1 Bath, 770 sq ftAvailable Now![]()
Unit: 1-0206 - Image Apartment Unit: 1-1202Apartment Model: 1 Bed 1 Bath1 Bedroom, 1 Bath, 770 sq ftAvailable Now![]()
Unit: 1-1202 - Image Apartment Unit: 1-0702Apartment Model: 1 Bed 1 Bath1 Bedroom, 1 Bath, 770 sq ftAvailable Now![]()
Unit: 1-0702 - Image 2 Bedrooms
Show Unavailable Floorplans2 Bed 2 Bath
2 Beds, 2 Baths, 1040 sq ftAvailable NowModel Gallery
Floorplans
Availability Details
Availability Date Unit Sq Ft Photos View Details Available Now 1-0703 1080 Available Now 1-1104 1080 August 5, 2026 1-0509 1080 Model Amenities and Features
Features
- Air Conditioning
- Heating
- Tub/Shower
Kitchen
- Dishwasher
- Disposal
- Kitchen
- Range
Living Space
- Carpet
- Dining Room
- Walk-In Closets
- Window Coverings
Unit 1-0703 Gallery
Photos
Unit 1-0703 Amenities and Features
Features
- Air Conditioning
- Heating
- Tub/Shower
Kitchen
- Dishwasher
- Disposal
- Kitchen
- Range
Living Space
- Carpet
- Dining Room
- Walk-In Closets
- Window Coverings
Unit 1-1104 Gallery
Photos
Unit 1-1104 Amenities and Features
Features
- Air Conditioning
- Heating
- Tub/Shower
Kitchen
- Dishwasher
- Disposal
- Kitchen
- Range
Living Space
- Carpet
- Dining Room
- Walk-In Closets
- Window Coverings
Unit 1-0509 Gallery
Photos
Unit 1-0509 Amenities and Features
Features
- Air Conditioning
- Heating
- Tub/Shower
Kitchen
- Dishwasher
- Disposal
- Kitchen
- Range
Living Space
- Carpet
- Dining Room
- Walk-In Closets
- Window Coverings
Apartment Model: 2 Bed 2 Bath2 Bedroom, 2 Bath, 1040 sq ftAvailable Now![]()
2 Bed 2 Bath - Floorplan 1 ![]()
2 Bed 2 Bath - Floorplan 2 Apartment Unit: 1-0703Apartment Model: 2 Bed 2 Bath2 Bedroom, 2 Bath, 1080 sq ftAvailable Now![]()
Unit: 1-0703 - Image Apartment Unit: 1-1104Apartment Model: 2 Bed 2 Bath2 Bedroom, 2 Bath, 1080 sq ftAvailable Now![]()
Unit: 1-1104 - Image Apartment Unit: 1-0509Apartment Model: 2 Bed 2 Bath2 Bedroom, 2 Bath, 1080 sq ftAvailable August 5, 2026![]()
Unit: 1-0509 - Image 2 Bed 2 Bath Penthouse
2 Beds, 2 Baths, 1080 sq ftModel Gallery
Floorplans
Photos
Availability Details
Availability Date Unit Sq Ft Unavailable 2 Bed 2 Bath Penthouse 1080 sq ft Model Amenities and Features
Features
- Air Conditioning
- Heating
- Tub/Shower
Kitchen
- Dishwasher
- Disposal
- Kitchen
- Range
Living Space
- Carpet
- Dining Room
- Walk-In Closets
- Window Coverings
Apartment Model: 2 Bed 2 Bath Penthouse2 Bedroom, 2 Bath, 1080 sq ftUnavailableFloorplansPhotos![]()
2 Bed 2 Bath Penthouse - Image 1 ![]()
2 Bed 2 Bath Penthouse - Image 2 ![]()
2 Bed 2 Bath Penthouse - Image 3 ![]()
2 Bed 2 Bath Penthouse - Image 4 ![]()
2 Bed 2 Bath Penthouse - Image 5 ![]()
2 Bed 2 Bath Penthouse - Image 6 ![]()
2 Bed 2 Bath Penthouse - Image 7 ![]()
2 Bed 2 Bath Penthouse - Image 8 ![]()
2 Bed 2 Bath Penthouse - Image 9 ![]()
2 Bed 2 Bath Penthouse - Image 10 ![]()
2 Bed 2 Bath Penthouse - Floorplan


Property Information
- 207 Units
- 18 Stories
- Built in 1974
Lease Terms
- 3 - 15 mo
Fees and Policies
The fees listed below are community-provided and may exclude utilities or add-ons. All payments are made directly to the property and are non-refundable unless otherwise specified.
Required Fees
One-Time Basics
- Due at Application
- Application Fee Per ApplicantiCharged per applicant.$30.00
- Due at Move-In
- Sure Bond in lieu of Security DepositiNon Refundable Charged per unit.$0-$437
Utilities
- Electricity UsageiRatio Utility Billing Charged Per Unit.Varies/mo
- Renter's InsuranceiOption to upload own insurance is available Charged per unit.$0-$17/mo
- Gas UsageiRatio Utility Billing Charged per unit.Varies/mo
- Sewer UsageiRatio Utility Billing Charged per unit.Varies/mo
- Utility Admin FeeiCharged per unit.$3.50/mo
- Water UsageiRatio Utility Billing Charged per unit.Varies/mo
Other Fees and Policies
Situational Fees
- NSF Tenant FeeiReturned Payment Fee Charged Per Unit.$50.00/per occurrence
- Replacement Key FOBiCharged Per Unit.$50.00/per occurrence
- Late FeeiCharged Per Unit.10.0% of base rent/per occurrence
- Pool Pass ReplacementiCharged per unit.$5.00/per occurrence
- Replacement KeyiCharged per unit.$5.00/per occurrence
Personal Add-Ons
- Cat FeeiMax of 2. Charged per unit.$30.00/mo
- Pool Guest PassiCharged per unit.$5.00/per occurrence
Pet Fees
- Cat
- Cat RentiCharged Per Pet.$30.00/mo
- Dog
- Dog RentiCharged Per Pet.$30.00/mo
None
Cats.
None
Dogs.
Parking Fees
- Other
- Outside Reserved ParkingiCharged Per Vehicle.$50.00/mo
- Parking Guest PassiCharged Per Vehicle.$5.00/per occurrence
- Parking Sticker ReplacementiCharged Per Vehicle.$100.00/per occurrence
- Reserved Garage ParkingiCharged Per Vehicle.$75.00/mo
- Surface LotiOne parking space per leaseholder. All those over 18 years old must be a leaseholder.
- Covered
- Garage Parking
- Other
Additional Parking Options
Property Fee Disclaimer: Based on community-supplied data and independent market research. Subject to change without notice. May exclude fees for mandatory or optional services and usage-based utilities.
Features and Amenities
Community Features
- Corporate Housing
Living Area Features
- Walk In Closets
Map
- Shopping
- Colleges
- Grocery
- Medical
- Parks
- Transportation
- Nearby Properties
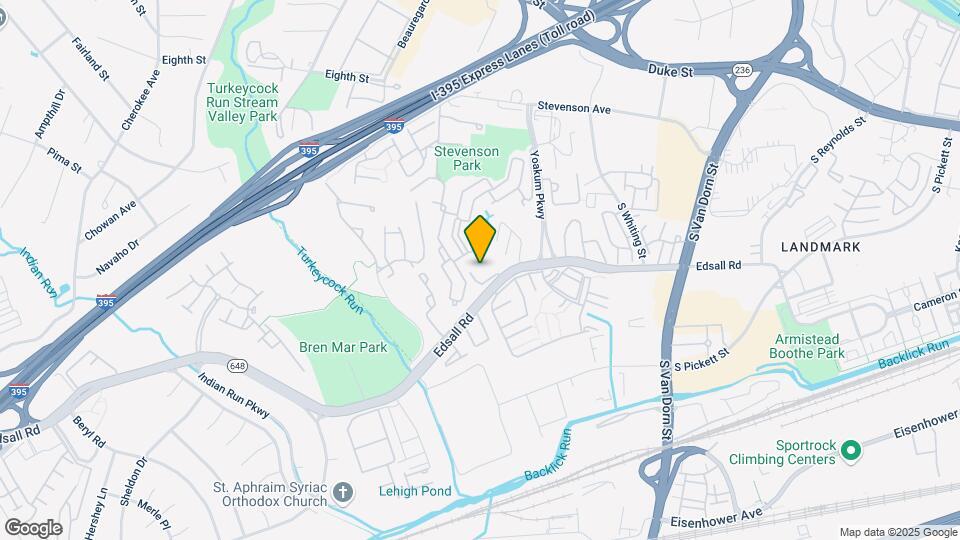
Map

Renters Reviews and Ratings

Poor Management
Property Manager Responded
No
Construction and parking problem
Decent Place to Live
Great Price. Decent Apartments
6 star out 10 because parking sucks
Best Apartment living ever.
Old and Dated with False advertising...
Not a bad place
A very good penthouse suite
Great stay
Nearby Schools
Samuel W. Tucker Elementary School
Alexandria City High School
About GreatSchools Data on ApartmentHomeLiving.com.
Points of Interest
Time and distance from Landmark Ridge.
Arts Museums and Landmarks
Big Box and Retail
Macy's
Kohl's
Walmart
Colleges and Universities
Northern Virginia Community College - Alexandria Campus
Northern Virginia Community College - Medical Education Campus
Northern Virginia Community College - Annandale Campus
Groceries
Giant Food
Safeway
Wegmans
Hospitals
Inova Alexandria Hospital
Dominion Hospital
Capital Hospice
Military Bases
US Coast Guard
National Guard
U S Army Reserve Center
Parks and Recreation
Landmark Ridge has 5 parks within 12.2 miles, including National Mall, East Potomac Golf Course, East Potomac Park, Chesapeake and Ohio Canal, and U.S. National Arboretum.
Restaurants and Dining
Shopping Centers
Landmark Ridge has 5 shopping centers within 0.6 miles.
Nearby Neighborhoods
Rental Price Ranges in the Area
| Bedroom | Average Rent | Cheapest Rent | Highest Rent |
|---|---|---|---|
| Alexandria Studio Apartments | $1,851 | $1,118 | $7,809 |
| Alexandria 1 Bedroom Apartments | $2,350 | $990 | $9,642 |
| Alexandria 2 Bedroom Apartments | $2,940 | $1,299 | $10,000+ |
| Alexandria 3 Bedroom Apartments | $3,170 | $1,150 | $10,000+ |
| Alexandria 4 Bedroom Apartments | $1,370 | $1,050 | $4,400 |
Nearby Apartments
Nearby Homes
Did You Know?
The average Alexandria 4 Bedroom Apartment is $1,370.
Max of 2.