



Verified Renter
July 16, 2026 - Review from Apartments.com
Program door chip Door chip stopped working. Reprogramming got access to the building again.


Experience the epitome of opulent living at Laurel East End and Laurel West End, two distinguished apartment communities situated in the picturesque locale of Golden Valley, MN. These premier residences, conveniently managed from the same office at 250 Tuners Crossroad, set a new standard for contemporary comfort and style.Golden Valley, known for its perfect fusion of urban convenience and suburban charm, provides residents with access to an array of parks, shopping centers, and dining options. Nestled in the heart of this vibrant area, Laurel East End and Laurel West End offer an unparalleled lifestyle that goes beyond mere accommodation.Immerse yourself in the allure of this community by exploring the exceptional features and amenities that await you at Laurel West End and Laurel East. Pay us a visit for a personalized tour, and you'll uncover a world of unparalleled comfort and convenience. Make the vibrant and dynamic community of Golden Valley your home, and discover a lifestyle that seamlessly blends luxury and convenience.
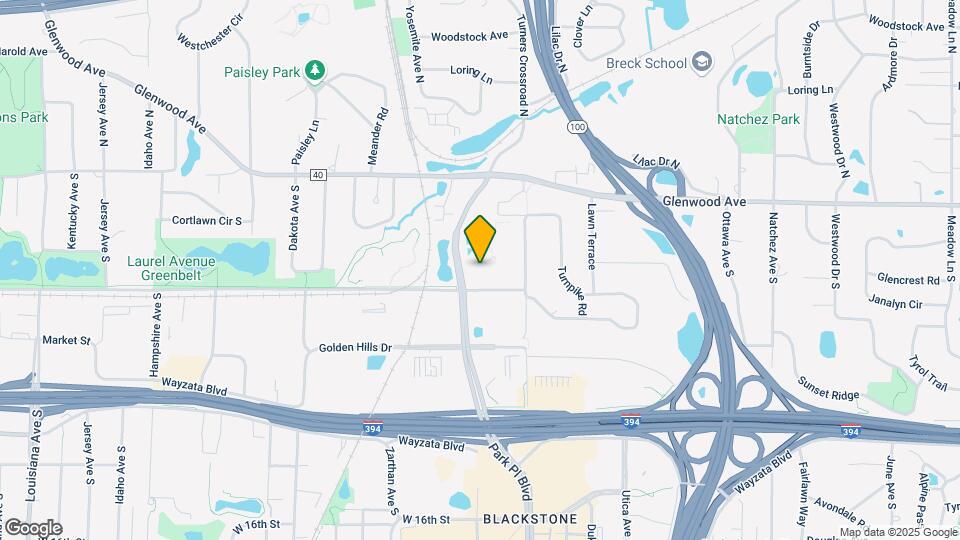
Laurel West End is located in the West End Neighborhood and 55416 Zip code of Golden Valley, MN.
| Monday | 9:00 am–5:00 pm |
| Tuesday | 9:00 am–5:00 pm |
| Wednesday | 9:00 am–5:00 pm |
| Thursday | 9:00 am–5:00 pm |
| Friday | 9:00 am–5:00 pm |
| Saturday | Closed |
| Sunday | Closed |
| Availability Date | Unit | Sq Ft | |
|---|---|---|---|
| October 5, 2026 | W-01A | 512 |
| Availability Date | Unit | Sq Ft | |
|---|---|---|---|
| October 21, 2026 | W-315 | 982 | |
| November 2, 2026 | W-115 | 982 |
| Availability Date | Unit | Sq Ft | |
|---|---|---|---|
| Unavailable | Laurel West | Renovated 1B-A | 977 sq ft |
| Availability Date | Unit | Sq Ft | |
|---|---|---|---|
| Unavailable | Laurel West | One Bed C | 1020 sq ft |
| Availability Date | Unit | Sq Ft | |
|---|---|---|---|
| Unavailable | Laurel West | Two Bed A | 1070 sq ft |
| Availability Date | Unit | Sq Ft | |
|---|---|---|---|
| Unavailable | Laurel West | Two Bed B | 1170 sq ft |
| Availability Date | Unit | Sq Ft | |
|---|---|---|---|
| Unavailable | Laurel West | Two Bed C | 1190 sq ft |
| Availability Date | Unit | Sq Ft | |
|---|---|---|---|
| Unavailable | Laurel West | Two Bed D | 1215 sq ft |
| Availability Date | Unit | Sq Ft | |
|---|---|---|---|
| Unavailable | Laurel West | Two Bed E | 1292 sq ft |
| Availability Date | Unit | Sq Ft | |
|---|---|---|---|
| September 8, 2026 | W-106 | 1535 |
The fees listed below are community-provided and may exclude utilities or add-ons. All payments are made directly to the property and are non-refundable unless otherwise specified.
Breed Restrictions Apply
Breed Restrictions Apply
Max of 2. Laurel East & West End Apartments are a pet-friendly community. Please note that our one-time pet fees and monthly pet rents are charged per pet, and there is an additional $30 pet screening fee per pet.
Property Fee Disclaimer: Based on community-supplied data and independent market research. Subject to change without notice. May exclude fees for mandatory or optional services and usage-based utilities.
 details
Time and distance from Laurel West End.
Laurel West End has 5 parks within 5.4 miles, including Cedar Lake, Lake of the Isles, Loring Park, The Grand Rounds, and Powderhorn Park.
Laurel West End has 5 shopping centers within 1.2 miles.
| Bedroom | Average Rent | Cheapest Rent | Highest Rent |
|---|---|---|---|
| Golden Valley Studio Apartments | $1,415 | $595 | $2,211 |
| Golden Valley 1 Bedroom Apartments | $1,739 | $895 | $3,900 |
| Golden Valley 2 Bedroom Apartments | $2,340 | $775 | $10,000+ |
| Golden Valley 3 Bedroom Apartments | $2,673 | $1,300 | $4,616 |
| Golden Valley 4 Bedroom Apartments | $3,069 | $2,099 | $6,500 |
| 2 Bedroom Homes | $1,935 | $850 | $4,495 |
| 3 Bedroom Homes | $2,388 | $1,500 | $5,000 |
| 4 Bedroom Homes | $3,043 | $2,100 | $8,750 |
| 5 Bedroom Homes | $3,672 | $2,295 | $10,000+ |
| 6 Bedroom Homes | $2,995 | $2,995 | $2,995 |
The months of July-August show the most apartment renter searches in Minnesota.
We'll collect some preliminary contact information. You will then be directed to this property's website to complete the application.
Max of 2. Laurel East & West End Apartments are a pet-friendly community. Please note that our one-time pet fees and monthly pet rents are charged per pet, and there is an additional $30 pet screening fee per pet.