

Request Notification
Le Mirage
Midland, TX 79707

- 1–3 Bedrooms
- 737–1,460 Square Feet
About Le Mirage
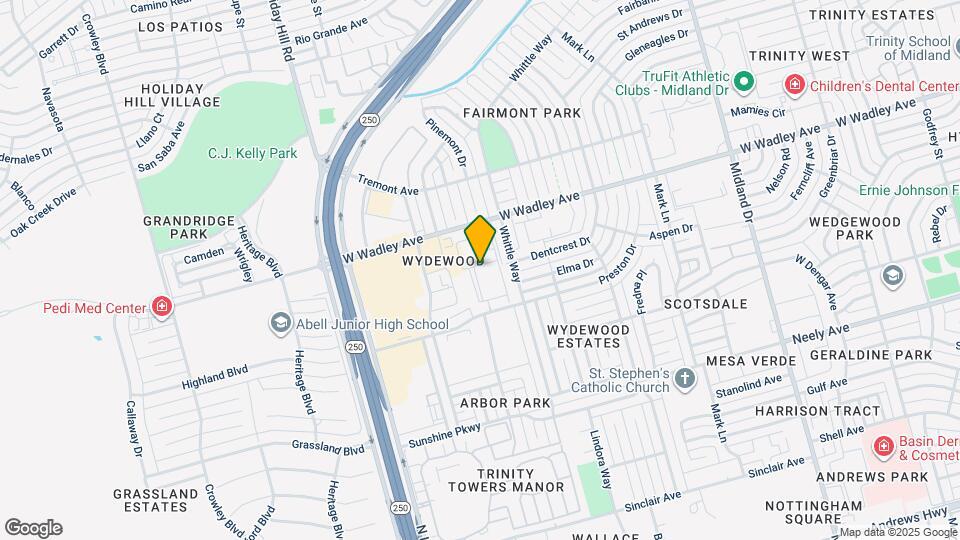
Experience comfort and convenience at Le Mirage Apartment Homes in Midland, TX.Our pet-friendly 1, 2, and 3 bedroom apartments feature timeless designs and modern features. Each home offers in-unit laundry, a kitchen with granite countertops and stainless-steel appliances, living rooms with surround-sound wiring, and a built-in media center attached to a private patio or balcony. Enjoy vaulted ceilings, AC, and ceiling fans throughout your home.Indulge in the resort-style amenities, including a fitness center, furnished lounge, media center, and business center. Swim in the pool, unwind by the outdoor fireplace, or host a BBQ at the grilling stations. You'll be surrounded by lush green spaces, and your furry friends will love the enclosed dog park.Situated near Loop 250, Hwy 191, and public transportation, Le Mirage's central location places you near Midland's best restaurants, shops, employers, and entertainment options.You belong at Le Mirage Apartments in Midland, TX
Le Mirage is located in the 79707 Zip code of Midland, TX.
Unique Features and Amenities
- 2 Off-Leash Pet Play Areas/ Dog Parks
- 2 Outdoor Kitchens with Gas Grills
- 24 Hour Emergency Maintenance
- 9' Ceilings
- 9' Tall Ceilings
- Built In Bookshelves
- Built in Computer Stations
- Built in Media Center
- Built in Microwave
- Built-In Office/Desk
- CAT 5 Wiring
- Central AC and Heating per apartment
- Ceramic Tile in Bathrooms
- Coffee Station
- Crown Molding
- Efficient Appliances
- Full size Washer/Dryer in Every Home
- Garden Soaking Tub
- Garden Soaking Tubs*
- GE Energy Efficient Appliances
- GE Steel Appliance Package
- Granite Breakfast Bars
- Granite Kitchen Countertops
- High Ceilings
- Kid Zone Next to 24 Hour Fitness Center
- MISD & ECISD Teacher's Discount
- Online Payment
- Outdoor Fireplaces and Seating
- Outdoor Resident Lounge
- Patio/Balcony
- Stainless Steel Kitchen Appliances
- Surround Sound Wired in Living Room with Speakers
- Surround Sound Wired in Living Rooms
- Washer
Property Contact Info
Office Hours
| Monday | 10:00 am–6:00 pm |
| Tuesday | 10:00 am–6:00 pm |
| Wednesday | 10:00 am–6:00 pm |
| Thursday | 10:00 am–6:00 pm |
| Friday | 10:00 am–6:00 pm |
| Saturday | 10:00 am–5:00 pm |
| Sunday | Closed |
Floorplan Pricing and Availability
New! Interactive Property Map
1 Bedroom
Caresse
1 Bed, 1 Bath, 737 sq ftAvailable NowCheapest 1 BedroomThis is the cheapest 1 Bedroom at this PropertyModel Gallery
Floorplans
Availability Details
Availability Date Unit Sq Ft Deposit View Details Available Now Q215 737 $500 September 25, 2026 Q216 737 $500 October 9, 2026 N214 737 $500 Model Amenities and Features
Features
- Air Conditioning
- Ceiling Fans
- Washer/Dryer
Kitchen
- Dishwasher
- Disposal
- Microwave
Living Space
- Walk-In Closets
Unit Q215 Amenities and Features
Features
- Air Conditioning
- Ceiling Fans
- Washer/Dryer
Kitchen
- Dishwasher
- Disposal
- Microwave
Living Space
- Walk-In Closets
Unit Q216 Amenities and Features
Features
- Air Conditioning
- Ceiling Fans
- Washer/Dryer
Kitchen
- Dishwasher
- Disposal
- Microwave
Living Space
- Walk-In Closets
Unit N214 Amenities and Features
Features
- Air Conditioning
- Ceiling Fans
- Washer/Dryer
Kitchen
- Dishwasher
- Disposal
- Microwave
Living Space
- Walk-In Closets
Apartment Model: Caresse1 Bedroom, 1 Bath, 737 sq ftAvailable Now![]()
Caresse - Floorplan Apartment Unit: Q215Apartment Model: Caresse1 Bedroom, 1 Bath, 737 sq ftAvailable NowApartment Unit: Q216Apartment Model: Caresse1 Bedroom, 1 Bath, 737 sq ftAvailable September 25, 2026Apartment Unit: N214Apartment Model: Caresse1 Bedroom, 1 Bath, 737 sq ftAvailable October 9, 2026Remy
1 Bed, 1 Bath, 756 sq ftAvailable NowModel Gallery
Floorplans
Photos
Availability Details
Availability Date Unit Sq Ft Deposit Available Now P115 756 $500 Available Now P213 756 $500 Available Now B216 756 $500 Apartment Model: Remy1 Bedroom, 1 Bath, 756 sq ftAvailable NowFloorplansPhotos![]()
Remy - Image 1 ![]()
Remy - Image 2 ![]()
Remy - Image 3 ![]()
Remy - Image 4 ![]()
Remy - Image 5 ![]()
Remy - Image 6 ![]()
Remy - Floorplan Apartment Unit: P115Apartment Model: Remy1 Bedroom, 1 Bath, 756 sq ftAvailable NowApartment Unit: P213Apartment Model: Remy1 Bedroom, 1 Bath, 756 sq ftAvailable NowApartment Unit: B216Apartment Model: Remy1 Bedroom, 1 Bath, 756 sq ftAvailable NowSilhouette
1 Bed, 1 Bath, 914 sq ftAvailable NowLargest 1 BedroomThis is the largest 1 Bedroom at this PropertyModel Gallery
Floorplans
Availability Details
Availability Date Unit Sq Ft Deposit View Details Available Now H211 914 $500 Available Now M217 914 $500 October 9, 2026 B217 914 $500 Model Amenities and Features
Features
- Air Conditioning
- Ceiling Fans
- Washer/Dryer
Kitchen
- Dishwasher
- Disposal
- Microwave
Living Space
- Walk-In Closets
Unit H211 Amenities and Features
Features
- Air Conditioning
- Ceiling Fans
- Washer/Dryer
Kitchen
- Dishwasher
- Disposal
- Microwave
Living Space
- Walk-In Closets
Unit M217 Amenities and Features
Features
- Air Conditioning
- Ceiling Fans
- Washer/Dryer
Kitchen
- Dishwasher
- Disposal
- Microwave
Living Space
- Walk-In Closets
Unit B217 Amenities and Features
Features
- Air Conditioning
- Ceiling Fans
- Washer/Dryer
Kitchen
- Dishwasher
- Disposal
- Microwave
Living Space
- Walk-In Closets
Apartment Model: Silhouette1 Bedroom, 1 Bath, 914 sq ftAvailable Now![]()
Silhouette - Floorplan Apartment Unit: H211Apartment Model: Silhouette1 Bedroom, 1 Bath, 914 sq ftAvailable NowApartment Unit: M217Apartment Model: Silhouette1 Bedroom, 1 Bath, 914 sq ftAvailable NowApartment Unit: B217Apartment Model: Silhouette1 Bedroom, 1 Bath, 914 sq ftAvailable October 9, 20262 Bedrooms
Solange
2 Beds, 2 Baths, 1064 sq ftAvailable NowModel Gallery
Floorplans
Availability Details
Availability Date Unit Sq Ft Deposit View Details Available Now L317 1064 $700 Available Now D218 1064 $700 Available Now C217 1064 $700 Model Amenities and Features
Features
- Air Conditioning
- Ceiling Fans
- Washer/Dryer
Kitchen
- Dishwasher
- Disposal
- Microwave
Living Space
- Walk-In Closets
Unit L317 Amenities and Features
Features
- Air Conditioning
- Ceiling Fans
- Washer/Dryer
Kitchen
- Dishwasher
- Disposal
- Microwave
Living Space
- Walk-In Closets
Unit D218 Amenities and Features
Features
- Air Conditioning
- Ceiling Fans
- Washer/Dryer
Kitchen
- Dishwasher
- Disposal
- Microwave
Living Space
- Walk-In Closets
Unit C217 Amenities and Features
Features
- Air Conditioning
- Ceiling Fans
- Washer/Dryer
Kitchen
- Dishwasher
- Disposal
- Microwave
Living Space
- Walk-In Closets
Apartment Model: Solange2 Bedroom, 2 Bath, 1064 sq ftAvailable Now![]()
Solange - Floorplan Apartment Unit: L317Apartment Model: Solange2 Bedroom, 2 Bath, 1064 sq ftAvailable NowApartment Unit: D218Apartment Model: Solange2 Bedroom, 2 Bath, 1064 sq ftAvailable NowApartment Unit: C217Apartment Model: Solange2 Bedroom, 2 Bath, 1064 sq ftAvailable NowOdette
2 Beds, 2 Baths, 1032 sq ftAvailable Aug 26Model Gallery
Floorplans
Photos
Availability Details
Availability Date Unit Sq Ft Deposit View Details August 26, 2026 D313 1032 $700 September 11, 2026 D114 1032 $700 September 25, 2026 G216 1032 $700 Model Amenities and Features
Features
- Air Conditioning
- Ceiling Fans
- Washer/Dryer
Kitchen
- Dishwasher
- Disposal
- Microwave
Living Space
- Walk-In Closets
Unit D313 Amenities and Features
Features
- Air Conditioning
- Ceiling Fans
- Washer/Dryer
Kitchen
- Dishwasher
- Disposal
- Microwave
Living Space
- Walk-In Closets
Unit D114 Amenities and Features
Features
- Air Conditioning
- Ceiling Fans
- Washer/Dryer
Kitchen
- Dishwasher
- Disposal
- Microwave
Living Space
- Walk-In Closets
Unit G216 Amenities and Features
Features
- Air Conditioning
- Ceiling Fans
- Washer/Dryer
Kitchen
- Dishwasher
- Disposal
- Microwave
Living Space
- Walk-In Closets
Apartment Model: Odette2 Bedroom, 2 Bath, 1032 sq ftAvailable August 26, 2026FloorplansPhotos![]()
Odette - Image 1 ![]()
Odette - Image 2 ![]()
Odette - Image 3 ![]()
Odette - Image 4 ![]()
Odette - Image 5 ![]()
Odette - Floorplan Apartment Unit: D313Apartment Model: Odette2 Bedroom, 2 Bath, 1032 sq ftAvailable August 26, 2026Apartment Unit: D114Apartment Model: Odette2 Bedroom, 2 Bath, 1032 sq ftAvailable September 11, 2026Apartment Unit: G216Apartment Model: Odette2 Bedroom, 2 Bath, 1032 sq ftAvailable September 25, 20263 Bedrooms
Garland
3 Beds, 2 Baths, 1336 sq ftAvailable NowModel Gallery
Floorplans
Availability Details
Availability Date Unit Sq Ft Deposit View Details Available Now N112 1336 $700 Available Now J118 1336 $700 November 6, 2026 K112 1336 $700 Model Amenities and Features
Features
- Air Conditioning
- Ceiling Fans
- Washer/Dryer
Kitchen
- Dishwasher
- Disposal
- Microwave
Living Space
- Walk-In Closets
Unit N112 Amenities and Features
Features
- Air Conditioning
- Ceiling Fans
- Washer/Dryer
Kitchen
- Dishwasher
- Disposal
- Microwave
Living Space
- Walk-In Closets
Unit J118 Amenities and Features
Features
- Air Conditioning
- Ceiling Fans
- Washer/Dryer
Kitchen
- Dishwasher
- Disposal
- Microwave
Living Space
- Walk-In Closets
Unit K112 Amenities and Features
Features
- Air Conditioning
- Ceiling Fans
- Washer/Dryer
Kitchen
- Dishwasher
- Disposal
- Microwave
Living Space
- Walk-In Closets
Apartment Model: Garland3 Bedroom, 2 Bath, 1336 sq ftAvailable Now![]()
Garland - Floorplan Apartment Unit: N112Apartment Model: Garland3 Bedroom, 2 Bath, 1336 sq ftAvailable NowApartment Unit: J118Apartment Model: Garland3 Bedroom, 2 Bath, 1336 sq ftAvailable NowApartment Unit: K112Apartment Model: Garland3 Bedroom, 2 Bath, 1336 sq ftAvailable November 6, 2026Papillon
3 Beds, 2 Baths, 1460 sq ftAvailable NowModel Gallery
Floorplans
Availability Details
Availability Date Unit Sq Ft Deposit View Details Available Now P218 1460 $700 August 28, 2026 H218 1460 $700 November 13, 2026 B218 1460 $700 Model Amenities and Features
Features
- Air Conditioning
- Ceiling Fans
- Washer/Dryer
Kitchen
- Dishwasher
- Disposal
- Microwave
Living Space
- Walk-In Closets
Unit P218 Amenities and Features
Features
- Air Conditioning
- Ceiling Fans
- Washer/Dryer
Kitchen
- Dishwasher
- Disposal
- Microwave
Living Space
- Walk-In Closets
Unit H218 Amenities and Features
Features
- Air Conditioning
- Ceiling Fans
- Washer/Dryer
Kitchen
- Dishwasher
- Disposal
- Microwave
Living Space
- Walk-In Closets
Unit B218 Amenities and Features
Features
- Air Conditioning
- Ceiling Fans
- Washer/Dryer
Kitchen
- Dishwasher
- Disposal
- Microwave
Living Space
- Walk-In Closets
Apartment Model: Papillon3 Bedroom, 2 Bath, 1460 sq ftAvailable Now![]()
Papillon - Floorplan Apartment Unit: P218Apartment Model: Papillon3 Bedroom, 2 Bath, 1460 sq ftAvailable NowApartment Unit: H218Apartment Model: Papillon3 Bedroom, 2 Bath, 1460 sq ftAvailable August 28, 2026Apartment Unit: B218Apartment Model: Papillon3 Bedroom, 2 Bath, 1460 sq ftAvailable November 13, 2026
Property Information
- 290 Units
- 2 Stories
- Built in 2014
Lease Terms
- 9 - 12 mo
Fees and Policies
The fees listed below are community-provided and may exclude utilities or add-ons. All payments are made directly to the property and are non-refundable unless otherwise specified.
Other Fees and Policies
Situational Fees
- NSF Tenant FeeiNSF Tenant Fee Charged Per Unit.$50.00/per occurrence
- Late FeeiLate Fee Charged Per Unit.10.0% of base rent/per occurrence
- Transfer FeeiTransfer Fee Charged Per Unit.$500.00
- Lease Termination FeeiLease Termination Fee Charged per unit.100.0% of base rent
- Electric FeeiElectric Utility Fee - Charged to resident if account is not set up with utility provider Charged per unit.$50.00/per occurrence
Pet Fees
- Cat
- Cat DepositiMax of 2. Charged Per Pet.$300.00
- Cat FeeiMax of 2. Charged Per Pet.$300.00
- Cat RentiCharged Per Pet.$25.00/mo
- Dog
- Dog DepositiMax of 2. Charged Per Pet.$300.00
- Dog FeeiMax of 2. Charged Per Pet.$300.00
- Dog RentiCharged Per Pet.$25.00/mo
None
Breed restrictions apply
Max of 2. Up to 2 pets per home are welcome.
Parking Fees
- Garage
- GarageiGarage Parking Space Charged Per Vehicle.$100-$125/mo
- Surface Lot
Additional Parking Options
Property Fee Disclaimer: Based on community-supplied data and independent market research. Subject to change without notice. May exclude fees for mandatory or optional services and usage-based utilities.
Features and Amenities
Living Area Features
- Walk In Closets
Map
- Shopping
- Colleges
- Grocery
- Medical
- Nearby Properties

Map
Getting Around
50 / 100 Fairly walkable
60 / 100 Moderately bikeable
90 / 100 Exceptionally car friendly
Getting to Know the Area
70 / 100 Restaurants
50 / 100 Cafes
60 / 100 Nightlife
70 / 100 Shopping
100 / 100 Noise Level
Renters Reviews and Ratings
We had a great experience at Le Mirage
Property Manager Responded
It’s home
Property Manager Responded
The best place to live!
Property Manager Responded
Best apartment
Property Manager Responded
Very Nice Properties
Property Manager Responded
Great Place to call Home
Property Manager Responded
Love living at Le Mirage
Property Manager Responded
Best Place in Town
Property Manager Responded
I love this place
Property Manager Responded
Amazing property!
Property Manager Responded
Couldn't have picked a better place to call home
Property Manager Responded
Nearby Schools
Lee High School
Abell Junior High School
Bush Elementary School
Lee Freshman High School
About GreatSchools Data on ApartmentHomeLiving.com.
Points of Interest
Time and distance from Le Mirage.
Big Box and Retail
Albertsons
Lowe's
Walgreens
Colleges and Universities
Groceries
Albertsons
Heb
Hospitals
Shopping Centers
Le Mirage has 5 shopping centers within 0.7 miles.
Nearby Neighborhoods
Rental Price Ranges in the Area
| Bedroom | Average Rent | Cheapest Rent | Highest Rent |
|---|---|---|---|
| Midland Studio Apartments | $1,223 | $889 | $1,543 |
| Midland 1 Bedroom Apartments | $1,358 | $562 | $2,456 |
| Midland 2 Bedroom Apartments | $1,688 | $667 | $2,915 |
| Midland 3 Bedroom Apartments | $2,207 | $777 | $3,349 |
| Midland 4 Bedroom Apartments | $2,671 | $1,749 | $3,594 |
| 2 Bedroom Homes | $1,266 | $1,050 | $1,450 |
| 3 Bedroom Homes | $2,733 | $1,650 | $4,900 |
| 4 Bedroom Homes | $3,511 | $1,900 | $6,000 |
| 6 Bedroom Homes | $6,500 | $6,500 | $6,500 |
Nearby Apartments
Nearby Homes
Did You Know?
22% of apartment shoppers plan to spend 4-6 months in their apartment search.


Max of 2. Up to 2 pets per home are welcome.