

Request Notification
Lehigh Flats
Newark, DE 19711

- 1–2 Bedrooms
- 627–1,115 Square Feet
About Lehigh Flats
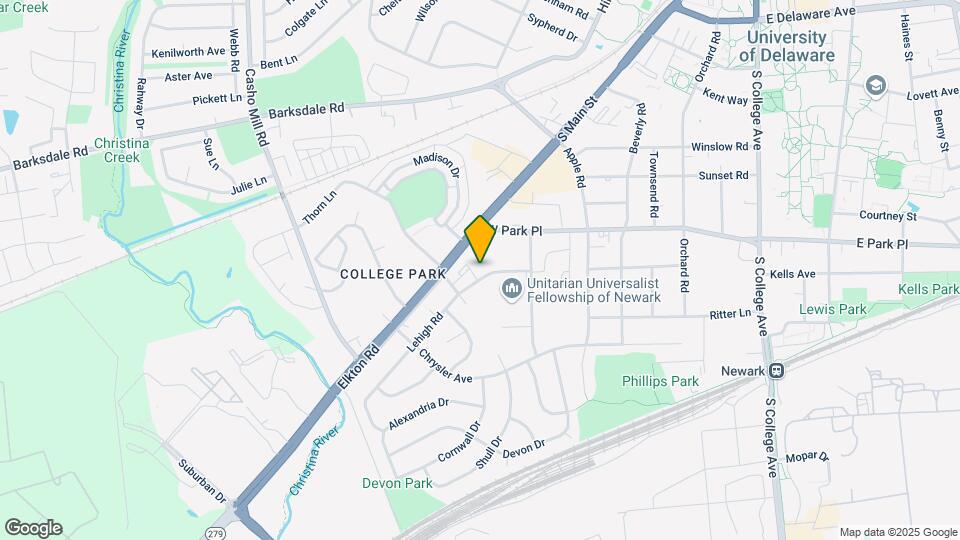
Experience the best of Newark, DE living at Lehigh Flats. Just minutes from the University of Delaware and leading employers like AstraZeneca and Christiana Hospital. Treat yourself to shopping, dining, and entertainment at Main Street, Fashion Center, and Christiana Mall. Pets are welcome with some breed restrictions. Lehigh Flats offers online payments, package service, and maintenance for a hassle-free lifestyle. Many of our apartment homes feature newly remodeled interiors, complete with in-unit washers/dryers, wood-style plank flooring, quartz countertops, and spacious closets. Our one- and two-bedroom floor plans cater to your needs.
Lehigh Flats is located in the 19711 Zip code of Newark, DE.
Unique Features and Amenities
- Free Wi-Fi in the Clubhouse
- Individual Control Heat and Central Air
- Intercom Access Entry
- Newly Remodeled Interiors
- Outside Lounge Area Featuring a Fire Pit
- Pet Friendly
- Pets Accepted with Restrictions
- Upgraded Plumbing and Lighting Fixtures
Property Contact Info
Office Hours
| Monday | 9:00 am–6:00 pm |
| Tuesday | 9:00 am–6:00 pm |
| Wednesday | 9:00 am–7:30 pm |
| Thursday | 9:00 am–6:00 pm |
| Friday | 9:00 am–6:00 pm |
| Saturday | 10:00 am–4:00 pm |
| Sunday | Closed |
Floorplan Pricing and Availability
New! Interactive Property Map
1 Bedroom
Show Unavailable Floorplans1 Bed | 1 Bath
1 Bed, 1 Bath, 770 sq ftAvailable NowCheapest 1 BedroomThis is the cheapest 1 Bedroom at this PropertyModel Gallery
Floorplans
Availability Details
Availability Date Unit Sq Ft View Details Available Now D-02 816 August 14, 2026 H-10 816 August 14, 2026 V-03 816 Model Amenities and Features
Features
- Washer/Dryer Hookup
Living Space
- Walk-In Closets
Unique Features
- Intercom Access Entry
- Newly Remodeled Interiors
- Pets Accepted with Restrictions
- Upgraded Plumbing and Lighting Fixtures
Unit D-02 Amenities and Features
Features
- Washer/Dryer Hookup
Living Space
- Walk-In Closets
Unique Features
- Intercom Access Entry
- Newly Remodeled Interiors
- Pets Accepted with Restrictions
- Upgraded Plumbing and Lighting Fixtures
Unit H-10 Amenities and Features
Features
- Washer/Dryer Hookup
Living Space
- Walk-In Closets
Unique Features
- Intercom Access Entry
- Newly Remodeled Interiors
- Pets Accepted with Restrictions
- Upgraded Plumbing and Lighting Fixtures
Unit V-03 Amenities and Features
Features
- Washer/Dryer Hookup
Living Space
- Walk-In Closets
Unique Features
- Intercom Access Entry
- Newly Remodeled Interiors
- Pets Accepted with Restrictions
- Upgraded Plumbing and Lighting Fixtures
Apartment Model: 1 Bed | 1 Bath1 Bedroom, 1 Bath, 770 sq ftAvailable Now![]()
1 Bed | 1 Bath - Floorplan Apartment Unit: D-02Apartment Model: 1 Bed | 1 Bath1 Bedroom, 1 Bath, 816 sq ftAvailable NowApartment Unit: H-10Apartment Model: 1 Bed | 1 Bath1 Bedroom, 1 Bath, 816 sq ftAvailable August 14, 2026Apartment Unit: V-03Apartment Model: 1 Bed | 1 Bath1 Bedroom, 1 Bath, 816 sq ftAvailable August 14, 20261 Bed Jr | 1 Bath
1 Bed, 1 Bath, 627 sq ftAvailable Aug 14Model Gallery
Floorplans
Availability Details
Availability Date Unit Sq Ft View Details August 14, 2026 B-03 627 August 14, 2026 K-03 627 October 14, 2026 R-03 627 Model Amenities and Features
Features
- Washer/Dryer Hookup
Living Space
- Walk-In Closets
Unique Features
- Intercom Access Entry
- Newly Remodeled Interiors
- Pets Accepted with Restrictions
- Upgraded Plumbing and Lighting Fixtures
Unit B-03 Amenities and Features
Features
- Washer/Dryer Hookup
Living Space
- Walk-In Closets
Unique Features
- Intercom Access Entry
- Newly Remodeled Interiors
- Pets Accepted with Restrictions
- Upgraded Plumbing and Lighting Fixtures
Unit K-03 Amenities and Features
Features
- Washer/Dryer Hookup
Living Space
- Walk-In Closets
Unique Features
- Intercom Access Entry
- Newly Remodeled Interiors
- Pets Accepted with Restrictions
- Upgraded Plumbing and Lighting Fixtures
Unit R-03 Amenities and Features
Features
- Washer/Dryer Hookup
Living Space
- Walk-In Closets
Unique Features
- Intercom Access Entry
- Newly Remodeled Interiors
- Pets Accepted with Restrictions
- Upgraded Plumbing and Lighting Fixtures
Apartment Model: 1 Bed Jr | 1 Bath1 Bedroom, 1 Bath, 627 sq ftAvailable August 14, 2026![]()
1 Bed Jr | 1 Bath - Floorplan 1 ![]()
1 Bed Jr | 1 Bath - Floorplan 2 Apartment Unit: B-03Apartment Model: 1 Bed Jr | 1 Bath1 Bedroom, 1 Bath, 627 sq ftAvailable August 14, 2026Apartment Unit: K-03Apartment Model: 1 Bed Jr | 1 Bath1 Bedroom, 1 Bath, 627 sq ftAvailable August 14, 2026Apartment Unit: R-03Apartment Model: 1 Bed Jr | 1 Bath1 Bedroom, 1 Bath, 627 sq ftAvailable October 14, 20261 Bedroom Deluxe
1 Bed, 1 Bath, 816 sq ftLargest 1 BedroomThis is the largest 1 Bedroom at this PropertyAvailability Details
Availability Date Unit Sq Ft Unavailable 1 Bedroom Deluxe 816 sq ft 2 Bedrooms
Show Unavailable Floorplans2 Bed | 1 Bath | Den
2 Beds, 1 Bath, 1115 sq ftAvailable NowLargest 2 BedroomThis is the largest 2 Bedroom at this PropertyModel Gallery
Floorplans
Availability Details
Availability Date Unit Sq Ft View Details Available Now D-11 1115 August 14, 2026 R-07 1115 September 14, 2026 B-07 1115 Model Amenities and Features
Features
- Washer/Dryer Hookup
Living Space
- Walk-In Closets
Unique Features
- Intercom Access Entry
- Newly Remodeled Interiors
- Pets Accepted with Restrictions
- Upgraded Plumbing and Lighting Fixtures
Unit D-11 Amenities and Features
Features
- Washer/Dryer Hookup
Living Space
- Walk-In Closets
Unique Features
- Intercom Access Entry
- Newly Remodeled Interiors
- Pets Accepted with Restrictions
- Upgraded Plumbing and Lighting Fixtures
Unit R-07 Amenities and Features
Features
- Washer/Dryer Hookup
Living Space
- Walk-In Closets
Unique Features
- Intercom Access Entry
- Newly Remodeled Interiors
- Pets Accepted with Restrictions
- Upgraded Plumbing and Lighting Fixtures
Unit B-07 Amenities and Features
Features
- Washer/Dryer Hookup
Living Space
- Walk-In Closets
Unique Features
- Intercom Access Entry
- Newly Remodeled Interiors
- Pets Accepted with Restrictions
- Upgraded Plumbing and Lighting Fixtures
Apartment Model: 2 Bed | 1 Bath | Den2 Bedroom, 1 Bath, 1115 sq ftAvailable Now![]()
2 Bed | 1 Bath | Den - Floorplan Apartment Unit: D-11Apartment Model: 2 Bed | 1 Bath | Den2 Bedroom, 1 Bath, 1115 sq ftAvailable NowApartment Unit: R-07Apartment Model: 2 Bed | 1 Bath | Den2 Bedroom, 1 Bath, 1115 sq ftAvailable August 14, 2026Apartment Unit: B-07Apartment Model: 2 Bed | 1 Bath | Den2 Bedroom, 1 Bath, 1115 sq ftAvailable September 14, 20262 Bed Jr | 1 Bath
2 Beds, 1 Bath, 881 sq ftAvailable Sep 14Cheapest 2 BedroomThis is the cheapest 2 Bedroom at this PropertyModel Gallery
Floorplans
Availability Details
Availability Date Unit Sq Ft View Details September 14, 2026 M-12 881 September 14, 2026 P-09 881 September 14, 2026 W-12 881 Model Amenities and Features
Features
- Washer/Dryer Hookup
Living Space
- Walk-In Closets
Unique Features
- Intercom Access Entry
- Newly Remodeled Interiors
- Pets Accepted with Restrictions
- Upgraded Plumbing and Lighting Fixtures
Unit M-12 Amenities and Features
Features
- Washer/Dryer Hookup
Living Space
- Walk-In Closets
Unique Features
- Intercom Access Entry
- Newly Remodeled Interiors
- Pets Accepted with Restrictions
- Upgraded Plumbing and Lighting Fixtures
Unit P-09 Amenities and Features
Features
- Washer/Dryer Hookup
Living Space
- Walk-In Closets
Unique Features
- Intercom Access Entry
- Newly Remodeled Interiors
- Pets Accepted with Restrictions
- Upgraded Plumbing and Lighting Fixtures
Unit W-12 Amenities and Features
Features
- Washer/Dryer Hookup
Living Space
- Walk-In Closets
Unique Features
- Intercom Access Entry
- Newly Remodeled Interiors
- Pets Accepted with Restrictions
- Upgraded Plumbing and Lighting Fixtures
Apartment Model: 2 Bed Jr | 1 Bath2 Bedroom, 1 Bath, 881 sq ftAvailable September 14, 2026![]()
2 Bed Jr | 1 Bath - Floorplan 1 ![]()
2 Bed Jr | 1 Bath - Floorplan 2 Apartment Unit: M-12Apartment Model: 2 Bed Jr | 1 Bath2 Bedroom, 1 Bath, 881 sq ftAvailable September 14, 2026Apartment Unit: P-09Apartment Model: 2 Bed Jr | 1 Bath2 Bedroom, 1 Bath, 881 sq ftAvailable September 14, 2026Apartment Unit: W-12Apartment Model: 2 Bed Jr | 1 Bath2 Bedroom, 1 Bath, 881 sq ftAvailable September 14, 20262 Bed | 1 Bath
2 Beds, 1 Bath, 994 sq ftModel Gallery
Floorplans
Availability Details
Availability Date Unit Sq Ft Unavailable 2 Bed | 1 Bath 994 sq ft Model Amenities and Features
Features
- Washer/Dryer Hookup
Living Space
- Walk-In Closets
Unique Features
- Intercom Access Entry
- Newly Remodeled Interiors
- Pets Accepted with Restrictions
- Upgraded Plumbing and Lighting Fixtures
Apartment Model: 2 Bed | 1 Bath2 Bedroom, 1 Bath, 994 sq ftUnavailable![]()
2 Bed | 1 Bath - Floorplan
Property Information
- 276 Units
- 3 Stories
- Built in 1965
Lease Terms
- 9 - 13 mo
Fees and Policies
The fees listed below are community-provided and may exclude utilities or add-ons. All payments are made directly to the property and are non-refundable unless otherwise specified.
Required Fees
One-Time Basics
- Due at Application
- Application Fee Per ApplicantiCharged per applicant.$64.00
- Due at Move-In
- Administrative FeeiCharged per unit.$0.00
Other Fees and Policies
Parking Fees
- Surface Lot
- Parking DepositiCharged Per Vehicle.$0.00
Pet Policy and Fees
Cats
- 2 Pet Limit
- 45 Lb Weight Limit
Pit bulls (aka American Staffordshire Terriers and Stafford Bull Terriers or American Pit Bull Terriers), German Shepperd, Doberman Pinchers, Rottweiler, Chow-Chow, Akita, Huskies, Wolf-dog Hybrid, Can Corso’s Rhodesian Ridgeback
Dogs
- 2 Pet Limit
- 45 Lb Weight Limit
Pit bulls (aka American Staffordshire Terriers and Stafford Bull Terriers or American Pit Bull Terriers), German Shepperd, Doberman Pinchers, Rottweiler, Chow-Chow, Akita, Huskies, Wolf-dog Hybrid, Can Corso’s Rhodesian Ridgeback
Property Fee Disclaimer: Based on community-supplied data and independent market research. Subject to change without notice. May exclude fees for mandatory or optional services and usage-based utilities.
Features and Amenities
Unique Amenities
- Free Wi-Fi in the Clubhouse
- Individual Control Heat and Central Air
- Intercom Access Entry
- Newly Remodeled Interiors
- Outside Lounge Area Featuring a Fire Pit
- Pet Friendly
- Pets Accepted with Restrictions
- Upgraded Plumbing and Lighting Fixtures
Community Features
- Corporate Housing
Map
- Shopping
- Colleges
- Grocery
- Medical
- Transportation
- Nearby Properties

Map
Renters Reviews and Ratings
horrible place
Property Manager Responded
Don't move here
Property Manager Responded
Worst place you could live
Property Manager Responded
Lier!!!!!
Property Manager Responded
Nice apartments!!! Poor management :(
Property Manager Responded
Lehigh Flats deserve 0 stars, maybe -1
Property Manager Responded
Live here if you want to hate your life!
Property Manager Responded
Don’t be fooled by the “upgrades”
Property Manager Responded
Pleased thus far...
Property Manager Responded
Quiet Community, Great Management
Property Manager Responded
Cosy place, fantastic management
Property Manager Responded
Nearby Schools
Newark High School
West Park Place Elementary School
Shue-Medill Middle School
About GreatSchools Data on ApartmentHomeLiving.com.
Points of Interest
Time and distance from Lehigh Flats.
Big Box and Retail
Carmax
Lowe's
Kohl's
Colleges and Universities
Groceries
Save-A-Lot
Wegmans
Hospitals
Military Bases
Ommelanden Range
Shopping Centers
Lehigh Flats has 5 shopping centers within 1.6 miles.
Transit Stations
Nearby Neighborhoods
Rental Price Ranges in the Area
| Bedroom | Average Rent | Cheapest Rent | Highest Rent |
|---|---|---|---|
| Newark Studio Apartments | $1,316 | $989 | $2,549 |
| Newark 1 Bedroom Apartments | $1,695 | $1,010 | $2,813 |
| Newark 2 Bedroom Apartments | $1,887 | $1,159 | $3,040 |
| Newark 3 Bedroom Apartments | $2,611 | $1,180 | $3,400 |
| Newark 4 Bedroom Apartments | $1,191 | $789 | $3,595 |
Nearby Apartments
Nearby Homes
Did You Know?
28% of apartment shoppers plan to spend at least 1-2 months in their apartment search.


Please call us regarding our Parking Policy.