

Request Notification
Liberty Crossing
Jacksonville, NC 28540

- 1–3 Bedrooms
- 758–1,158 Square Feet
About Liberty Crossing
Welcome home to Liberty Crossing! Located in Jacksonville, NC, our apartment community offers comfortable living with convenient access to everything the area has to offer. Enjoy a relaxing lifestyle with quality features, thoughtful amenities, and a great location that keeps you connected to work, play, and everyday necessities.
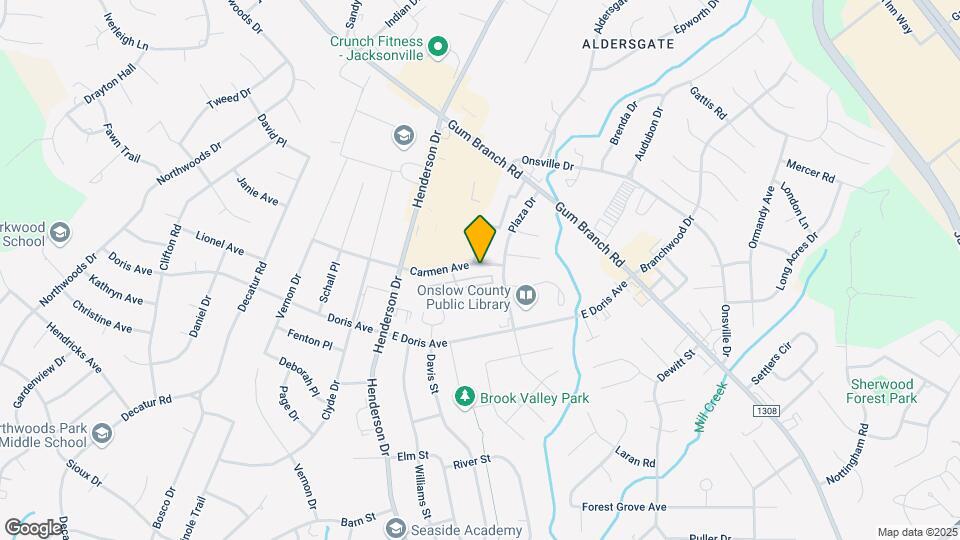
Liberty Crossing is located in the 28540 Zip code of Jacksonville, NC.
Unique Features and Amenities
- 2 Clothes Care Facilities
- 2 Pet Parks
- 2 Playgrounds
- 2-Inch Wood-Style Blinds*
- Brushed Nickel Finish Hardware*
- Flexible Payment Schedules with our partner, FLEX
- Large Walk In Closets
- Linen Closets
- Multi-Cycle Dishwasher
- Outdoor Kitchen & Barbeque Grilling Stations
- Patios or Balcony*
- Pet Friendly
- Resident Portal
- Spacious and Bright Floorplans
- Washer and Dryer Connections*
Property Contact Info
Office Hours
| Monday | 9:00 am–6:00 pm |
| Tuesday | 9:00 am–6:00 pm |
| Wednesday | 9:00 am–6:00 pm |
| Thursday | 9:00 am–6:00 pm |
| Friday | 9:00 am–6:00 pm |
| Saturday | 10:00 am–5:00 pm |
| Sunday | Closed |
Floorplan Pricing and Availability
New! Interactive Property Map
1 Bedroom
Show Unavailable FloorplansFloorplan A1
1 Bed, 1 Bath, 758 sq ftAvailable NowModel Gallery
Floorplans
Availability Details
Availability Date Unit Sq Ft Deposit Available Now 610 758 $250 Available Now 812 758 $250 Available Now 2104 758 $250 Apartment Model: A11 Bedroom, 1 Bath, 758 sq ftAvailable Now![]()
A1 - Floorplan 1 ![]()
A1 - Floorplan 2 Apartment Unit: 610Apartment Model: A11 Bedroom, 1 Bath, 758 sq ftAvailable NowApartment Unit: 812Apartment Model: A11 Bedroom, 1 Bath, 758 sq ftAvailable NowApartment Unit: 2104Apartment Model: A11 Bedroom, 1 Bath, 758 sq ftAvailable Now1 Bedroom, 1 Bath, 758 Sq Ft
1 Bed, 1 Bath, 758 sq ftAvailability Details
Availability Date Unit Sq Ft Unavailable 1 Bedroom, 1 Bath, 758 Sq Ft 758 sq ft 1 Bedroom, 1 Bath, 758 Sq Ft
1 Bed, 1 Bath, 758 sq ftAvailability Details
Availability Date Unit Sq Ft Unavailable 1 Bedroom, 1 Bath, 758 Sq Ft 758 sq ft 1 Bedroom, 1 Bath, 758 Sq Ft
1 Bed, 1 Bath, 758 sq ftAvailability Details
Availability Date Unit Sq Ft Unavailable 1 Bedroom, 1 Bath, 758 Sq Ft 758 sq ft 1 Bedroom, 1 Bath, 758 Sq Ft
1 Bed, 1 Bath, 758 sq ftAvailability Details
Availability Date Unit Sq Ft Unavailable 1 Bedroom, 1 Bath, 758 Sq Ft 758 sq ft 2 Bedrooms
Show Unavailable FloorplansFloorplan B1
2 Beds, 1.5 Baths, 984 sq ftAvailable NowModel Gallery
Floorplans
Availability Details
Availability Date Unit Sq Ft Deposit Available Now 1002 984 $250 Available Now 2015 984 $250 Available Now 2211 984 $250 Apartment Model: B12 Bedroom, 1.5 Bath, 984 sq ftAvailable Now![]()
B1 - Floorplan 1 ![]()
B1 - Floorplan 2 Apartment Unit: 1002Apartment Model: B12 Bedroom, 1.5 Bath, 984 sq ftAvailable NowApartment Unit: 2015Apartment Model: B12 Bedroom, 1.5 Bath, 984 sq ftAvailable NowApartment Unit: 2211Apartment Model: B12 Bedroom, 1.5 Bath, 984 sq ftAvailable Now2 Bedroom, 1.5 Bath, 984 Sq Ft
2 Beds, 1.5 Baths, 984 sq ftAvailability Details
Availability Date Unit Sq Ft Unavailable 2 Bedroom, 1.5 Bath, 984 Sq Ft 984 sq ft 2 Bedroom, 1.5 Bath, 984 Sq Ft
2 Beds, 1.5 Baths, 984 sq ftAvailability Details
Availability Date Unit Sq Ft Unavailable 2 Bedroom, 1.5 Bath, 984 Sq Ft 984 sq ft 2 Bedroom, 1.5 Bath, 984 Sq Ft
2 Beds, 1.5 Baths, 984 sq ftAvailability Details
Availability Date Unit Sq Ft Unavailable 2 Bedroom, 1.5 Bath, 984 Sq Ft 984 sq ft 2 Bedroom, 1.5 Bath, 984 Sq Ft
2 Beds, 1.5 Baths, 984 sq ftAvailability Details
Availability Date Unit Sq Ft Unavailable 2 Bedroom, 1.5 Bath, 984 Sq Ft 984 sq ft 3 Bedrooms
Show Unavailable FloorplansFloorplan C1
3 Beds, 2 Baths, 1158 sq ftAvailable Aug 30Model Gallery
Floorplans
Availability Details
Availability Date Unit Sq Ft Deposit August 30, 2026 1816 1158 $250 August 30, 2026 2100 1158 $250 August 30, 2026 2101 1158 $250 Apartment Model: C13 Bedroom, 2 Bath, 1158 sq ftAvailable August 30, 2026![]()
C1 - Floorplan 1 ![]()
C1 - Floorplan 2 Apartment Unit: 1816Apartment Model: C13 Bedroom, 2 Bath, 1158 sq ftAvailable August 30, 2026Apartment Unit: 2100Apartment Model: C13 Bedroom, 2 Bath, 1158 sq ftAvailable August 30, 2026Apartment Unit: 2101Apartment Model: C13 Bedroom, 2 Bath, 1158 sq ftAvailable August 30, 20263 Bedroom, 2 Bath, 1158 Sq Ft
3 Beds, 2 Baths, 1158 sq ftAvailability Details
Availability Date Unit Sq Ft Unavailable 3 Bedroom, 2 Bath, 1158 Sq Ft 1158 sq ft 3 Bedroom, 2 Bath, 1158 Sq Ft
3 Beds, 2 Baths, 1158 sq ftAvailability Details
Availability Date Unit Sq Ft Unavailable 3 Bedroom, 2 Bath, 1158 Sq Ft 1158 sq ft 3 Bedroom, 2 Bath, 1158 Sq Ft
3 Beds, 2 Baths, 1158 sq ftAvailability Details
Availability Date Unit Sq Ft Unavailable 3 Bedroom, 2 Bath, 1158 Sq Ft 1158 sq ft 3 Bedroom, 2 Bath, 1158 Sq Ft
3 Beds, 2 Baths, 1158 sq ftAvailability Details
Availability Date Unit Sq Ft Unavailable 3 Bedroom, 2 Bath, 1158 Sq Ft 1158 sq ft
Property Information
- Renovated In 2011
- 286 Units
- 2 Stories
- Built in 1973
Lease Terms
- 12 - 15 mo
Fees and Policies
The fees listed below are community-provided and may exclude utilities or add-ons. All payments are made directly to the property and are non-refundable unless otherwise specified.
Required Fees
One-Time Basics
- Due at Application
- Application Fee Per ApplicantiCharged per applicant.$50.00
- Due at Move-In
- Administrative FeeiCharged per unit.$0.00
Other Fees and Policies
Storage Fees
- Storage Unit
- Storage DepositiCharged per rentable item.$0.00
- Storage RentiCharged per rentable item.$65.00/mo
Pet Policy and Fees
Pet Policies are Negotiable
Cats
None
Comments: | Restrictions: None
Dogs
None
Comments: | Restrictions: None
Property Fee Disclaimer: Based on community-supplied data and independent market research. Subject to change without notice. May exclude fees for mandatory or optional services and usage-based utilities.
Features and Amenities
Living Area Features
- Walk In Closets
Map
- Shopping
- Colleges
- Grocery
- Medical
- Nearby Properties

Map
Getting Around
50 / 100 Fairly walkable
50 / 100 Fairly bikeable
90 / 100 Exceptionally car friendly
Getting to Know the Area
60 / 100 Restaurants
40 / 100 Cafes
60 / 100 Nightlife
50 / 100 Shopping
100 / 100 Noise Level
Renters Reviews and Ratings
Does not fix ANYTHING
Disgusting
Property Manager Responded
Worst Apartment Experience Ever
Property Manager Responded
Horrific
Property Manager Responded
NO WORKING POOL, GYM &/or LAUNDRY FACILITIES
Property Manager Responded
ABSOLUTELY TERRIBLE!
Property Manager Responded
Very poor.
Property Manager Responded
You get what you pay for
Property Manager Responded
Horrible place to live
Property Manager Responded
i will not recommend this apart,ment complex to any of my family members or friends
Property Manager Responded
Liberty Crossing
Property Manager Responded
Nearby Schools
Jacksonville High
Northwoods Park Middle
Northwoods Elementary
About GreatSchools Data on ApartmentHomeLiving.com.
Points of Interest
Time and distance from Liberty Crossing.
Big Box and Retail
Target
Kohl's
Lowe's
Colleges and Universities
Groceries
Food Lion
Piggly Wiggly
Hospitals
Military Bases
New River Marine Corps Air Station
Camp Lejeune Naval Base
Shopping Centers
Liberty Crossing has 5 shopping centers within 1.0 miles.
Rental Price Ranges in the Area
| Bedroom | Average Rent | Cheapest Rent | Highest Rent |
|---|---|---|---|
| Jacksonville Studio Apartments | $1,390 | $975 | $1,949 |
| Jacksonville 1 Bedroom Apartments | $1,257 | $725 | $1,715 |
| Jacksonville 2 Bedroom Apartments | $1,345 | $875 | $2,002 |
| Jacksonville 3 Bedroom Apartments | $1,713 | $1,284 | $2,709 |
| Jacksonville 4 Bedroom Apartments | $2,133 | $1,800 | $2,600 |
| 2 Bedroom Homes | $1,219 | $895 | $1,600 |
| 3 Bedroom Homes | $1,709 | $875 | $2,350 |
| 4 Bedroom Homes | $2,122 | $1,550 | $2,850 |
| 5 Bedroom Homes | $2,583 | $2,500 | $2,750 |
| 6 Bedroom Homes | $2,550 | $2,550 | $2,550 |
Nearby Apartments
Nearby Homes
Did You Know?
43% of renters tour a property with an agent before signing a lease.


Property Manager Responded