


Request Notification
Linden Apartments
Reno, NV 89502

- 1–2 Bedrooms
- 600–756 Square Feet
About Linden Apartments
Experience the epitome of modern living at Linden, nestled in the heart of Southeast Reno. Offering an array of one and two-bedroom apartments, Linden presents a perfect blend of comfort and convenience tailored to your lifestyle. Each residence is meticulously designed to elevate your living experience, boasting amenities such as air conditioning, ceiling fans, and oversized closets. With shopping, restaurants, and pet-friendly accommodations nearby, Linden Apartments truly offers the ideal urban living experience for those seeking a dynamic lifestyle in Reno. Stop searching and start living - embark on your next chapter at Linden! The Total Monthly Price reflects base rent along with all required recurring monthly charges. It does not include variable or usage-based fees, any optional add-on's, or one-time charges due at move-in or move-out. Additional charges may apply in certain circumstances as outlined in the lease agreement. Pricing is provided to support transparency and informed decision-making. In the event of any discrepancy, the lease agreement governs all pricing and fees.
Linden Apartments is located in the Sierra Meadows Neighborhood and 89502 Zip code of Reno, NV.
Unique Features and Amenities
- Close Proximity to Outdoor Recreation Areas
- Community Picnic Area
- Large Windows
- Minutes from Reno-Tahoe Airport
- Off-Street Parking
- Online Resident Portal
- Walkable Neighborhood Close to Shopping, Dining & Entertainment Destinations
Property Contact Info
Floorplan Pricing and Availability
New! Interactive Property Map
 ApartmentHomeLiving.com's new Interactive Property Map allows you to see where every available unit is located at this community.Try It Now >
1 Bedroom
Floorplan 1b1
1 Bed, 1 Bath, 600 sq ftAvailable NowModel Gallery
Floorplans
Availability Details
Availability Date Unit Sq Ft Deposit View Details Available Now 37 600 $1,135 Available Now 66 600 $1,135 August 31, 2026 63 600 $1,135 Model Amenities and Features
Features
- Air Conditioning
- Ceiling Fans
Kitchen
- Dishwasher
Living Space
- Walk-In Closets
- Window Coverings
Unique Features
- Close Proximity to Outdoor Recreation Areas
- Large Windows
- Walkable Neighborhood Close to Shopping, Dining & Entertainment Destinations
Unit 37 Amenities and Features
Features
- Air Conditioning
- Ceiling Fans
Kitchen
- Dishwasher
Living Space
- Walk-In Closets
- Window Coverings
Unique Features
- Close Proximity to Outdoor Recreation Areas
- Large Windows
- Walkable Neighborhood Close to Shopping, Dining & Entertainment Destinations
Unit 66 Amenities and Features
Features
- Air Conditioning
- Ceiling Fans
Kitchen
- Dishwasher
Living Space
- Walk-In Closets
- Window Coverings
Unique Features
- Close Proximity to Outdoor Recreation Areas
- Large Windows
- Walkable Neighborhood Close to Shopping, Dining & Entertainment Destinations
Unit 63 Amenities and Features
Features
- Air Conditioning
- Ceiling Fans
Kitchen
- Dishwasher
Living Space
- Walk-In Closets
- Window Coverings
Unique Features
- Close Proximity to Outdoor Recreation Areas
- Large Windows
- Walkable Neighborhood Close to Shopping, Dining & Entertainment Destinations
Apartment Model: 1b11 Bedroom, 1 Bath, 600 sq ftAvailable Now![]()
1b1 - Floorplan Apartment Unit: 37Apartment Model: 1b11 Bedroom, 1 Bath, 600 sq ftAvailable NowApartment Unit: 66Apartment Model: 1b11 Bedroom, 1 Bath, 600 sq ftAvailable NowApartment Unit: 63Apartment Model: 1b11 Bedroom, 1 Bath, 600 sq ftAvailable August 31, 20262 Bedrooms
Floorplan 2b1
2 Beds, 1 Bath, 756 sq ftModel Gallery
Floorplans
Availability Details
Availability Date Unit Sq Ft Deposit Unavailable 2b1 756 sq ft $500 Model Amenities and Features
Features
- Air Conditioning
- Ceiling Fans
Kitchen
- Dishwasher
Living Space
- Walk-In Closets
- Window Coverings
Unique Features
- Close Proximity to Outdoor Recreation Areas
- Large Windows
- Walkable Neighborhood Close to Shopping, Dining & Entertainment Destinations
Apartment Model: 2b12 Bedroom, 1 Bath, 756 sq ftUnavailable![]()
2b1 - Floorplan


Property Information
- 66 Units
- 2 Stories
- Built in 1964
Lease Terms
- 9 - 12 mo
Fees and Policies
The fees listed below are community-provided and may exclude utilities or add-ons. All payments are made directly to the property and are non-refundable unless otherwise specified.
Required Fees
One-Time Basics
- Due at Application
- Application FeeiCharged Per Applicant.$50.00
- Administration FeeiCharged per unit.$250.00
Pet Policy and Fees
Cats
- 2 Pet Limit
Dogs
- 2 Pet Limit
Property Fee Disclaimer: Based on community-supplied data and independent market research. Subject to change without notice. May exclude fees for mandatory or optional services and usage-based utilities.
Features and Amenities
Unique Amenities
- Close Proximity to Outdoor Recreation Areas
- Community Picnic Area
- Large Windows
- Minutes from Reno-Tahoe Airport
- Off-Street Parking
- Online Resident Portal
- Walkable Neighborhood Close to Shopping, Dining & Entertainment Destinations
Map
- Shopping
- Colleges
- Grocery
- Medical
- Parks
- Nearby Properties
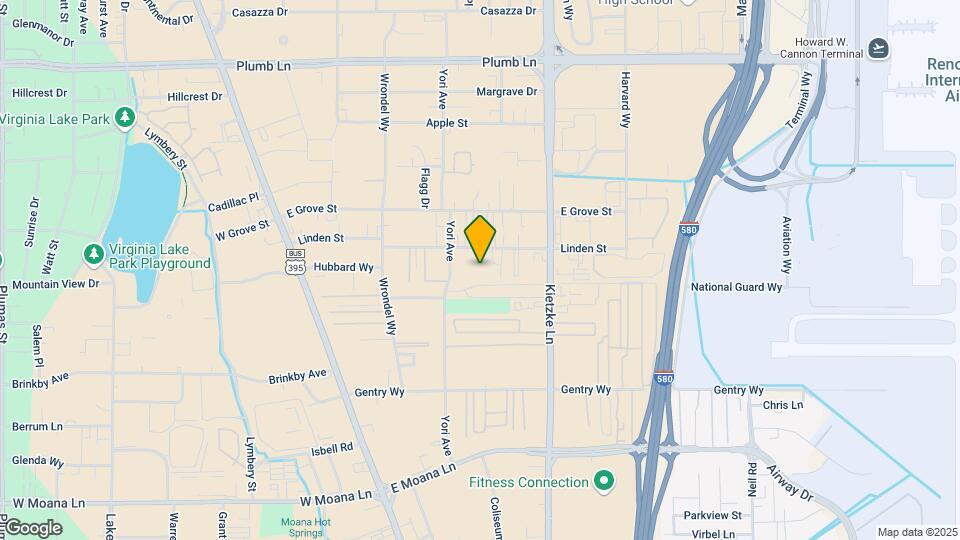
Map
Getting Around
70 / 100 Moderately walkable
30 / 100 Limited public transit
50 / 100 Fairly bikeable
80 / 100 Very car friendly
 details
Getting to Know the Area
80 / 100 Restaurants
80 / 100 Cafes
90 / 100 Nightlife
80 / 100 Shopping
60 / 100 Parks
20 / 100 Noise Level
Nearby Schools
E Otis Vaughn Middle School
Echo Loder Elementary School
Earl Wooster High School
About GreatSchools Data on ApartmentHomeLiving.com.
Points of Interest
Time and distance from Linden Apartments.
Big Box and Retail
Walgreens
Albertsons
Macy's
Colleges and Universities
Truckee Meadows Community College - IGT Applied Technology Center
Groceries
Albertsons
Raley's
Safeway
Hospitals
Parks and Recreation
Linden Apartments has 1 park within 4.1 miles, including Humboldt-Toiyabe National Forest.
Shopping Centers
Linden Apartments has 5 shopping centers within 0.5 miles.
Nearby Neighborhoods
Rental Price Ranges in the Area
| Bedroom | Average Rent | Cheapest Rent | Highest Rent |
|---|---|---|---|
| Reno Studio Apartments | $1,470 | $740 | $3,722 |
| Reno 1 Bedroom Apartments | $1,845 | $740 | $6,966 |
| Reno 2 Bedroom Apartments | $2,135 | $786 | $8,140 |
| Reno 3 Bedroom Apartments | $2,502 | $736 | $9,329 |
| Reno 4 Bedroom Apartments | $3,551 | $699 | $10,000+ |
| Reno 5 Bedroom Apartments | $3,171 | $715 | $5,500 |
| 2 Bedroom Homes | $1,929 | $1,259 | $3,300 |
| 3 Bedroom Homes | $2,983 | $1,765 | $8,692 |
| 4 Bedroom Homes | $3,299 | $700 | $6,300 |
| 5 Bedroom Homes | $4,954 | $3,499 | $6,649 |
| 6 Bedroom Homes | $3,549 | $3,549 | $3,549 |
Nearby Apartments
Nearby Homes
Did You Know?
The average Reno 1 Bedroom Apartment is $1,845.