

Request Notification
MAA Fifty-One
Matthews, NC 28105

- 1–3 Bedrooms
- 652–1,208 Square Feet
About MAA Fifty-One
TOUR YOUR WAY! We have a tour to fit your needs- virtual, self-guided, or agent-guided. Find your next home at MAA Fifty-One in Matthews, NC. These one-, two-, and three-bedroom open floor plans offer plenty of living space. Select homes feature garden tubs, bay windows, and more. A washer/dryer is included in all homes. Our buildings are set apart from each other for extra privacy. Residents enjoy luxury amenities, including the sparkling pool, 24-hour fitness center, and on-site dog park. Come be a part of our neighborhood and live a short distance from the restaurants, shopping, and fun that historic downtown Matthews offers. And, with quick access to I-485 and Independence Blvd., getting to the rest of Charlotte is easy.
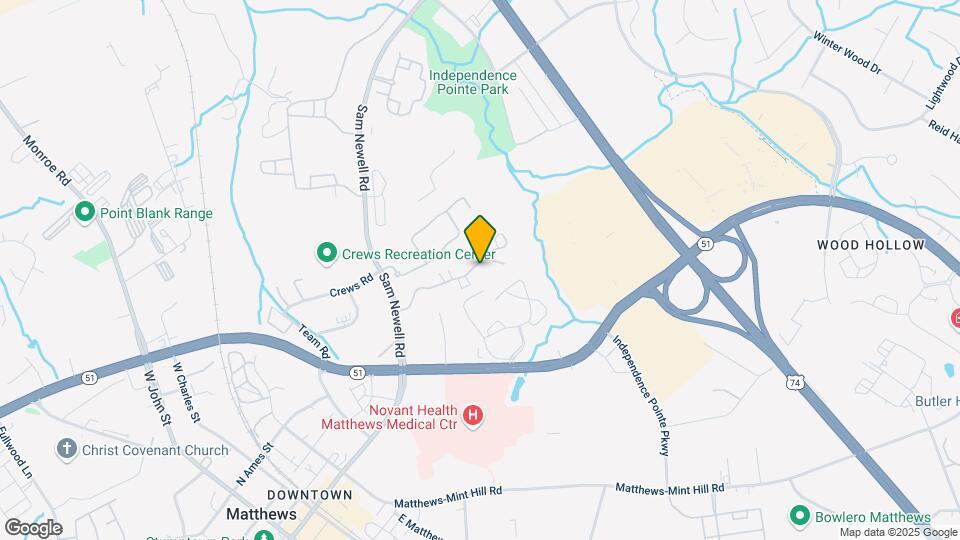
MAA Fifty-One is located in the Matthews Neighborhood and 28105 Zip code of Matthews, NC.
Unique Features and Amenities
- Additional Storage
- Coffee Bar
- Courtesy Officer
- Emergency Maintenance
- Energy Star Appliances
- Garden Tub
- Grilling
- Hr Business Center With Wifi
- Lighted Tennis Court
- No Breed Restrictions
- On Site Maintenance
- On Site Property Manager
- Outdoor Grill Area
- Pest Control Service
- Planned Social Events
- Preferred Employer Discount
- Storage
- Storage Units
- Sun Deck
- Terrace
- Washer And Dryer
- Wifi
- Wifi Access
- Wifi Hotspot
Property Contact Info
Office Hours
| Monday | 10:00 am–6:00 pm |
| Tuesday | 10:00 am–6:00 pm |
| Wednesday | 10:00 am–6:00 pm |
| Thursday | 10:00 am–6:00 pm |
| Friday | 10:00 am–6:00 pm |
| Saturday | 10:00 am–5:00 pm |
| Sunday | Closed |
Floorplan Pricing and Availability
New! Interactive Property Map
1 Bedroom
Show Unavailable FloorplansFloorplan 11B
1 Bed, 1 Bath, 796 sq ftAvailable NowModel Gallery
Floorplans
Availability Details
Availability Date Unit Sq Ft Floorplan View Details Available Now 151505F 796 September 1, 2026 101414F 796 Model Amenities and Features
Features
- Air Conditioning
- Fireplace
- High Speed Internet Access
- Smoke Free
Unique Features
- Washer And Dryer
Unit 151505F Gallery
Floorplans
Unit 151505F Amenities and Features
Features
- Air Conditioning
- Fireplace
Unique Features
- Washer And Dryer
Unit 101414F Gallery
Floorplans
Unit 101414F Amenities and Features
Features
- Air Conditioning
- Fireplace
Unique Features
- Washer And Dryer
Apartment Model: 11B1 Bedroom, 1 Bath, 796 sq ftAvailable Now![]()
11B - Floorplan Apartment Unit: 151505FApartment Model: 11B1 Bedroom, 1 Bath, 796 sq ftAvailable Now![]()
Unit: 151505F - Floorplan Apartment Unit: 101414FApartment Model: 11B1 Bedroom, 1 Bath, 796 sq ftAvailable September 1, 2026![]()
Unit: 101414F - Floorplan Floorplan 11A
1 Bed, 1 Bath, 652 sq ftAvailable Aug 28Cheapest 1 BedroomThis is the cheapest 1 Bedroom at this PropertyModel Gallery
Floorplans
Availability Details
Availability Date Unit Sq Ft Floorplan View Details August 28, 2026 101414L 652 October 31, 2026 031308E 652 Model Amenities and Features
Features
- Air Conditioning
- High Speed Internet Access
- Smoke Free
Unit 101414L Gallery
Floorplans
Unit 101414L Amenities and Features
Features
- Air Conditioning
Unit 031308E Gallery
Floorplans
Unit 031308E Amenities and Features
Features
- Air Conditioning
Apartment Model: 11A1 Bedroom, 1 Bath, 652 sq ftAvailable August 28, 2026![]()
11A - Floorplan Apartment Unit: 101414LApartment Model: 11A1 Bedroom, 1 Bath, 652 sq ftAvailable August 28, 2026![]()
Unit: 101414L - Floorplan Apartment Unit: 031308EApartment Model: 11A1 Bedroom, 1 Bath, 652 sq ftAvailable October 31, 2026![]()
Unit: 031308E - Floorplan Floorplan 11C
1 Bed, 1 Bath, 924 sq ftLargest 1 BedroomThis is the largest 1 Bedroom at this PropertyAvailability Details
Availability Date Unit Sq Ft Unavailable 11C 924 sq ft 2 Bedrooms
21A Floor Plan
2 Beds, 1 Bath, 924-935 sq ftAvailable NowModel Gallery
Floorplans
Availability Details
Availability Date Unit Sq Ft Floorplan View Details Available Now 231535C 935 Available Now 221534G 924 October 5, 2026 041309H 935 Model Amenities and Features
Features
- Air Conditioning
- Fireplace
Unique Features
- Garden Tub
- Storage
- Washer And Dryer
Unit 231535C Gallery
Floorplans
Unit 231535C Amenities and Features
Features
- Air Conditioning
Unique Features
- Garden Tub
- Storage
- Washer And Dryer
Unit 221534G Gallery
Floorplans
Unit 221534G Amenities and Features
Features
- Air Conditioning
Unique Features
- Garden Tub
- Storage
- Washer And Dryer
Unit 041309H Gallery
Floorplans
Unit 041309H Amenities and Features
Features
- Air Conditioning
- Fireplace
Unique Features
- Garden Tub
- Storage
- Washer And Dryer
Apartment Model: 21A Floor Plan2 Bedroom, 1 Bath, 924-935 sq ftAvailable Now![]()
21A Floor Plan - Floorplan Apartment Unit: 231535CApartment Model: 21A Floor Plan2 Bedroom, 1 Bath, 935 sq ftAvailable Now![]()
Unit: 231535C - Floorplan Apartment Unit: 221534GApartment Model: 21A Floor Plan2 Bedroom, 1 Bath, 924 sq ftAvailable Now![]()
Unit: 221534G - Floorplan Apartment Unit: 041309HApartment Model: 21A Floor Plan2 Bedroom, 1 Bath, 935 sq ftAvailable October 5, 2026![]()
Unit: 041309H - Floorplan Floorplan 22A
2 Beds, 2 Baths, 1043-1056 sq ftAvailable NowModel Gallery
Floorplans
Availability Details
Availability Date Unit Sq Ft Floorplan View Details Available Now 071405A 1043 September 16, 2026 201527B 1056 Model Amenities and Features
Features
- Air Conditioning
- Fireplace
- High Speed Internet Access
- Smoke Free
Unique Features
- Washer And Dryer
Unit 071405A Gallery
Floorplans
Unit 071405A Amenities and Features
Features
- Air Conditioning
Unique Features
- Washer And Dryer
Unit 201527B Gallery
Floorplans
Unit 201527B Amenities and Features
Features
- Air Conditioning
- Fireplace
Unique Features
- Washer And Dryer
Apartment Model: 22A2 Bedroom, 2 Bath, 1043-1056 sq ftAvailable Now![]()
22A - Floorplan Apartment Unit: 071405AApartment Model: 22A2 Bedroom, 2 Bath, 1043 sq ftAvailable Now![]()
Unit: 071405A - Floorplan Apartment Unit: 201527BApartment Model: 22A2 Bedroom, 2 Bath, 1056 sq ftAvailable September 16, 2026![]()
Unit: 201527B - Floorplan 3 Bedrooms
Floorplan 32A
3 Beds, 2 Baths, 1208 sq ftAvailable NowModel Gallery
Floorplans
Availability Details
Availability Date Unit Sq Ft Floorplan View Details Available Now 171515D 1208 Available Now 031308D 1208 Available Now 041309I 1208 Model Amenities and Features
Features
- Air Conditioning
- Fireplace
- High Speed Internet Access
- Smoke Free
Unique Features
- Washer And Dryer
Unit 171515D Gallery
Floorplans
Unit 171515D Amenities and Features
Features
- Air Conditioning
- Fireplace
Unique Features
- Washer And Dryer
Unit 031308D Gallery
Floorplans
Unit 031308D Amenities and Features
Features
- Air Conditioning
- Fireplace
Unique Features
- Washer And Dryer
Unit 041309I Gallery
Floorplans
Unit 041309I Amenities and Features
Features
- Air Conditioning
- Fireplace
Unique Features
- Washer And Dryer
Apartment Model: 32A3 Bedroom, 2 Bath, 1208 sq ftAvailable Now![]()
32A - Floorplan Apartment Unit: 171515DApartment Model: 32A3 Bedroom, 2 Bath, 1208 sq ftAvailable Now![]()
Unit: 171515D - Floorplan Apartment Unit: 031308DApartment Model: 32A3 Bedroom, 2 Bath, 1208 sq ftAvailable Now![]()
Unit: 031308D - Floorplan Apartment Unit: 041309IApartment Model: 32A3 Bedroom, 2 Bath, 1208 sq ftAvailable Now![]()
Unit: 041309I - Floorplan
Property Information
- 270 Units
- 3 Stories
- Built in 1989
- Renovated In 2008
Fees and Policies
The fees listed below are community-provided and may exclude utilities or add-ons. All payments are made directly to the property and are non-refundable unless otherwise specified.
Required Fees
One-Time Basics
- Due at Application
- Application Fee Per ApplicantiCharged per applicant.$75.00
- Due at Move-In
- Administrative FeeiCharged per unit.$200.00
Pet Policy and Fees
Cats
- 2 Pet Limit
Comments: Pet Fees and Deposits Vary by Property. Please contact the appropriate leasing office with any questions. Assistance animals are always welcome without deposit or fee.
Dogs
- 2 Pet Limit
Pet Types Allowed: Dogs, Cats, Fish, Caged Birds.
Comments: Pet Fees and Deposits Vary by Property. Please contact the appropriate leasing office with any questions. Assistance animals are always welcome without deposit or fee.
Parking Info and Fees
- Surface Lot
Property Fee Disclaimer: Based on community-supplied data and independent market research. Subject to change without notice. May exclude fees for mandatory or optional services and usage-based utilities.
Features and Amenities
Living Area Features
- Walk In Closets
Videos
Map
- Shopping
- Colleges
- Grocery
- Medical
- Parks
- Transportation
- Nearby Properties

Map
Getting Around
50 / 100 Fairly walkable
30 / 100 Limited public transit
50 / 100 Fairly bikeable
90 / 100 Exceptionally car friendly
Getting to Know the Area
60 / 100 Restaurants
40 / 100 Cafes
70 / 100 Nightlife
60 / 100 Shopping
50 / 100 Parks
100 / 100 Noise Level
Renters Reviews and Ratings
Do not rent anywhere with this property chain!!!!!
Property Manager Responded
My first 10mins into moving in nightmare
Property Manager Responded
Will not be renewing lease here
Property Manager Responded
COCKROACHES, FLYING BEETLES, MOLD!!!!
Property Manager Responded
Worst community to live in.
Property Manager Responded
Don’t live here!
Property Manager Responded
Great community
Property Manager Responded
THE COLONIAL AT MATTHEWS
Great neighborhood.
I love the landscaping and maintenance.
Nearby Schools
David W Butler High
Crestdale Middle
About GreatSchools Data on ApartmentHomeLiving.com.
Points of Interest
Time and distance from MAA Fifty-One.
Arts Museums and Landmarks
Big Box and Retail
Lowe's
Costco
Kohl's
Colleges and Universities
Central Piedmont Community College - Levine Campus
South Piedmont Community College - Old Charlotte Highway Campus
Groceries
Aldi
Lidl
Food Lion
Hospitals
Novant Health Presbyterian Medical Center
Carolinas Medical Center / Behavioral Health
Strategic Behavioral Center - Charlotte
Parks and Recreation
MAA Fifty-One has 4 parks within 10.1 miles, including Nightmare on Independence, Grayson Skatepark, Charlotte Nature Museum, and Rosedale.
Restaurants and Dining
Shopping Centers
MAA Fifty-One has 5 shopping centers within 0.5 miles.
Transit Stations
Nearby Neighborhoods
Rental Price Ranges in the Area
| Bedroom | Average Rent | Cheapest Rent | Highest Rent |
|---|---|---|---|
| Matthews Studio Apartments | $1,507 | $1,105 | $2,108 |
| Matthews 1 Bedroom Apartments | $1,551 | $900 | $3,303 |
| Matthews 2 Bedroom Apartments | $1,993 | $1,085 | $4,648 |
| Matthews 3 Bedroom Apartments | $2,326 | $1,395 | $6,811 |
| Matthews 4 Bedroom Apartments | $2,919 | $2,800 | $3,019 |
| 2 Bedroom Homes | $1,603 | $1,200 | $1,999 |
| 3 Bedroom Homes | $2,179 | $1,525 | $3,650 |
| 4 Bedroom Homes | $2,905 | $1,985 | $8,000 |
| 5 Bedroom Homes | $3,398 | $2,100 | $4,995 |
| 6 Bedroom Homes | $9,000 | $9,000 | $9,000 |
| 7 Bedroom Homes | $9,000 | $9,000 | $9,000 |
Nearby Apartments
Nearby Homes
Did You Know?
The average 4 Bedroom Homes is $2,905.


Property Manager Responded