

- 1–2 Bedrooms
- $1,643-$3,598 Total Monthly Price
Total Monthly Price
Base Rent$1,643 - $3,598Total Monthly Price$1,643 - $3,598 - 618–1,065 Square Feet
Rent Specials
Lease Now for up to one month free! Certain exclusions may apply
About MAA Radius
TOUR YOUR WAY! We have a tour to fit your needs- virtual, self-guided, or agent-guided. Discover luxury in the heart of Newport News, VA at MAA Radius. This community offers one-, two-, and three-bedroom apartment homes with energy-efficient appliances and high-end finishes. All homes include a full-size washer/dryer. Residents enjoy our wide array of amenities, including the sparkling pool that's saline-treated, grilling area and outdoor fireplace, 24-hour fitness center with a yoga room and water rowers, electric car charging station, and bark park for your pup to play in. MAA Radius is centrally located in Newport News just off I-64. It's less than five minutes from Newport News-Williamsburg Airport, and there are many shopping and dining options right outside your door.
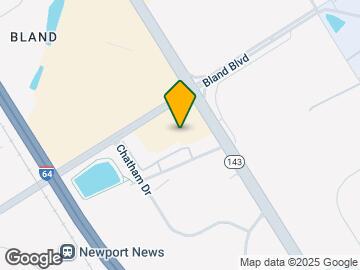
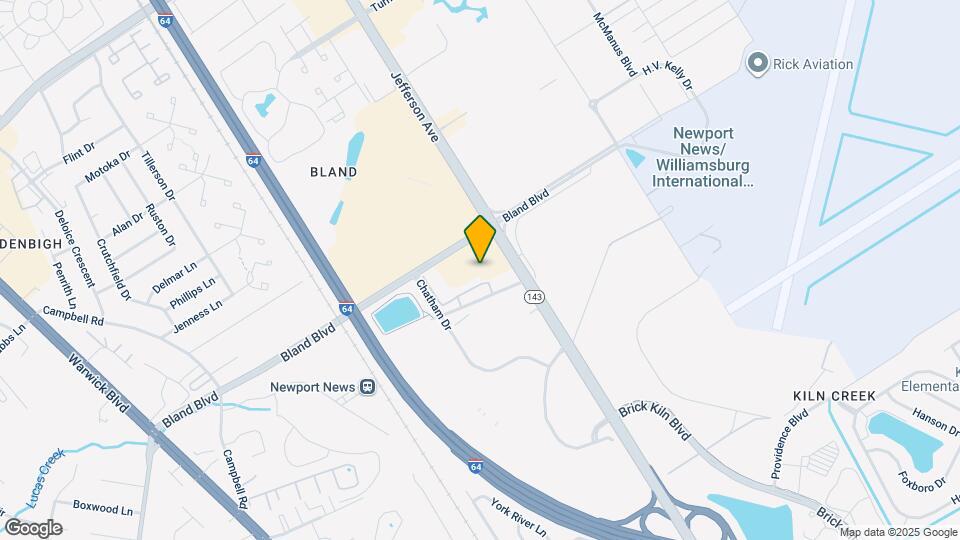
MAA Radius is located in the Bland Neighborhood and 23602 Zip code of Newport News, VA. This community is professionally managed by MAA
Unique Features and Amenities
- Additional Storage
- Bike Rack
- Coffee Bar
- Controlled Access/gated
- Ev Car Charging
- Free Weights
- Garage
- Gated Community
- High Speed Internet
- Movie Theater
- No Breed Restrictions
- Non-Renovated
- On Site Maintenance
- On Site Property Manager
- Outdoor Grill Area
- Patio Or Balcony
- Picnic/bbq Area
- Planned Social Events
- Storage Units
- Wifi Hotspot
Property Contact Info
- Listed by:
- Agency:
- Vendor Logo:
- Website:
- View Property Website
- Call Us:
- (757) 960-7113
- Disclaimer:
Office Hours
| Monday | 10:00 am–6:00 pm |
| Tuesday | 10:00 am–6:00 pm |
| Wednesday | 10:00 am–6:00 pm |
| Thursday | 10:00 am–6:00 pm |
| Friday | 10:00 am–6:00 pm |
| Saturday | 10:00 am–5:00 pm |
| Sunday | Closed |
Floorplan Pricing and Availability
MAA Radius offers 1 to 2 Bedroom apartments starting from $1,643 and having 618–1,065 sq ft. Here is the current pricing and availability:
New! Interactive Property Map
1 Bedroom
Carbon
From $1,698
1 Bed, 1 Bath, 706 sq ftTotal Monthly PriceAvailable NowTotal Monthly Price
Base Rent$1,698 - $3,448Total Monthly Price$1,698 - $3,448Largest 1 BedroomThis is the largest 1 Bedroom at this PropertyModel Gallery
Floorplans
Availability Details
Prices shown for this property are the Total Monthly Price including Fees.Price Availability Date Unit Sq Ft Floorplan $1,698 Available Now 5110 706 Unit 5110 Gallery
Floorplans
Unit 5110 Amenities and Features
Features
- Air Conditioning
Unique Features
- Patio Or Balcony
Unit 5110 Lease Information
Unit Price
- $1,698Total Monthly PriceBase Rent: $1,698Required Monthly Fees: None
View Details and Rent EstimateModel Lease Information
Model Price Range
- $1,698 - $3,448Total Monthly Price
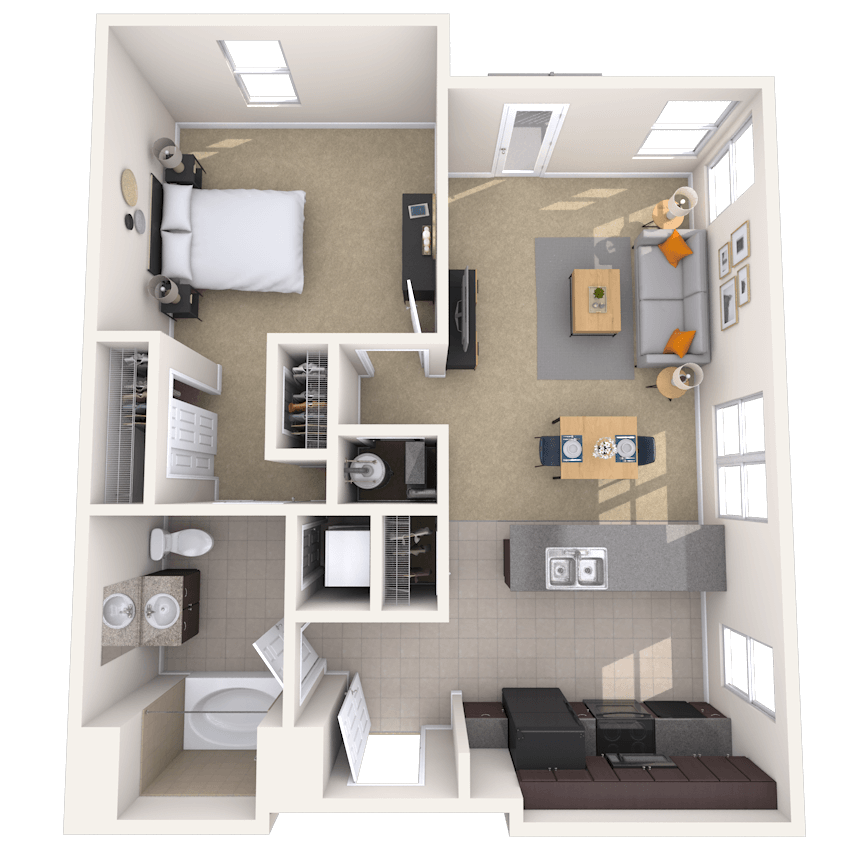
Apartment Model: CarbonFrom $1,6981 Bedroom, 1 Bath, 706 sq ftAvailable NowFloor plans are artist's rendering. All dimensions are approximate. Actual product and specifications may vary in dimension or detail. Not all features are available in every rental home. Please see a representative for details.
![]()
Carbon - Floorplan Apartment Unit: 5110Apartment Model: Carbon$1,6981 Bedroom, 1 Bath, 706 sq ftAvailable NowFloor plans are artist's rendering. All dimensions are approximate. Actual product and specifications may vary in dimension or detail. Not all features are available in every rental home. Please see a representative for details.
![]()
Unit: 5110 - Floorplan Vibe
From $1,643
1 Bed, 1 Bath, 618 sq ftTotal Monthly PriceAvailable Jul 16Total Monthly Price
Base Rent$1,643 - $3,393Total Monthly Price$1,643 - $3,393Cheapest 1 BedroomThis is the cheapest 1 Bedroom at this PropertyModel Gallery
Floorplans
Availability Details
Prices shown for this property are the Total Monthly Price including Fees.Price Availability Date Unit Sq Ft Floorplan View Details $1,643 July 16, 2026 3208 618 $1,738 October 5, 2026 3107 618 Model Amenities and Features
Features
- Air Conditioning
- High Speed Internet Access
Unique Features
- Patio Or Balcony
Model Lease Information
Model Price Range
- $1,643 - $3,393Total Monthly PriceBase Rent: $1,643 - $3,393Required Monthly Fees: None
Current Available Pricing
- $1,643 - $1,738 Total Monthly Price
Unit 3208 Gallery
Floorplans
Unit 3208 Amenities and Features
Features
- Air Conditioning
Unique Features
- Patio Or Balcony
Unit 3208 Lease Information
Unit Price
- $1,643Total Monthly PriceBase Rent: $1,643Required Monthly Fees: None
View Details and Rent EstimateModel Lease Information
Model Price Range
- $1,643 - $3,393Total Monthly Price
Unit 3107 Gallery
Floorplans
Unit 3107 Amenities and Features
Features
- Air Conditioning
Unique Features
- Patio Or Balcony
Unit 3107 Lease Information
Unit Price
- $1,738Total Monthly PriceBase Rent: $1,738Required Monthly Fees: None
View Details and Rent EstimateModel Lease Information
Model Price Range
- $1,643 - $3,393Total Monthly Price
Apartment Model: VibeFrom $1,6431 Bedroom, 1 Bath, 618 sq ftAvailable July 16, 2026Floor plans are artist's rendering. All dimensions are approximate. Actual product and specifications may vary in dimension or detail. Not all features are available in every rental home. Please see a representative for details.
![]()
Vibe - Floorplan Apartment Unit: 3208Apartment Model: Vibe$1,6431 Bedroom, 1 Bath, 618 sq ftAvailable July 16, 2026Floor plans are artist's rendering. All dimensions are approximate. Actual product and specifications may vary in dimension or detail. Not all features are available in every rental home. Please see a representative for details.
![]()
Unit: 3208 - Floorplan Apartment Unit: 3107Apartment Model: Vibe$1,7381 Bedroom, 1 Bath, 618 sq ftAvailable October 5, 2026Floor plans are artist's rendering. All dimensions are approximate. Actual product and specifications may vary in dimension or detail. Not all features are available in every rental home. Please see a representative for details.
![]()
Unit: 3107 - Floorplan Horizon
From $1,773
1 Bed, 1 Bath, 704 sq ftTotal Monthly PriceAvailable Aug 13Total Monthly Price
Base Rent$1,773 - $3,598Total Monthly Price$1,773 - $3,598Model Gallery
Floorplans
Availability Details
Prices shown for this property are the Total Monthly Price including Fees.Price Availability Date Unit Sq Ft Floorplan View Details $1,883 August 13, 2026 5401 704 $1,843 August 17, 2026 4407 704 $1,773 September 10, 2026 3113 704 Model Amenities and Features
Features
- Air Conditioning
- High Speed Internet Access
Unique Features
- Patio Or Balcony
Model Lease Information
Model Price Range
- $1,773 - $3,598Total Monthly PriceBase Rent: $1,773 - $3,598Required Monthly Fees: None
Current Available Pricing
- $1,773 - $1,883 Total Monthly Price
Unit 5401 Gallery
Floorplans
Unit 5401 Amenities and Features
Features
- Air Conditioning
Unique Features
- Patio Or Balcony
Unit 5401 Lease Information
Unit Price
- $1,883Total Monthly PriceBase Rent: $1,883Required Monthly Fees: None
View Details and Rent EstimateModel Lease Information
Model Price Range
- $1,773 - $3,598Total Monthly Price
Unit 4407 Gallery
Floorplans
Unit 4407 Amenities and Features
Features
- Air Conditioning
Unique Features
- Patio Or Balcony
Unit 4407 Lease Information
Unit Price
- $1,843Total Monthly PriceBase Rent: $1,843Required Monthly Fees: None
View Details and Rent EstimateModel Lease Information
Model Price Range
- $1,773 - $3,598Total Monthly Price
Unit 3113 Gallery
Floorplans
Unit 3113 Amenities and Features
Features
- Air Conditioning
Unique Features
- Patio Or Balcony
Unit 3113 Lease Information
Unit Price
- $1,773Total Monthly PriceBase Rent: $1,773Required Monthly Fees: None
View Details and Rent EstimateModel Lease Information
Model Price Range
- $1,773 - $3,598Total Monthly Price
Apartment Model: HorizonFrom $1,7731 Bedroom, 1 Bath, 704 sq ftAvailable August 13, 2026Floor plans are artist's rendering. All dimensions are approximate. Actual product and specifications may vary in dimension or detail. Not all features are available in every rental home. Please see a representative for details.
![]()
Horizon - Floorplan Apartment Unit: 5401Apartment Model: Horizon$1,8831 Bedroom, 1 Bath, 704 sq ftAvailable August 13, 2026Floor plans are artist's rendering. All dimensions are approximate. Actual product and specifications may vary in dimension or detail. Not all features are available in every rental home. Please see a representative for details.
![]()
Unit: 5401 - Floorplan Apartment Unit: 4407Apartment Model: Horizon$1,8431 Bedroom, 1 Bath, 704 sq ftAvailable August 17, 2026Floor plans are artist's rendering. All dimensions are approximate. Actual product and specifications may vary in dimension or detail. Not all features are available in every rental home. Please see a representative for details.
![]()
Unit: 4407 - Floorplan Apartment Unit: 3113Apartment Model: Horizon$1,7731 Bedroom, 1 Bath, 704 sq ftAvailable September 10, 2026Floor plans are artist's rendering. All dimensions are approximate. Actual product and specifications may vary in dimension or detail. Not all features are available in every rental home. Please see a representative for details.
![]()
Unit: 3113 - Floorplan 2 Bedrooms
Element
From $1,953
2 Beds, 2 Baths, 1052 sq ftTotal Monthly PriceAvailable NowTotal Monthly Price
Base Rent$1,953 - $3,183Total Monthly Price$1,953 - $3,183Cheapest 2 BedroomThis is the cheapest 2 Bedroom at this PropertyModel Gallery
Floorplans
Availability Details
Prices shown for this property are the Total Monthly Price including Fees.Price Availability Date Unit Sq Ft Floorplan View Details $2,003 Available Now 3310 1052 $1,953 July 21, 2026 1206 1052 Model Amenities and Features
Features
- Air Conditioning
- High Speed Internet Access
- Smoke Free
Unique Features
- Patio Or Balcony
Model Lease Information
Model Price Range
- $1,953 - $3,183Total Monthly PriceBase Rent: $1,953 - $3,183Required Monthly Fees: None
Current Available Pricing
- $1,953 - $2,003 Total Monthly Price
Unit 3310 Gallery
Floorplans
Unit 3310 Amenities and Features
Features
- Air Conditioning
Unique Features
- Patio Or Balcony
Unit 3310 Lease Information
Unit Price
- $2,003Total Monthly PriceBase Rent: $2,003Required Monthly Fees: None
View Details and Rent EstimateModel Lease Information
Model Price Range
- $1,953 - $3,183Total Monthly Price
Unit 1206 Gallery
Floorplans
Unit 1206 Amenities and Features
Features
- Air Conditioning
Unique Features
- Patio Or Balcony
Unit 1206 Lease Information
Unit Price
- $1,953Total Monthly PriceBase Rent: $1,953Required Monthly Fees: None
View Details and Rent EstimateModel Lease Information
Model Price Range
- $1,953 - $3,183Total Monthly Price
Apartment Model: ElementFrom $1,9532 Bedroom, 2 Bath, 1052 sq ftAvailable NowFloor plans are artist's rendering. All dimensions are approximate. Actual product and specifications may vary in dimension or detail. Not all features are available in every rental home. Please see a representative for details.
![]()
Element - Floorplan Apartment Unit: 3310Apartment Model: Element$2,0032 Bedroom, 2 Bath, 1052 sq ftAvailable NowFloor plans are artist's rendering. All dimensions are approximate. Actual product and specifications may vary in dimension or detail. Not all features are available in every rental home. Please see a representative for details.
![]()
Unit: 3310 - Floorplan Apartment Unit: 1206Apartment Model: Element$1,9532 Bedroom, 2 Bath, 1052 sq ftAvailable July 21, 2026Floor plans are artist's rendering. All dimensions are approximate. Actual product and specifications may vary in dimension or detail. Not all features are available in every rental home. Please see a representative for details.
![]()
Unit: 1206 - Floorplan Chrome
From $1,973
2 Beds, 2 Baths, 1052 sq ftTotal Monthly PriceAvailable NowTotal Monthly Price
Base Rent$1,973 - $3,263Total Monthly Price$1,973 - $3,263Model Gallery
Floorplans
Photos
3D Tours
Availability Details
Prices shown for this property are the Total Monthly Price including Fees.Price Availability Date Unit Sq Ft Floorplan View Details $2,063 Available Now 2104 1052 $2,053 Available Now 4310 1052 $2,053 July 20, 2026 4103 1052 Model Amenities and Features
Features
- Air Conditioning
- High Speed Internet Access
- Smoke Free
Unique Features
- Non-Renovated
- Patio Or Balcony
Model Lease Information
Model Price Range
- $1,973 - $3,263Total Monthly PriceBase Rent: $1,973 - $3,263Required Monthly Fees: None
Current Available Pricing
- $2,053 - $2,063 Total Monthly Price
Unit 2104 Gallery
Floorplans
Unit 2104 Amenities and Features
Features
- Air Conditioning
Unique Features
- Non-Renovated
- Patio Or Balcony
Unit 2104 Lease Information
Unit Price
- $2,063Total Monthly PriceBase Rent: $2,063Required Monthly Fees: None
View Details and Rent EstimateModel Lease Information
Model Price Range
- $1,973 - $3,263Total Monthly Price
Unit 4310 Gallery
Floorplans
Unit 4310 Amenities and Features
Features
- Air Conditioning
Unique Features
- Non-Renovated
- Patio Or Balcony
Unit 4310 Lease Information
Unit Price
- $2,053Total Monthly PriceBase Rent: $2,053Required Monthly Fees: None
View Details and Rent EstimateModel Lease Information
Model Price Range
- $1,973 - $3,263Total Monthly Price
Unit 4103 Gallery
Floorplans
Unit 4103 Amenities and Features
Features
- Air Conditioning
Unique Features
- Non-Renovated
- Patio Or Balcony
Unit 4103 Lease Information
Unit Price
- $2,053Total Monthly PriceBase Rent: $2,053Required Monthly Fees: None
View Details and Rent EstimateModel Lease Information
Model Price Range
- $1,973 - $3,263Total Monthly Price
Apartment Model: ChromeFrom $1,9732 Bedroom, 2 Bath, 1052 sq ftAvailable NowFloorplansPhotos3D Tours![]()
Chrome - Image 1 ![]()
Chrome - Image 2 ![]()
Chrome - Image 3 ![]()
Chrome - Image 4 ![]()
Chrome - Image 5 ![]()
Chrome - Image 6 ![]()
Chrome - Image 7 ![]()
Chrome - Image 8 ![]()
Chrome - Image 9 ![]()
Chrome - Image 10 Floor plans are artist's rendering. All dimensions are approximate. Actual product and specifications may vary in dimension or detail. Not all features are available in every rental home. Please see a representative for details.
![]()
Chrome - Floorplan Chrome - 3D Tour Chrome - 3D Tour Apartment Unit: 2104Apartment Model: Chrome$2,0632 Bedroom, 2 Bath, 1052 sq ftAvailable NowFloor plans are artist's rendering. All dimensions are approximate. Actual product and specifications may vary in dimension or detail. Not all features are available in every rental home. Please see a representative for details.
![]()
Unit: 2104 - Floorplan Apartment Unit: 4310Apartment Model: Chrome$2,0532 Bedroom, 2 Bath, 1052 sq ftAvailable NowFloor plans are artist's rendering. All dimensions are approximate. Actual product and specifications may vary in dimension or detail. Not all features are available in every rental home. Please see a representative for details.
![]()
Unit: 4310 - Floorplan Apartment Unit: 4103Apartment Model: Chrome$2,0532 Bedroom, 2 Bath, 1052 sq ftAvailable July 20, 2026Floor plans are artist's rendering. All dimensions are approximate. Actual product and specifications may vary in dimension or detail. Not all features are available in every rental home. Please see a representative for details.
![]()
Unit: 4103 - Floorplan Leaf
From $2,018
2 Beds, 2 Baths, 1065 sq ftTotal Monthly PriceAvailable NowTotal Monthly Price
Base Rent$2,018 - $3,243Total Monthly Price$2,018 - $3,243Largest 2 BedroomThis is the largest 2 Bedroom at this PropertyModel Gallery
Floorplans
Availability Details
Prices shown for this property are the Total Monthly Price including Fees.Price Availability Date Unit Sq Ft Floorplan View Details $2,018 Available Now 2206 1065 $2,078 September 1, 2026 2306 1065 Model Amenities and Features
Features
- Air Conditioning
- High Speed Internet Access
- Smoke Free
Model Lease Information
Model Price Range
- $2,018 - $3,243Total Monthly PriceBase Rent: $2,018 - $3,243Required Monthly Fees: None
Current Available Pricing
- $2,018 - $2,078 Total Monthly Price
Unit 2206 Gallery
Floorplans
Unit 2206 Amenities and Features
Features
- Air Conditioning
Unit 2206 Lease Information
Unit Price
- $2,018Total Monthly PriceBase Rent: $2,018Required Monthly Fees: None
View Details and Rent EstimateModel Lease Information
Model Price Range
- $2,018 - $3,243Total Monthly Price
Unit 2306 Gallery
Floorplans
Unit 2306 Amenities and Features
Features
- Air Conditioning
Unit 2306 Lease Information
Unit Price
- $2,078Total Monthly PriceBase Rent: $2,078Required Monthly Fees: None
View Details and Rent EstimateModel Lease Information
Model Price Range
- $2,018 - $3,243Total Monthly Price
Apartment Model: LeafFrom $2,0182 Bedroom, 2 Bath, 1065 sq ftAvailable NowFloor plans are artist's rendering. All dimensions are approximate. Actual product and specifications may vary in dimension or detail. Not all features are available in every rental home. Please see a representative for details.
![]()
Leaf - Floorplan Apartment Unit: 2206Apartment Model: Leaf$2,0182 Bedroom, 2 Bath, 1065 sq ftAvailable NowFloor plans are artist's rendering. All dimensions are approximate. Actual product and specifications may vary in dimension or detail. Not all features are available in every rental home. Please see a representative for details.
![]()
Unit: 2206 - Floorplan Apartment Unit: 2306Apartment Model: Leaf$2,0782 Bedroom, 2 Bath, 1065 sq ftAvailable September 1, 2026Floor plans are artist's rendering. All dimensions are approximate. Actual product and specifications may vary in dimension or detail. Not all features are available in every rental home. Please see a representative for details.
![]()
Unit: 2306 - Floorplan Vivid
From $2,083
2 Beds, 2 Baths, 1053 sq ftTotal Monthly PriceAvailable Sep 23Total Monthly Price
Base Rent$2,083 - $3,248Total Monthly Price$2,083 - $3,248Model Gallery
Floorplans
Availability Details
Prices shown for this property are the Total Monthly Price including Fees.Price Availability Date Unit Sq Ft Floorplan $2,083 September 23, 2026 2109 1053 Unit 2109 Gallery
Floorplans
Unit 2109 Amenities and Features
Features
- Air Conditioning
Unique Features
- Patio Or Balcony
Unit 2109 Lease Information
Unit Price
- $2,083Total Monthly PriceBase Rent: $2,083Required Monthly Fees: None
View Details and Rent EstimateModel Lease Information
Model Price Range
- $2,083 - $3,248Total Monthly Price
Apartment Model: VividFrom $2,0832 Bedroom, 2 Bath, 1053 sq ftAvailable September 23, 2026Floor plans are artist's rendering. All dimensions are approximate. Actual product and specifications may vary in dimension or detail. Not all features are available in every rental home. Please see a representative for details.
![]()
Vivid - Floorplan Apartment Unit: 2109Apartment Model: Vivid$2,0832 Bedroom, 2 Bath, 1053 sq ftAvailable September 23, 2026Floor plans are artist's rendering. All dimensions are approximate. Actual product and specifications may vary in dimension or detail. Not all features are available in every rental home. Please see a representative for details.
![]()
Unit: 2109 - Floorplan
Schedule a Tour
Videos
3D Tours
Property Information
- 247 Units
- 4 Stories
- Built in 2012
- Furnished Units Available
Lease Terms
- 12 Months
- Short Term Lease Options
Fees and Policies
The fees listed below are community-provided and may exclude utilities or add-ons. All payments are made directly to the property and are non-refundable unless otherwise specified. Use the Cost Calculator to determine costs based on your needs.
Required Fees
One-Time Basics
- Due at Application
- Application Fee Per ApplicantiCharged per applicant.$60.00
- Due at Move-In
- Administrative FeeiCharged per unit.$160.00
Other Fees and Policies
Parking Fees
- Garage
- Parking FeeiCharged Per Vehicle.$150.00/mo
- Surface Lot
Additional Parking Options
Pet Policy and Fees
Cats
- 2 Pet Limit
Comments: Pet Fees and Deposits Vary by Property. Please contact the appropriate leasing office with any questions. Assistance animals are always welcome without deposit or fee.
Dogs
- 2 Pet Limit
Pet Types Allowed: Dogs, Cats, Fish, Caged Birds.
Comments: Pet Fees and Deposits Vary by Property. Please contact the appropriate leasing office with any questions. Assistance animals are always welcome without deposit or fee.
Property Fee Disclaimer: Based on community-supplied data and independent market research. Subject to change without notice. May exclude fees for mandatory or optional services and usage-based utilities.
Features and Amenities
On-Site Services
- Maintenance On Site
- Planned Social Activities
- Property Manager On Site
- Car Charging Station
- Pet Play Area
- Recycling
- Community Wide Wi Fi
Community Features
- Disposal Chutes
- Breakfast/Coffee Concierge
- Business Center
- Clubhouse
- Elevator
Outdoor Features
- Grill
- Sundeck
- Courtyard
- Controlled Access
- Patio
Recreation and Fitness
- Fitness Center
- Media Center/Movie Theatre
- Bicycle Storage
- Gameroom
- Pool
Interior Features
- Balcony
- Storage Space
- Ceiling Fans
- Fireplace
- High Speed Internet Access
- Tub/Shower
- Heating
- Cable Ready
- Washer/Dryer
- Air Conditioning
- Wi Fi
- Wheelchair Accessible (Rooms)
- Smoke Free
Kitchen Amenities
- Refrigerator
- Island Kitchen
- Oven
- Disposal
- Freezer
- Microwave
- Dishwasher
- Kitchen
- Stainless Steel Appliances
Living Area Features
- Walk In Closets
- Vinyl Flooring
- Carpet
- Tile Floors
- Views
- Window Coverings
- Hardwood Floors

Map
- Shopping
- Colleges
- Grocery
- Medical

Map
Frequently Asked Questions about MAA Radius
Where is MAA Radius located?
MAA Radius is located at 900 Radius Way near the Bland area of Newport News, VA
What is the current rent range at MAA Radius?
1 Bedroom to 2 Bedroom Apartments at MAA Radius currently range from $1,643 to $2,098
When is the leasing office open?
- The office Hours for MAA Radius are
- Monday 10:00 am–6:00 pm
- Tuesday 10:00 am–6:00 pm
- Wednesday 10:00 am–6:00 pm
- Thursday 10:00 am–6:00 pm
- Friday 10:00 am–6:00 pm
- Saturday 10:00 am–5:00 pm
- Sunday Closed
Are pets allowed?
Call us today to find out our pet policy and if we allow pets
Are there any rent specials?
The current rent special at MAA Radius is: Lease Now for up to one month free! Certain exclusions may apply.
Renters Reviews and Ratings
First-Time Renters: A Word of Caution
SAVE YOUR MONEY
Just moved
Property Manager Responded
Do not move here
Property Manager Responded
No responses
Property Manager Responded
A dream!!
Property Manager Responded
Radius Apartments
Property Manager Responded
Management Needs More Training
Property Manager Responded
I have really... (Verified Renter)
Amazing! Office staff... (Verified Renter)
I am very... (Verified Renter)
The staff is... (Verified Renter)
Points of Interest
Time and distance from MAA Radius.
Big Box and Retail
Aldi
Macy's
Walgreen's
Colleges and Universities
Virginia Peninsula Community College - Hampton Campus
Groceries
Aldi
Lidl
Harris Teeter
Hospitals
Bon Secours Mary Immaculate Hospital
Riverside Regional Medical Center
Sentara Careplex Hospital
Military Bases
Fort Eustis Military Reserve
Yorktown Naval Weapons Station Newport News
Yorktown Naval Weapons Station Roberts
Shopping Centers
MAA Radius has 5 shopping centers within 0.7 miles.
Nearby Neighborhoods
Rental Price Ranges in the Area
| Bedroom | Average Rent | Cheapest Rent | Highest Rent |
|---|---|---|---|
| Newport News Studio Apartments | $1,527 | $667 | $2,075 |
| Newport News 1 Bedroom Apartments | $1,429 | $695 | $2,299 |
| Newport News 2 Bedroom Apartments | $1,613 | $795 | $10,000+ |
| Newport News 3 Bedroom Apartments | $1,850 | $1,129 | $3,349 |
| Newport News 4 Bedroom Apartments | $2,103 | $1,245 | $3,318 |
Browse Top Apartments in Newport News
By Price
By Community Type
- Newport News Apartments with Rent Specials
- Newport News Top Rated Apartments
- Newport News Corporate Apartments
- Newport News Furnished Apartments
- Newport News Gated Apartments
- Newport News Loft Apartments
- Newport News Low Income Apartments
- Newport News Military Apartments
- New Newport News Apartments
- Newport News Senior Apartments
- Newport News Short-term Apartments
- Newport News Student Apartments
- Newport News Apartments with Utilities Included


Property Manager Responded