

Request Notification
Mark Lane
Naples, FL 34119

- 1–3 Bedrooms
- 753–1,427 Square Feet
About Mark Lane
Experience a more elevated way to live in North Naples at Mark Lane Apartments. This thoughtfully designed community blends refined apartment finishes with resort-style spaces made for relaxing, connecting and making the most of Southwest Florida living. Choose from spacious one, two and three bedroom layouts with contemporary features that feel polished, practical and easy to enjoy every day. Outside your home, Mark Lane offers inviting amenities for every part of your routine, from a morning workout or focused work session to an afternoon by the pool or an evening gathered outdoors. Located at 15500 Mark Lane, the community places residents near shopping, dining, parks, schools, major employers and the beaches, while convenient access to I-75 keeps Naples, Fort Myers and the surrounding area within reach.
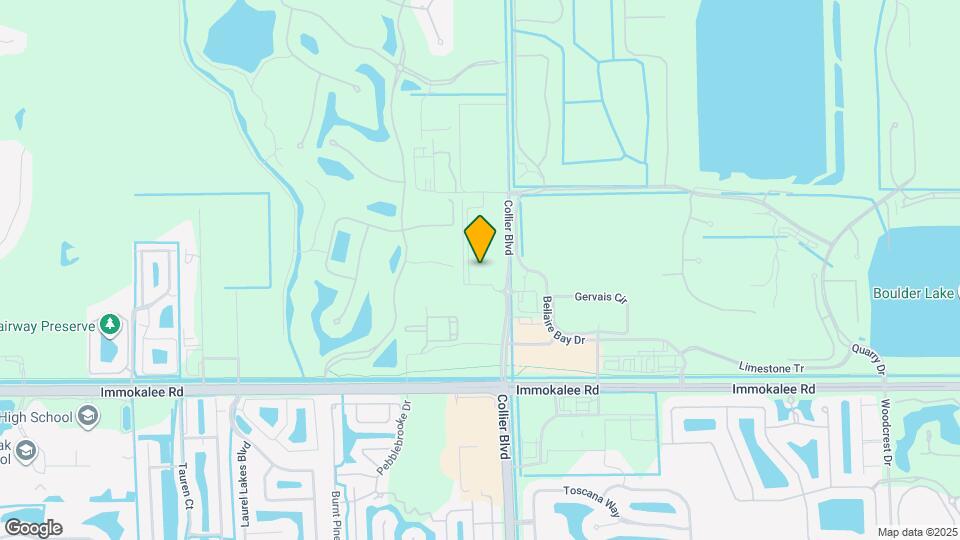
Mark Lane is located in the Urban Estates Neighborhood and 34119 Zip code of Naples, FL.
Unique Features and Amenities
- Coworking Spaces
- Fenced Lawns Available
- Fitness & Cardio Center
- Gated, Electronic Entrance
- Heated Pool W/ Cabanas
- High-speed Internet Access
- In-home Washer/dryer
- Luxury Clubhouse W/ Full Kitchen
- Onsite Dog Park
- Outdoor Kitchen
- Package Locker System
- Private Patio/ Balcony
Property Contact Info
This property currently does not have availability listed on ApartmentHomeLiving.com. Sign up to get notified when it becomes available.
Office Hours
| Monday | 10:00 am–5:30 pm |
| Tuesday | 10:00 am–5:30 pm |
| Wednesday | 10:00 am–5:30 pm |
| Thursday | 10:00 am–5:30 pm |
| Friday | 10:00 am–5:30 pm |
| Saturday | 10:00 am–4:00 pm |
| Sunday | Closed |
Floorplan Pricing and Availability
New! Interactive Property Map
1 Bedroom
Avila
1 Bed, 1 Bath, 753 sq ftAvailable NowModel Gallery
Floorplans
Photos
Videos
Availability Details
Availability Date Unit Sq Ft Deposit View Details Available Now 3411 753 $350 October 11, 2026 5211 753 $350 Model Amenities and Features
Features
- Air Conditioning
- Ceiling Fans
- Washer/Dryer
Kitchen
- Dishwasher
- Disposal
- Microwave
Living Space
- Views
- Walk-In Closets
- Window Coverings
Outdoor Space
- Patio
Unique Features
- Fenced Lawns Available
Unit 3411 Amenities and Features
Features
- Air Conditioning
- Ceiling Fans
- Washer/Dryer
Kitchen
- Dishwasher
- Disposal
- Microwave
Living Space
- Views
- Walk-In Closets
- Window Coverings
Outdoor Space
- Patio
Unique Features
- Fenced Lawns Available
Unit 5211 Amenities and Features
Features
- Air Conditioning
- Ceiling Fans
- Washer/Dryer
Kitchen
- Dishwasher
- Disposal
- Microwave
Living Space
- Views
- Walk-In Closets
- Window Coverings
Outdoor Space
- Patio
Unique Features
- Fenced Lawns Available
Apartment Model: Avila1 Bedroom, 1 Bath, 753 sq ftAvailable NowFloorplansPhotosVideos![]()
Avila - Image 1 ![]()
Avila - Image 2 ![]()
Avila - Image 3 ![]()
Avila - Image 4 ![]()
Avila - Image 5 ![]()
Avila - Image 6 ![]()
Avila - Image 7 ![]()
Avila - Image 8 ![]()
Avila - Image 9 ![]()
Avila - Image 10 ![]()
Avila - Floorplan Avila - Video Apartment Unit: 3411Apartment Model: Avila1 Bedroom, 1 Bath, 753 sq ftAvailable NowApartment Unit: 5211Apartment Model: Avila1 Bedroom, 1 Bath, 753 sq ftAvailable October 11, 2026Bellagio
1 Bed, 1 Bath, 871 sq ftAvailable NowModel Gallery
Floorplans
Photos
Availability Details
Availability Date Unit Sq Ft Deposit View Details Available Now 4403 871 $350 October 11, 2026 2303 871 $350 October 12, 2026 2103 871 $350 Model Amenities and Features
Features
- Air Conditioning
- Ceiling Fans
- Washer/Dryer
Kitchen
- Dishwasher
- Disposal
Living Space
- Views
- Walk-In Closets
- Window Coverings
Outdoor Space
- Patio
Unique Features
- Fenced Lawns Available
Unit 4403 Amenities and Features
Features
- Air Conditioning
- Ceiling Fans
- Washer/Dryer
Kitchen
- Dishwasher
- Disposal
Living Space
- Views
- Walk-In Closets
- Window Coverings
Outdoor Space
- Patio
Unique Features
- Fenced Lawns Available
Unit 2303 Amenities and Features
Features
- Air Conditioning
- Ceiling Fans
- Washer/Dryer
Kitchen
- Dishwasher
- Disposal
Living Space
- Views
- Walk-In Closets
- Window Coverings
Outdoor Space
- Patio
Unique Features
- Fenced Lawns Available
Unit 2103 Amenities and Features
Features
- Air Conditioning
- Ceiling Fans
- Washer/Dryer
Kitchen
- Dishwasher
- Disposal
Living Space
- Views
- Walk-In Closets
- Window Coverings
Outdoor Space
- Patio
Unique Features
- Fenced Lawns Available
- Fenced Yard
Apartment Model: Bellagio1 Bedroom, 1 Bath, 871 sq ftAvailable NowFloorplansPhotos![]()
Bellagio - Image 1 ![]()
Bellagio - Image 2 ![]()
Bellagio - Image 3 ![]()
Bellagio - Image 4 ![]()
Bellagio - Image 5 ![]()
Bellagio - Image 6 ![]()
Bellagio - Image 7 ![]()
Bellagio - Image 8 ![]()
Bellagio - Image 9 ![]()
Bellagio - Image 10 ![]()
Bellagio - Floorplan Apartment Unit: 4403Apartment Model: Bellagio1 Bedroom, 1 Bath, 871 sq ftAvailable NowApartment Unit: 2303Apartment Model: Bellagio1 Bedroom, 1 Bath, 871 sq ftAvailable October 11, 2026Apartment Unit: 2103Apartment Model: Bellagio1 Bedroom, 1 Bath, 871 sq ftAvailable October 12, 20262 Bedrooms
Show Unavailable FloorplansSolara
2 Beds, 2 Baths, 1139 sq ftAvailable NowLargest 2 BedroomThis is the largest 2 Bedroom at this PropertyModel Gallery
Floorplans
Photos
Videos
Availability Details
Availability Date Unit Sq Ft Deposit View Details Available Now 1306 1139 $350 Available Now 6205 1139 $350 Available Now 6105 1139 $350 Model Amenities and Features
Features
- Air Conditioning
- Ceiling Fans
- Washer/Dryer
Kitchen
- Dishwasher
- Disposal
- Microwave
Living Space
- Views
- Walk-In Closets
- Window Coverings
Outdoor Space
- Patio
Unique Features
- Fenced Lawns Available
Unit 1306 Amenities and Features
Features
- Air Conditioning
- Ceiling Fans
- Washer/Dryer
Kitchen
- Dishwasher
- Disposal
- Microwave
Living Space
- Views
- Walk-In Closets
- Window Coverings
Outdoor Space
- Patio
Unique Features
- Fenced Lawns Available
Unit 6205 Amenities and Features
Features
- Air Conditioning
- Ceiling Fans
- Washer/Dryer
Kitchen
- Dishwasher
- Disposal
- Microwave
Living Space
- Views
- Walk-In Closets
- Window Coverings
Outdoor Space
- Patio
Unique Features
- Fenced Lawns Available
Unit 6105 Amenities and Features
Features
- Air Conditioning
- Ceiling Fans
- Washer/Dryer
Kitchen
- Dishwasher
- Disposal
- Microwave
Living Space
- Views
- Walk-In Closets
- Window Coverings
Outdoor Space
- Patio
Unique Features
- Fenced Lawns Available
Apartment Model: Solara2 Bedroom, 2 Bath, 1139 sq ftAvailable NowFloorplansPhotosVideos![]()
Solara - Image 1 ![]()
Solara - Image 2 ![]()
Solara - Image 3 ![]()
Solara - Image 4 ![]()
Solara - Image 5 ![]()
Solara - Image 6 ![]()
Solara - Image 7 ![]()
Solara - Image 8 ![]()
Solara - Image 9 ![]()
Solara - Image 10 ![]()
Solara - Floorplan Solara - Video Apartment Unit: 1306Apartment Model: Solara2 Bedroom, 2 Bath, 1139 sq ftAvailable NowApartment Unit: 6205Apartment Model: Solara2 Bedroom, 2 Bath, 1139 sq ftAvailable NowApartment Unit: 6105Apartment Model: Solara2 Bedroom, 2 Bath, 1139 sq ftAvailable NowCastello
2 Beds, 2 Baths, 1121 sq ftAvailable Oct 10Cheapest 2 BedroomThis is the cheapest 2 Bedroom at this PropertyModel Gallery
Floorplans
Photos
Availability Details
Availability Date Unit Sq Ft Deposit October 10, 2026 2202 1121 $350 Unit 2202 Amenities and Features
Features
- Air Conditioning
- Ceiling Fans
- Washer/Dryer
Kitchen
- Dishwasher
- Disposal
- Microwave
Living Space
- Views
- Walk-In Closets
- Window Coverings
Outdoor Space
- Patio
Unique Features
- Fenced Lawns Available
Apartment Model: Castello2 Bedroom, 2 Bath, 1121 sq ftAvailable October 10, 2026FloorplansPhotos![]()
Castello - Image 1 ![]()
Castello - Image 2 ![]()
Castello - Image 3 ![]()
Castello - Image 4 ![]()
Castello - Image 5 ![]()
Castello - Image 6 ![]()
Castello - Image 7 ![]()
Castello - Image 8 ![]()
Castello - Image 9 ![]()
Castello - Image 10 ![]()
Castello - Floorplan Apartment Unit: 2202Apartment Model: Castello2 Bedroom, 2 Bath, 1121 sq ftAvailable October 10, 2026Mariner
2 Beds, 2 Baths, 1131 sq ftModel Gallery
Floorplans
Photos
Availability Details
Availability Date Unit Sq Ft Deposit Unavailable Mariner 1131 sq ft $350 Model Amenities and Features
Features
- Air Conditioning
- Ceiling Fans
- Washer/Dryer
Kitchen
- Dishwasher
- Disposal
- Microwave
Living Space
- Views
- Walk-In Closets
- Window Coverings
Outdoor Space
- Patio
Unique Features
- Fenced Lawns Available
Apartment Model: Mariner2 Bedroom, 2 Bath, 1131 sq ftUnavailableFloorplansPhotos![]()
Mariner - Image 1 ![]()
Mariner - Image 2 ![]()
Mariner - Image 3 ![]()
Mariner - Image 4 ![]()
Mariner - Image 5 ![]()
Mariner - Image 6 ![]()
Mariner - Image 7 ![]()
Mariner - Image 8 ![]()
Mariner - Image 9 ![]()
Mariner - Image 10 ![]()
Mariner - Floorplan 3 Bedrooms
Venetian
3 Beds, 2 Baths, 1427 sq ftAvailable NowModel Gallery
Floorplans
Photos
Availability Details
Availability Date Unit Sq Ft Deposit View Details Available Now 6213 1427 $350 Available Now 4401 1427 $350 Available Now 2313 1427 $350 Model Amenities and Features
Features
- Air Conditioning
- Ceiling Fans
- Washer/Dryer
Kitchen
- Dishwasher
- Disposal
- Microwave
Living Space
- Views
- Walk-In Closets
- Window Coverings
Outdoor Space
- Patio
Unique Features
- Fenced Lawns Available
Unit 6213 Amenities and Features
Living Space
- Views
Unique Features
- Fenced Lawns Available
Unit 4401 Amenities and Features
Features
- Air Conditioning
- Ceiling Fans
- Washer/Dryer
Kitchen
- Dishwasher
- Disposal
- Microwave
Living Space
- Views
- Walk-In Closets
- Window Coverings
Outdoor Space
- Patio
Unique Features
- Fenced Lawns Available
Unit 2313 Amenities and Features
Features
- Air Conditioning
- Ceiling Fans
- Washer/Dryer
Kitchen
- Dishwasher
- Disposal
- Microwave
Living Space
- Views
- Walk-In Closets
- Window Coverings
Outdoor Space
- Patio
Unique Features
- Fenced Lawns Available
Apartment Model: Venetian3 Bedroom, 2 Bath, 1427 sq ftAvailable NowFloorplansPhotos![]()
Venetian - Image 1 ![]()
Venetian - Image 2 ![]()
Venetian - Image 3 ![]()
Venetian - Image 4 ![]()
Venetian - Image 5 ![]()
Venetian - Image 6 ![]()
Venetian - Image 7 ![]()
Venetian - Image 8 ![]()
Venetian - Image 9 ![]()
Venetian - Image 10 ![]()
Venetian - Floorplan Apartment Unit: 6213Apartment Model: Venetian3 Bedroom, 2 Bath, 1427 sq ftAvailable NowApartment Unit: 4401Apartment Model: Venetian3 Bedroom, 2 Bath, 1427 sq ftAvailable NowApartment Unit: 2313Apartment Model: Venetian3 Bedroom, 2 Bath, 1427 sq ftAvailable Now
Property Information
- 286 Units
- 4 Stories
- Built in 2023
Lease Terms
- 12 mo
Fees and Policies
The fees listed below are community-provided and may exclude utilities or add-ons. All payments are made directly to the property and are non-refundable unless otherwise specified.
Required Fees
One-Time Basics
- Due at Application
- Application Fee Per ApplicantiCharged per applicant.$75.00
- Due at Move-In
- Administrative FeeiCharged per unit.$250.00
Other Fees and Policies
Pet Fees
- Cat
- One-Time Pet FeeiMax of 2. Charged Per Pet.$300-$300
- Monthly Pet FeeiMax of 2. Charged Per Pet.$30.00
- Dog
- One-Time Pet FeeiMax of 2. Charged Per Pet.$300-$300
- Monthly Pet FeeiMax of 2. Charged Per Pet.$30.00
Breed and weight restrictions apply
Breed and weight restrictions apply.
Max of 2. Rent is per pet.
Storage Fees
- Storage Unit
- Storage DepositiCharged per rentable item.$0.00
- Storage RentiCharged per rentable item.$75.00/mo
Property Fee Disclaimer: Based on community-supplied data and independent market research. Subject to change without notice. May exclude fees for mandatory or optional services and usage-based utilities.
Features and Amenities
Community Features
- Corporate Housing
Living Area Features
- Walk In Closets
Videos
Map
- Shopping
- Colleges
- Grocery
- Medical
- Nearby Properties

Map
Getting Around
40 / 100 Fairly walkable
20 / 100 Limited public transit
50 / 100 Fairly bikeable
90 / 100 Exceptionally car friendly
Getting to Know the Area
60 / 100 Restaurants
40 / 100 Cafes
50 / 100 Nightlife
40 / 100 Shopping
70 / 100 Noise Level
Renters Reviews and Ratings
Nice place to live
Property Manager Responded
The nicest apartment complex in the North Naples area.
Property Manager Responded
Relaxation
Property Manager Responded
Amazing experience top to bottom
Property Manager Responded
horrible apartments
Property Manager Responded
Was good, AVOID NOW DUE TO NEW MANAGEMENT
Verified RenterSubmitted by a verified resident of the apartment community. Participating residents may receive reward points in exchange for posting a review during their lease term, regardless of the nature of the review.
Nearby Schools
Oakridge Middle School
Gulf Coast High School
Laurel Oak Elementary School
About GreatSchools Data on ApartmentHomeLiving.com.
Points of Interest
Time and distance from Mark Lane.
Big Box and Retail
Aldi
Walgreens
Target
Colleges and Universities
Southwest Florida College - Bonita Springs
Groceries
Aldi
Whole Foods
Hospitals
Physicians Regional Medical Center - Pine Ridge
Nch North Hospital
Nch Baker Hospital
Shopping Centers
Mark Lane has 5 shopping centers within 1.4 miles.
Nearby Neighborhoods
Rental Price Ranges in the Area
| Bedroom | Average Rent | Cheapest Rent | Highest Rent |
|---|---|---|---|
| Naples Studio Apartments | $2,007 | $1,100 | $4,623 |
| Naples 1 Bedroom Apartments | $2,070 | $1,307 | $6,223 |
| Naples 2 Bedroom Apartments | $2,488 | $1,450 | $10,000+ |
| Naples 3 Bedroom Apartments | $3,637 | $1,693 | $10,000+ |
| Naples 4 Bedroom Apartments | $5,365 | $2,395 | $10,000+ |
| 2 Bedroom Homes | $5,592 | $1,200 | $10,000+ |
| 3 Bedroom Homes | $9,086 | $1,790 | $10,000+ |
| 4 Bedroom Homes | $18,341 | $1,800 | $10,000+ |
| 5 Bedroom Homes | $32,215 | $3,575 | $10,000+ |
| 6 Bedroom Homes | $33,014 | $4,600 | $10,000+ |
Nearby Apartments
Nearby Homes
Did You Know?
The average Apartment shopper researches 4 properties in detail before signing a lease.


Max of 2. Rent is per pet.