

Request Notification
Meridian at Ten Ten
Apex, NC 27539

- 1–3 Bedrooms
- 659–1,413 Square Feet
About Meridian at Ten Ten
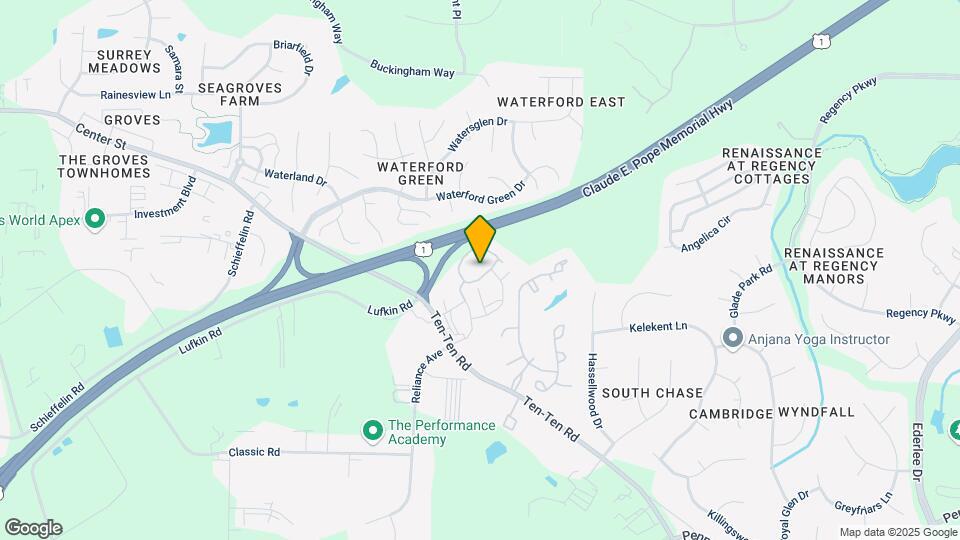
Welcome to Meridian at Ten Ten. A refined apartment community thoughtfully positioned where convenience, connectivity, and everyday comfort come together. Located at the intersection of US-1 and Ten Ten Road in Apex, residents enjoy quick access to both the charm of a growing hometown and the energy of nearby Raleigh, just minutes away. From locally loved restaurants and weekend festivals to scenic parks, breweries, boutiques, and a thriving arts culture, the surrounding area offers a lifestyle that feels both connected and relaxed. At Meridian at Ten Ten, elevated living goes beyond the apartment itself; with a resort style pool, pet spa, and state of the art fitness center, just steps from your front door. We are proud to be recognized among the Elite Top 1% in the nation for resident satisfaction and customer service by J. Turner Research.
Meridian at Ten Ten is located in the Cary Crossroads Apex Neighborhood and 27539 Zip code of Apex, NC.
Unique Features and Amenities
- 24-Hour Secure Package Locker System
- 42” White Designer Cabinetry
- 9ft Ceilings Standard
- Car Wash Station
- Ceiling Fan in Living Room and Master Bedroom
- Designer Faux-Wood Plank Flooring
- Detached Garages Available
- Double Vanities*
- Echelon Mirror Room
- Executive Meeting Room with Video Conferencing
- Expansive Clubhouse with Entertaining Kitchen
- Gourmet Coffee Bar
- Luxurious Carpet in Bedrooms
- Non-Smoking Community
- Pool Views Available
- Private Patios and Balconies*
- Resident Business Center
- Stainless Steel Energy-Efficient Appliances
- Storage Spaces Available
- Sunrooms*
- Walk-in Closets*
- Walk-in Showers and Garden Tubs*
- Washer and Dryer Included in Each Home
Property Contact Info
Office Hours
| Monday | 9:00 am–6:00 pm |
| Tuesday | 9:00 am–6:00 pm |
| Wednesday | 9:00 am–6:00 pm |
| Thursday | 9:00 am–6:00 pm |
| Friday | 9:00 am–6:00 pm |
| Saturday | 10:00 am–4:00 pm |
| Sunday | Closed |
Floorplan Pricing and Availability
New! Interactive Property Map
1 Bedroom
Show Unavailable FloorplansFloorplan A1A
1 Bed, 1 Bath, 659 sq ftAvailable NowCheapest 1 BedroomThis is the cheapest 1 Bedroom at this PropertyModel Gallery
Floorplans
Availability Details
Availability Date Unit Sq Ft Available Now 1923 659 Available Now 1928 659 Available Now 2626 659 Apartment Model: A1A1 Bedroom, 1 Bath, 659 sq ftAvailable Now![]()
A1A - Floorplan Apartment Unit: 1923Apartment Model: A1A1 Bedroom, 1 Bath, 659 sq ftAvailable NowApartment Unit: 1928Apartment Model: A1A1 Bedroom, 1 Bath, 659 sq ftAvailable NowApartment Unit: 2626Apartment Model: A1A1 Bedroom, 1 Bath, 659 sq ftAvailable NowFloorplan A1B
1 Bed, 1 Bath, 746 sq ftAvailable NowModel Gallery
Floorplans
Availability Details
Availability Date Unit Sq Ft Available Now 2615 746 Available Now 2415 746 Available Now 1914 746 Apartment Model: A1B1 Bedroom, 1 Bath, 746 sq ftAvailable Now![]()
A1B - Floorplan Apartment Unit: 2615Apartment Model: A1B1 Bedroom, 1 Bath, 746 sq ftAvailable NowApartment Unit: 2415Apartment Model: A1B1 Bedroom, 1 Bath, 746 sq ftAvailable NowApartment Unit: 1914Apartment Model: A1B1 Bedroom, 1 Bath, 746 sq ftAvailable NowA1C with Sunroom
1 Bed, 1 Bath, 755 sq ftModel Gallery
Floorplans
Availability Details
Availability Date Unit Sq Ft Unavailable A1C with Sunroom 755 sq ft Apartment Model: A1C with Sunroom1 Bedroom, 1 Bath, 755 sq ftUnavailable![]()
A1C with Sunroom - Floorplan A1D with Sunroom
1 Bed, 1 Bath, 875 sq ftModel Gallery
Floorplans
Availability Details
Availability Date Unit Sq Ft Unavailable A1D with Sunroom 875 sq ft Apartment Model: A1D with Sunroom1 Bedroom, 1 Bath, 875 sq ftUnavailable![]()
A1D with Sunroom - Floorplan Floorplan A1E
1 Bed, 1 Bath, 965 sq ftLargest 1 BedroomThis is the largest 1 Bedroom at this PropertyModel Gallery
Floorplans
Availability Details
Availability Date Unit Sq Ft Unavailable A1E 965 sq ft Apartment Model: A1E1 Bedroom, 1 Bath, 965 sq ftUnavailable![]()
A1E - Floorplan 2 Bedrooms
Show Unavailable FloorplansB2B with Sunroom
2 Beds, 2 Baths, 1163 sq ftAvailable NowModel Gallery
Floorplans
Availability Details
Availability Date Unit Sq Ft Available Now 2217 1163 September 8, 2026 1527 1163 October 14, 2026 2227 1163 Apartment Model: B2B with Sunroom2 Bedroom, 2 Bath, 1163 sq ftAvailable Now![]()
B2B with Sunroom - Floorplan Apartment Unit: 2217Apartment Model: B2B with Sunroom2 Bedroom, 2 Bath, 1163 sq ftAvailable NowApartment Unit: 1527Apartment Model: B2B with Sunroom2 Bedroom, 2 Bath, 1163 sq ftAvailable September 8, 2026Apartment Unit: 2227Apartment Model: B2B with Sunroom2 Bedroom, 2 Bath, 1163 sq ftAvailable October 14, 2026Floorplan B2C
2 Beds, 2 Baths, 1214 sq ftAvailable Sep 10Model Gallery
Floorplans
Availability Details
Availability Date Unit Sq Ft September 10, 2026 1521 1214 September 15, 2026 1526 1214 Apartment Model: B2C2 Bedroom, 2 Bath, 1214 sq ftAvailable September 10, 2026![]()
B2C - Floorplan Apartment Unit: 1521Apartment Model: B2C2 Bedroom, 2 Bath, 1214 sq ftAvailable September 10, 2026Apartment Unit: 1526Apartment Model: B2C2 Bedroom, 2 Bath, 1214 sq ftAvailable September 15, 2026B2E with Sunroom
2 Beds, 2 Baths, 1304 sq ftAvailable Oct 4Largest 2 BedroomThis is the largest 2 Bedroom at this PropertyModel Gallery
Floorplans
Availability Details
Availability Date Unit Sq Ft October 4, 2026 1508 1304 Apartment Model: B2E with Sunroom2 Bedroom, 2 Bath, 1304 sq ftAvailable October 4, 2026![]()
B2E with Sunroom - Floorplan Apartment Unit: 1508Apartment Model: B2E with Sunroom2 Bedroom, 2 Bath, 1304 sq ftAvailable October 4, 2026Floorplan B2A
2 Beds, 2 Baths, 1068 sq ftAvailable Oct 6Cheapest 2 BedroomThis is the cheapest 2 Bedroom at this PropertyModel Gallery
Floorplans
Availability Details
Availability Date Unit Sq Ft October 6, 2026 3022 1068 Apartment Model: B2A2 Bedroom, 2 Bath, 1068 sq ftAvailable October 6, 2026![]()
B2A - Floorplan Apartment Unit: 3022Apartment Model: B2A2 Bedroom, 2 Bath, 1068 sq ftAvailable October 6, 2026Floorplan B2D
2 Beds, 2 Baths, 1294 sq ftModel Gallery
Floorplans
Availability Details
Availability Date Unit Sq Ft Unavailable B2D 1294 sq ft Apartment Model: B2D2 Bedroom, 2 Bath, 1294 sq ftUnavailable![]()
B2D - Floorplan 3 Bedrooms
Floorplan C2A
3 Beds, 2 Baths, 1413 sq ftModel Gallery
Floorplans
Availability Details
Availability Date Unit Sq Ft Unavailable C2A 1413 sq ft Apartment Model: C2A3 Bedroom, 2 Bath, 1413 sq ftUnavailable![]()
C2A - Floorplan
Property Information
- 272 Units
- 3 Stories
- Built in 2019
Lease Terms
- 12 mo
Fees and Policies
The fees listed below are community-provided and may exclude utilities or add-ons. All payments are made directly to the property and are non-refundable unless otherwise specified.
Other Fees and Policies
Pet Fees
- Cat
- Cat FeeiMax of 3. Charged Per Pet.$350.00
- Cat RentiCharged Per Pet.$25.00/mo
- Dog
- Dog FeeiMax of 3. Charged Per Pet.$350.00
- Dog RentiCharged Per Pet.$25.00/mo
None
None
Max of 3.
Parking Info and Fees
- Other
Property Fee Disclaimer: Based on community-supplied data and independent market research. Subject to change without notice. May exclude fees for mandatory or optional services and usage-based utilities.
Features and Amenities
Living Area Features
- Walk In Closets
Map
- Shopping
- Colleges
- Grocery
- Medical
- Nearby Properties

Map
Getting Around
30 / 100 Somewhat walkable
40 / 100 Fairly bikeable
100 / 100 Exceptionally car friendly
Getting to Know the Area
50 / 100 Restaurants
30 / 100 Cafes
20 / 100 Nightlife
40 / 100 Shopping
60 / 100 Parks
20 / 100 Noise Level
Renters Reviews and Ratings
Best place to live hands down!
Property Manager Responded
Obsessed with the Community
Property Manager Responded
Verified Renter
Verified Renter
Property Manager Responded
Verified Renter
Property Manager Responded
Verified Renter
Property Manager Responded
Verified Renter
Property Manager Responded
Verified Renter
Property Manager Responded
Verified Renter
Property Manager Responded
Verified Renter
Property Manager Responded
Verified Renter
Property Manager Responded
Nearby Schools
Apex High
Lufkin Road Middle
Oak Grove Elementary
About GreatSchools Data on ApartmentHomeLiving.com.
Points of Interest
Time and distance from Meridian at Ten Ten.
Arts Museums and Landmarks
Big Box and Retail
Walmart
Autozone
Goodwill
Colleges and Universities
Wake Technical Community College - Western Wake Campus
North Carolina State University - Centennial Campus
Groceries
Harris Teeter
Publix
Aldi
Hospitals
Wakemed Cary Hospital
Rex Hospital
Restaurants and Dining
Shopping Centers
Meridian at Ten Ten has 5 shopping centers within 1.4 miles.
Nearby Neighborhoods
Rental Price Ranges in the Area
| Bedroom | Average Rent | Cheapest Rent | Highest Rent |
|---|---|---|---|
| Apex Studio Apartments | $1,390 | $1,303 | $1,739 |
| Apex 1 Bedroom Apartments | $1,557 | $1,036 | $3,092 |
| Apex 2 Bedroom Apartments | $1,920 | $1,115 | $5,047 |
| Apex 3 Bedroom Apartments | $2,204 | $1,349 | $4,195 |
| Apex 4 Bedroom Apartments | $2,028 | $2,028 | $2,028 |
| 2 Bedroom Homes | $1,696 | $1,200 | $2,250 |
| 3 Bedroom Homes | $2,212 | $1,550 | $4,200 |
| 4 Bedroom Homes | $2,580 | $2,050 | $4,000 |
| 5 Bedroom Homes | $3,203 | $2,650 | $5,000 |
| 6 Bedroom Homes | $3,515 | $3,515 | $3,515 |
Nearby Apartments
Nearby Homes
Did You Know?
The average Apartment shopper researches 4 properties in detail before signing a lease.


Max of 3.