

Request Notification
Mia Riverside
Austin, TX 78741

- Studio–4 Bedrooms
- 396–1,312 Square Feet
About Mia Riverside
Enjoy luxury-style apartment living without the upscale price. Enjoy a terrific location in a vibrant and growing area.
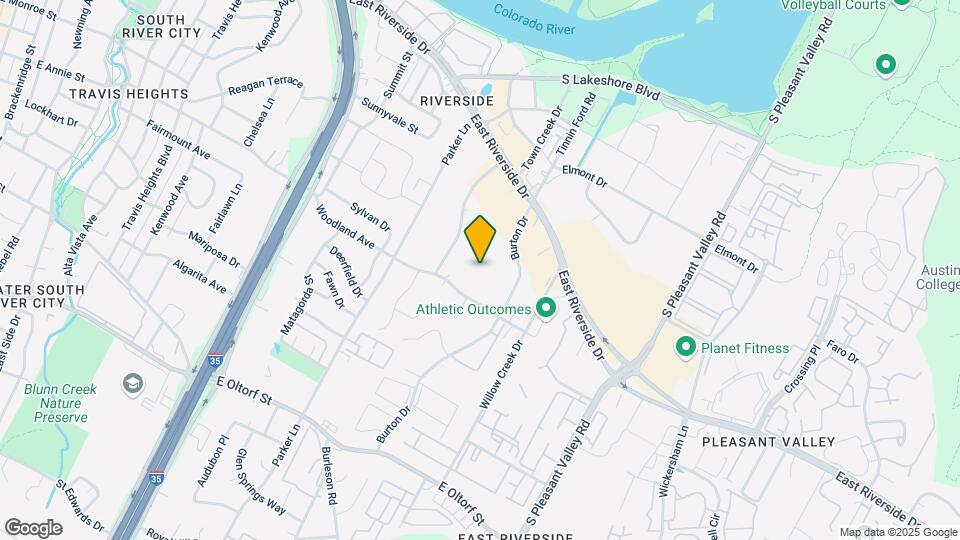
Mia Riverside is located in the East Riverside Oltorf Neighborhood and 78741 Zip code of Austin, TX.
Unique Features and Amenities
- Fees or Deposit
- Key Pad
- Model Home to View
- Remote Control
- Size of Model Home
- Smart Card
- Town House Property Only
Property Contact Info
Office Hours
| Monday | 9:00 am–6:00 pm |
| Tuesday | 9:00 am–6:00 pm |
| Wednesday | 9:00 am–6:00 pm |
| Thursday | 9:00 am–6:00 pm |
| Friday | 9:00 am–6:00 pm |
| Saturday | 11:00 am–4:00 pm |
| Sunday | 1:00 pm–5:00 pm |
Floorplan Pricing and Availability
New! Interactive Property Map
Studio
Floorplan E1
Studio, 1 Bath, 396 sq ftModel Gallery
Floorplans
Availability Details
Availability Date Unit Sq Ft Deposit Unavailable E1 396 sq ft $600 Apartment Model: E1Studio, 1 Bath, 396 sq ftUnavailable![]()
E1 - Floorplan 1 Bedroom
Floorplan A1
1 Bed, 1 Bath, 506 sq ftModel Gallery
Floorplans
Availability Details
Availability Date Unit Sq Ft Deposit Unavailable A1 506 sq ft $600 Apartment Model: A11 Bedroom, 1 Bath, 506 sq ftUnavailable![]()
A1 - Floorplan Floorplan A2
1 Bed, 1 Bath, 676 sq ftModel Gallery
Floorplans
Availability Details
Availability Date Unit Sq Ft Deposit Unavailable A2 676 sq ft $600 Model Amenities and Features
Features
- High Speed Internet Access
- Smoke Free
Apartment Model: A21 Bedroom, 1 Bath, 676 sq ftUnavailable![]()
A2 - Floorplan Floorplan A3
1 Bed, 1 Bath, 690 sq ftModel Gallery
Floorplans
Availability Details
Availability Date Unit Sq Ft Deposit Unavailable A3 690 sq ft $600 Apartment Model: A31 Bedroom, 1 Bath, 690 sq ftUnavailable![]()
A3 - Floorplan Floorplan A4
1 Bed, 1 Bath, 704 sq ftModel Gallery
Floorplans
Availability Details
Availability Date Unit Sq Ft Deposit Unavailable A4 704 sq ft $600 Apartment Model: A41 Bedroom, 1 Bath, 704 sq ftUnavailable![]()
A4 - Floorplan Floorplan A5
1 Bed, 1 Bath, 746 sq ftModel Gallery
Floorplans
Availability Details
Availability Date Unit Sq Ft Deposit Unavailable A5 746 sq ft $600 Apartment Model: A51 Bedroom, 1 Bath, 746 sq ftUnavailable![]()
A5 - Floorplan Floorplan A6
1 Bed, 1 Bath, 853 sq ftLargest 1 BedroomThis is the largest 1 Bedroom at this PropertyModel Gallery
Floorplans
Availability Details
Availability Date Unit Sq Ft Deposit Unavailable A6 853 sq ft $600 Apartment Model: A61 Bedroom, 1 Bath, 853 sq ftUnavailable![]()
A6 - Floorplan 2 Bedrooms
Floorplan B1
2 Beds, 1 Bath, 689 sq ftModel Gallery
Floorplans
Availability Details
Availability Date Unit Sq Ft Deposit Unavailable B1 689 sq ft $600 Apartment Model: B12 Bedroom, 1 Bath, 689 sq ftUnavailable![]()
B1 - Floorplan Floorplan B2
2 Beds, 1 Bath, 716 sq ftModel Gallery
Floorplans
Availability Details
Availability Date Unit Sq Ft Deposit Unavailable B2 716 sq ft $600 Apartment Model: B22 Bedroom, 1 Bath, 716 sq ftUnavailable![]()
B2 - Floorplan Floorplan B4
2 Beds, 1.5 Baths, 950 sq ftModel Gallery
Floorplans
Availability Details
Availability Date Unit Sq Ft Deposit Unavailable B4 950 sq ft $600 Apartment Model: B42 Bedroom, 1.5 Bath, 950 sq ftUnavailable![]()
B4 - Floorplan Floorplan B3
2 Beds, 2 Baths, 912 sq ftModel Gallery
Floorplans
Availability Details
Availability Date Unit Sq Ft Deposit Unavailable B3 912 sq ft $600 Apartment Model: B32 Bedroom, 2 Bath, 912 sq ftUnavailable![]()
B3 - Floorplan Floorplan B5
2 Beds, 2 Baths, 978 sq ftModel Gallery
Floorplans
Availability Details
Availability Date Unit Sq Ft Deposit Unavailable B5 978 sq ft $600 Apartment Model: B52 Bedroom, 2 Bath, 978 sq ftUnavailable![]()
B5 - Floorplan Floorplan B6
2 Beds, 2.5 Baths, 1200 sq ftModel Gallery
Floorplans
Availability Details
Availability Date Unit Sq Ft Deposit Unavailable B6 1200 sq ft $600 Apartment Model: B62 Bedroom, 2.5 Bath, 1200 sq ftUnavailable![]()
B6 - Floorplan Floorplan B7
2 Beds, 2 Baths, 1239 sq ftLargest 2 BedroomThis is the largest 2 Bedroom at this PropertyModel Gallery
Floorplans
Availability Details
Availability Date Unit Sq Ft Deposit Unavailable B7 1239 sq ft $600 Apartment Model: B72 Bedroom, 2 Bath, 1239 sq ftUnavailable![]()
B7 - Floorplan 3 Bedrooms
Floorplan C1
3 Beds, 1.5 Baths, 1076 sq ftModel Gallery
Floorplans
Availability Details
Availability Date Unit Sq Ft Deposit Unavailable C1 1076 sq ft $600 Apartment Model: C13 Bedroom, 1.5 Bath, 1076 sq ftUnavailable![]()
C1 - Floorplan Floorplan C2
3 Beds, 2.5 Baths, 1312 sq ftModel Gallery
Floorplans
Availability Details
Availability Date Unit Sq Ft Deposit Unavailable C2 1312 sq ft $600 Apartment Model: C23 Bedroom, 2.5 Bath, 1312 sq ftUnavailable![]()
C2 - Floorplan 4 Bedrooms
Floorplan D1
4 Beds, 2 Baths, 1188 sq ftModel Gallery
Floorplans
Availability Details
Availability Date Unit Sq Ft Deposit Unavailable D1 1188 sq ft $600 Apartment Model: D14 Bedroom, 2 Bath, 1188 sq ftUnavailable![]()
D1 - Floorplan
Property Information
- Renovated In 2010
- 562 Units
- 3 Stories
- Built in 1968
Lease Terms
- 6 - 12 mo
Fees and Policies
The fees listed below are community-provided and may exclude utilities or add-ons. All payments are made directly to the property and are non-refundable unless otherwise specified.
Required Fees
One-Time Basics
- Due at Application
- Application Fee Per ApplicantiCharged per applicant.$55.00
- Due at Move-In
- Administrative FeeiCharged per unit.$100.00
Other Fees and Policies
Pet Fees
- Cat
- Pet DepositiMax of 2. Charged Per Pet.$600.00
- One-Time Pet FeeiMax of 2. Charged Per Pet.$300-$600
- Monthly Pet FeeiMax of 2. Charged Per Pet.$50.00/mo
- Dog
- Pet DepositiMax of 2. Charged Per Pet.$600.00
- One-Time Pet FeeiMax of 2. Charged Per Pet.$300-$600
- Monthly Pet FeeiMax of 2. Charged Per Pet.$50.00/mo
We welcome 2 pets per apartment home. There is a $300 pet deposit ($300 non-refundable) per pet. Pet rent is $25 per month. There is a weight limit of 45 pounds per pet, and aggressive breeds are prohibited.
Max of 2.
Parking Fees
- Surface Lot
- Parking DepositiCharged Per Vehicle.$0.00
Surface, reserved available. Please call us regarding our Parking Policy.
Property Fee Disclaimer: Based on community-supplied data and independent market research. Subject to change without notice. May exclude fees for mandatory or optional services and usage-based utilities.
Features and Amenities
Unique Amenities
- Fees or Deposit
- Key Pad
- Model Home to View
- Remote Control
- Size of Model Home
- Smart Card
- Town House Property Only
Map
- Shopping
- Colleges
- Grocery
- Medical
- Parks
- Transportation
- Nearby Properties

Map
Getting Around
70 / 100 Moderately walkable
40 / 100 Some public transit
60 / 100 Moderately bikeable
90 / 100 Exceptionally car friendly
Getting to Know the Area
80 / 100 Restaurants
80 / 100 Cafes
90 / 100 Nightlife
70 / 100 Shopping
80 / 100 Parks
80 / 100 Noise Level
Renters Reviews and Ratings
Pests
Property Manager Responded
If you have options, go with any other
Property Manager Responded
Not sure where to begin
Property Manager Responded
Staying for a while!
Property Manager Responded
Truly, a nightmare of a complex
Property Manager Responded
Do not move here!
Property Manager Responded
Amazing View
Property Manager Responded
.great apartment complex
Property Manager Responded
Great affordable
Property Manager Responded
Avoid if at all possible!
Property Manager Responded
Great affordable
great
Nearby Schools
Martin Middle
Travis High School
Sanchez Elementary School
About GreatSchools Data on ApartmentHomeLiving.com.
Points of Interest
Time and distance from Mia Riverside.
Arts Museums and Landmarks
Big Box and Retail
Walmart
Carmax
Walgreens
Colleges and Universities
Groceries
Heb
H-E-B
Hospitals
Dell Seton Medical Center At The University Of Texas
Hotspots
Military Bases
Camp Mabry Military Reserve
Parks and Recreation
Mia Riverside has 5 parks within 3.7 miles, including Umlauf Sculpture Garden, Barton Springs Pool, Jimmy Clay Golf Course, Roy Kizer Golf Course, and Deep Eddy.
Restaurants and Dining
Shopping Centers
Mia Riverside has 5 shopping centers within 0.4 miles.
Transit Stations
Martin Luther King, Jr. Station-Capital MetroRail
Nearby Neighborhoods
Rental Price Ranges in the Area
| Bedroom | Average Rent | Cheapest Rent | Highest Rent |
|---|---|---|---|
| Austin Studio Apartments | $1,303 | $634 | $5,053 |
| Austin 1 Bedroom Apartments | $1,470 | $500 | $10,000+ |
| Austin 2 Bedroom Apartments | $1,857 | $624 | $10,000+ |
| Austin 3 Bedroom Apartments | $2,188 | $695 | $10,000+ |
| Austin 4 Bedroom Apartments | $2,097 | $575 | $10,000+ |
| Austin 5 Bedroom Apartments | $2,939 | $830 | $7,452 |
| Austin 6 Bedroom Apartments | $2,143 | $814 | $10,000+ |
Nearby Apartments
Nearby Homes
Did You Know?
43% of renters tour a property with an agent before signing a lease.


Max of 2.