

Request Notification
Midtown One80
Houston, TX 77019

- 1–2 Bedrooms
- 713–1,104 Square Feet
About Midtown One80
Welcome to Midtown One80, your pet-friendly oasis in the heart of Midtown Houston, TX. Discover modern comfort and upscale convenience in these spacious one- and two-bedroom floor plans. Each apartment home is crafted with premium details that set these Midtown Houston apartments apart. Enjoy stainless steel appliances, Corian countertops, custom cabinetry, and wood-style flooring throughout the living areas. Select homes feature built-in wine refrigerators, Bluetooth speakers, and spa-inspired bathrooms for an elevated living experience. Beyond your front door, enjoy access to resort-style amenities such as a pool with cabanas, a 24-hour fitness center, and a business lounge perfect for remote work or relaxation. Ideally located in Fourth Ward, these apartments in Midtown Houston place you near the best of downtown, Montrose, and the citys top dining and entertainment. If youre searching for apartments for rent in Midtown Houston that balance luxury, location, and lifestyle, youll find your perfect fit at Midtown One80, the premier choice for Fourth Ward apartments. Schedule a tour today!
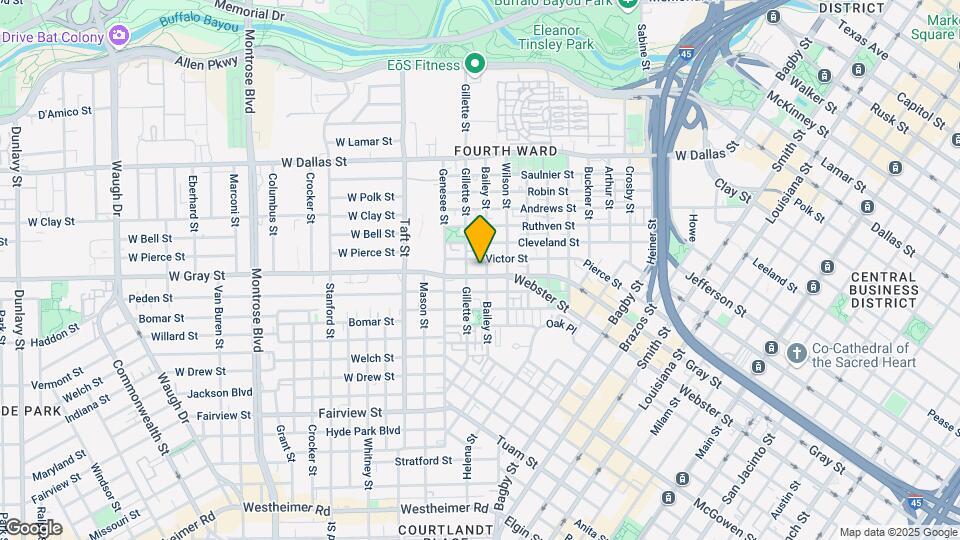
Midtown One80 is located in the Midtown Houston Neighborhood and 77019 Zip code of Houston, TX.
Unique Features and Amenities
- *in select homes
- Built-in Bluetooth speakers*
- Built-in wine refrigerators*
- Custom cabinetry with premium Corian countertops
- Downtown Views*
- EV charging stations coming soon
- Full size high-efficiency washer and dryer
- Multi-Level Parking Garage
- Outdoor terrace with dining and grilling areas
- Private Patio or Balcony
- Spacious one and two-bedroom apartment homes
- Wood-style flooring throughout living areas
Property Contact Info
Office Hours
| Monday | 9:00 am–6:00 pm |
| Tuesday | 9:00 am–6:00 pm |
| Wednesday | 9:00 am–6:00 pm |
| Thursday | 9:00 am–6:00 pm |
| Friday | 9:00 am–6:00 pm |
| Saturday | 10:00 am–5:00 pm |
| Sunday | Closed |
Floorplan Pricing and Availability
New! Interactive Property Map
1 Bedroom
Floorplan A1
1 Bed, 1 Bath, 713 sq ftAvailable NowCheapest 1 BedroomThis is the cheapest 1 Bedroom at this PropertyModel Gallery
Floorplans
Photos
Availability Details
Availability Date Unit Sq Ft Available Now 2415 713 Available Now 1124 713 September 30, 2026 1217 713 Apartment Model: A11 Bedroom, 1 Bath, 713 sq ftAvailable NowFloorplansPhotos![]()
A1 - Image 1 ![]()
A1 - Image 2 ![]()
A1 - Image 3 ![]()
A1 - Image 4 ![]()
A1 - Image 5 ![]()
A1 - Image 6 ![]()
A1 - Image 7 ![]()
A1 - Image 8 ![]()
A1 - Image 9 ![]()
A1 - Image 10 Floor plans are artist's rendering. All dimensions are approximate. Actual product and specifications may vary in dimension or detail. Not all features are available in every rental home. Please see a representative for details.
![]()
A1 - Floorplan 1 Floor plans are artist's rendering. All dimensions are approximate. Actual product and specifications may vary in dimension or detail. Not all features are available in every rental home. Please see a representative for details.
![]()
A1 - Floorplan 2 Apartment Unit: 2415Apartment Model: A11 Bedroom, 1 Bath, 713 sq ftAvailable NowApartment Unit: 1124Apartment Model: A11 Bedroom, 1 Bath, 713 sq ftAvailable NowApartment Unit: 1217Apartment Model: A11 Bedroom, 1 Bath, 713 sq ftAvailable September 30, 2026Floorplan A2
1 Bed, 1 Bath, 714 sq ftAvailable NowModel Gallery
Floorplans
Availability Details
Availability Date Unit Sq Ft Available Now 1515 714 September 11, 2026 2309 714 Apartment Model: A21 Bedroom, 1 Bath, 714 sq ftAvailable NowFloor plans are artist's rendering. All dimensions are approximate. Actual product and specifications may vary in dimension or detail. Not all features are available in every rental home. Please see a representative for details.
![]()
A2 - Floorplan 1 Floor plans are artist's rendering. All dimensions are approximate. Actual product and specifications may vary in dimension or detail. Not all features are available in every rental home. Please see a representative for details.
![]()
A2 - Floorplan 2 Apartment Unit: 1515Apartment Model: A21 Bedroom, 1 Bath, 714 sq ftAvailable NowApartment Unit: 2309Apartment Model: A21 Bedroom, 1 Bath, 714 sq ftAvailable September 11, 2026Floorplan A4
1 Bed, 1 Bath, 810 sq ftAvailable NowModel Gallery
Floorplans
Availability Details
Availability Date Unit Sq Ft Available Now 2413 810 Available Now 1108 810 Available Now 1218 810 Apartment Model: A41 Bedroom, 1 Bath, 810 sq ftAvailable NowFloor plans are artist's rendering. All dimensions are approximate. Actual product and specifications may vary in dimension or detail. Not all features are available in every rental home. Please see a representative for details.
![]()
A4 - Floorplan 1 Floor plans are artist's rendering. All dimensions are approximate. Actual product and specifications may vary in dimension or detail. Not all features are available in every rental home. Please see a representative for details.
![]()
A4 - Floorplan 2 Apartment Unit: 2413Apartment Model: A41 Bedroom, 1 Bath, 810 sq ftAvailable NowApartment Unit: 1108Apartment Model: A41 Bedroom, 1 Bath, 810 sq ftAvailable NowApartment Unit: 1218Apartment Model: A41 Bedroom, 1 Bath, 810 sq ftAvailable NowFloorplan A3
1 Bed, 1 Bath, 810 sq ftAvailable NowModel Gallery
Floorplans
Availability Details
Availability Date Unit Sq Ft Available Now 2406 810 August 19, 2026 2104 810 August 21, 2026 2412 810 Apartment Model: A31 Bedroom, 1 Bath, 810 sq ftAvailable NowFloor plans are artist's rendering. All dimensions are approximate. Actual product and specifications may vary in dimension or detail. Not all features are available in every rental home. Please see a representative for details.
![]()
A3 - Floorplan 1 Floor plans are artist's rendering. All dimensions are approximate. Actual product and specifications may vary in dimension or detail. Not all features are available in every rental home. Please see a representative for details.
![]()
A3 - Floorplan 2 Apartment Unit: 2406Apartment Model: A31 Bedroom, 1 Bath, 810 sq ftAvailable NowApartment Unit: 2104Apartment Model: A31 Bedroom, 1 Bath, 810 sq ftAvailable August 19, 2026Apartment Unit: 2412Apartment Model: A31 Bedroom, 1 Bath, 810 sq ftAvailable August 21, 20262 Bedrooms
Floorplan B2
2 Beds, 2 Baths, 1049 sq ftAvailable NowModel Gallery
Floorplans
Availability Details
Availability Date Unit Sq Ft Available Now 1102 1049 Available Now 1302 1049 Apartment Model: B22 Bedroom, 2 Bath, 1049 sq ftAvailable NowFloor plans are artist's rendering. All dimensions are approximate. Actual product and specifications may vary in dimension or detail. Not all features are available in every rental home. Please see a representative for details.
![]()
B2 - Floorplan 1 Floor plans are artist's rendering. All dimensions are approximate. Actual product and specifications may vary in dimension or detail. Not all features are available in every rental home. Please see a representative for details.
![]()
B2 - Floorplan 2 Apartment Unit: 1102Apartment Model: B22 Bedroom, 2 Bath, 1049 sq ftAvailable NowApartment Unit: 1302Apartment Model: B22 Bedroom, 2 Bath, 1049 sq ftAvailable NowFloorplan B3
2 Beds, 2 Baths, 1104 sq ftAvailable NowLargest 2 BedroomThis is the largest 2 Bedroom at this PropertyModel Gallery
Floorplans
Availability Details
Availability Date Unit Sq Ft Available Now 2411 1104 Apartment Model: B32 Bedroom, 2 Bath, 1104 sq ftAvailable NowFloor plans are artist's rendering. All dimensions are approximate. Actual product and specifications may vary in dimension or detail. Not all features are available in every rental home. Please see a representative for details.
![]()
B3 - Floorplan 1 Floor plans are artist's rendering. All dimensions are approximate. Actual product and specifications may vary in dimension or detail. Not all features are available in every rental home. Please see a representative for details.
![]()
B3 - Floorplan 2 Apartment Unit: 2411Apartment Model: B32 Bedroom, 2 Bath, 1104 sq ftAvailable NowFloorplan B1
2 Beds, 2 Baths, 1024 sq ftAvailable Oct 12Cheapest 2 BedroomThis is the cheapest 2 Bedroom at this PropertyModel Gallery
Floorplans
Photos
Availability Details
Availability Date Unit Sq Ft October 12, 2026 2214 1024 Apartment Model: B12 Bedroom, 2 Bath, 1024 sq ftAvailable October 12, 2026FloorplansPhotos![]()
B1 - Image 1 ![]()
B1 - Image 2 ![]()
B1 - Image 3 ![]()
B1 - Image 4 Floor plans are artist's rendering. All dimensions are approximate. Actual product and specifications may vary in dimension or detail. Not all features are available in every rental home. Please see a representative for details.
![]()
B1 - Floorplan 1 Floor plans are artist's rendering. All dimensions are approximate. Actual product and specifications may vary in dimension or detail. Not all features are available in every rental home. Please see a representative for details.
![]()
B1 - Floorplan 2 Apartment Unit: 2214Apartment Model: B12 Bedroom, 2 Bath, 1024 sq ftAvailable October 12, 2026
Property Information
- 201 Units
- 7 Stories
- Built in 2019
Fees and Policies
The fees listed below are community-provided and may exclude utilities or add-ons. All payments are made directly to the property and are non-refundable unless otherwise specified.
Required Fees
One-Time Basics
- Due at Application
- Application Fee Per ApplicantiCharged per applicant.$50.00
- Due at Move-In
- Administrative FeeiCharged per unit.$200.00
Utilities
- Community Amenity FeeiFee for access to shared resident amenities and facilities. Charged per unit.$15.00/mo
- Pest Control ServicesiRegular pest prevention and treatment services. Charged per unit.$5.00/mo
- Trash Services - DoorstepiFee for doorstep trash and recycle pickup service. Charged per unit.$35.00/mo
- Trash AdminiAdministrative costs for managing trash service billing, coordination, and related expenses for your apartment. Charged per unit.$1.00/mo
Other Fees and Policies
Situational Fees
- NSF Tenant FeeiNSF Tenant Fee Charged Per Unit.$30.00/per occurrence
- Late Fee (Percentage)iCalculated as a percentage of the base rent amount. Charged Per Unit.10.0% of base rent/per occurrence
- Renters Liability Non-ComplianceiFee for not maintaining required renter’s liability insurance coverage. Charged Per Unit.$25.00/per occurrence
- Security Deposit (Refundable)iRefundable deposit covering potential damages and unpaid rent per lease terms. Charged Per Unit.$400-$1750
- Satellite Deposit (Refundable)iDeposit to cover potential damages from satellite installation. Charged Per Unit.$500.00
- Intra-Community Transfer FeeiCharge for transferring to another home within the same community. Charged Per Unit.$500.00
- Utility - New Account FeeiOne-time charge to activate new utility services. Charged per unit.$15.00
Personal Add-Ons
- Rent Payment Credit Building ServiceiBuild credit by paying rent on time while gaining access to personalized budgeting tools and financial education resources. Charged per unit.$8-$14/mo
Pet Fees
- Cat
- Cat FeeiCharged per Pet.$400.00
- Cat RentiCharged Per Pet.$25.00/mo
- Dog
- Dog FeeiCharged per Pet.$400.00
- Dog RentiCharged Per Pet.$25.00/mo
- Other Pet
- Pet FeeiFee for allowing pets in the home. Charged Per Pet.$400.00
- Pet FeeiPet Fee Charged Per Pet.Varies
- Pet ScreeningiRegistration fee for the pet screening step of the application process. Charged Per Pet.$25.00
- Pet Rentimonthly charge for keeping a pet in the home. Charged Per Pet.$30.00/mo
- Pet / Animal Lease ViolationiFee issued for unauthorized pets or violations of pet policy. Charged Per Pet.Varies
None
None
| Restrictions: None.
Parking Fees
- Other
- Parking - ReservediFee for a designated parking spot on-site. Charged Per Vehicle.$75.00/mo
- Other
Additional Parking Options
- Storage Unit
Property Fee Disclaimer: Based on community-supplied data and independent market research. Subject to change without notice. May exclude fees for mandatory or optional services and usage-based utilities.
Features and Amenities
Living Area Features
- Walk In Closets
Map
- Shopping
- Colleges
- Grocery
- Medical
- Parks
- Transportation
- Nearby Properties

Map
Getting Around
90 / 100 Exceptionally walkable
70 / 100 Good public transit
60 / 100 Moderately bikeable
80 / 100 Very car friendly
Getting to Know the Area
90 / 100 Restaurants
90 / 100 Cafes
90 / 100 Nightlife
90 / 100 Shopping
80 / 100 Parks
40 / 100 Noise Level
Renters Reviews and Ratings
This place is awful!! Do not move here.
Run, Do Not Walk Away
Dolce Midtown is Houston's Worst Building
Worst Apartment I Have Ever Lived In
Don’t waste your time
definitely NOT worth the price
Walking Distance to Midtown
Terrible experience
Love this place!!!
Poor Management
No security
Property Manager Responded
Nearby Schools
Heights High School
Gregory-Lincoln Ed Center
About GreatSchools Data on ApartmentHomeLiving.com.
Points of Interest
Time and distance from Midtown One80.
Arts Museums and Landmarks
Big Box and Retail
Walgreens
Macy's
Target
Colleges and Universities
Groceries
Randalls
Whole Foods
Heb
Hospitals
Parks and Recreation
Midtown One80 has 4 parks within 4.9 miles, including Minute Maid Park, Hermann Park, Super Happy Fun Land, and Reliant Stadium and Reliant Park Arena.
Restaurants and Dining
Shopping Centers
Midtown One80 has 5 shopping centers within 0.3 miles.
Transit Stations
Nearby Neighborhoods
Rental Price Ranges in the Area
| Bedroom | Average Rent | Cheapest Rent | Highest Rent |
|---|---|---|---|
| Houston Studio Apartments | $1,311 | $396 | $5,504 |
| Houston 1 Bedroom Apartments | $1,355 | $367 | $10,000+ |
| Houston 2 Bedroom Apartments | $1,727 | $567 | $10,000+ |
| Houston 3 Bedroom Apartments | $2,300 | $686 | $10,000+ |
| Houston 4 Bedroom Apartments | $2,952 | $740 | $10,000+ |
| Houston 5 Bedroom Apartments | $8,397 | $840 | $10,000+ |
| Houston 6 Bedroom Apartments | $8,096 | $2,600 | $10,000+ |
Nearby Apartments
Nearby Homes
Did You Know?
The average Apartment shopper researches 4 properties in detail before signing a lease.


| Restrictions: None.