

Request Notification
Mile High Apartments at Sloan's Lake
Denver, CO 80204

- 1–2 Bedrooms
- 665–1,203 Square Feet
About Mile High Apartments at Sloan's Lake
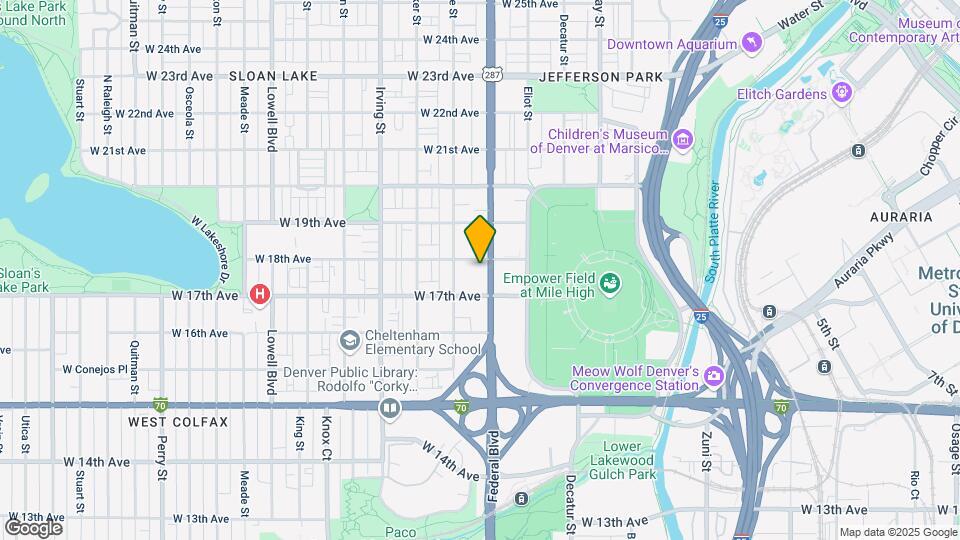
Welcome to Mile High Apartments, a contemporary 43-unit apartment community perfectly situated in the heart of Denver’s vibrant Sloan’s Lake neighborhood. Offering spacious one and two-bedroom apartments with dedicated office spaces, spacious floor plans, quartz countertops, stainless steel appliances, barn doors, in-unit washer and dryer, wood-style flooring, 9 ft ceilings, large closets with built-in storage and a keypad entry. Our homes are designed to give you room to live, work and relax in style. Just blocks from Sloan’s Lake Park and steps from Empower Field at Mile High, residents enjoy the best of Denver living — with endless recreation, dining and entertainment right outside their door. Whether you’re catching a Broncos game, paddleboarding at the lake or grabbing coffee at a local café, everything you love about city life is within easy reach. At Mile High Apartments, comfort and convenience come standard. Community amenities include a rooftop patio with gas grills and a cozy fireplace, the perfect spot to unwind with friends or take in panoramic mountain and city views. Residents also enjoy a covered, gated attached garage for secure parking, bike storage and a private package area. We’re proudly pet-friendly, because home wouldn’t be complete without your four-legged family members. Short drive to Metropolitan State University, University of Colorado Denver at the Auraria Campus, Ball Arena, Union Station, downtown Denver and more! Easy access to major transportation including I-25, I-70, West Colfax and the West light rail line. Blending modern design, prime location, and a true sense of community, Mile High Apartments offer an elevated Denver lifestyle — right where you want to be. Live connected. Live comfortable. Live Sloan’s Lake.
Mile High Apartments at Sloan's Lake is located in the West Colfax Neighborhood and 80204 Zip code of Denver, CO.
Unique Features and Amenities
- Bike Storage
- Community Rooftop Grills & Firepit
- Community Rooftop Patio
- Covered Parking
- Garage Parking
- In-Unit Washer/Dryer
- Mail Room
- Pet Wash Station
- Rooftop Patio
- Secured Building
Property Contact Info
Floorplan Pricing and Availability
New! Interactive Property Map
1 Bedroom
Show Unavailable FloorplansA1 - dark floor
1 Bed, 1 Bath, 665 sq ftAvailable NowCheapest 1 BedroomThis is the cheapest 1 Bedroom at this PropertyModel Gallery
Floorplans
Photos
Availability Details
Availability Date Unit Sq Ft Deposit Available Now 305 665 $1,000 Unit 305 Amenities and Features
Kitchen
- Dishwasher
- Range
- Refrigerator
Unique Features
- Covered Parking
- Rooftop Patio
Apartment Model: A1 - dark floor1 Bedroom, 1 Bath, 665 sq ftAvailable NowFloorplansPhotos![]()
A1 - dark floor - Image 1 ![]()
A1 - dark floor - Image 2 ![]()
A1 - dark floor - Image 3 ![]()
A1 - dark floor - Image 4 ![]()
A1 - dark floor - Image 5 ![]()
A1 - dark floor - Image 6 ![]()
A1 - dark floor - Image 7 ![]()
A1 - dark floor - Image 8 ![]()
A1 - dark floor - Image 9 ![]()
A1 - dark floor - Image 10 ![]()
A1 - dark floor - Floorplan Apartment Unit: 305Apartment Model: A1 - dark floor1 Bedroom, 1 Bath, 665 sq ftAvailable NowA1 - light floor
1 Bed, 1 Bath, 665 sq ftAvailable NowModel Gallery
Photos
Availability Details
Availability Date Unit Sq Ft Deposit Available Now 503 665 $1,000 Unit 503 Amenities and Features
Kitchen
- Dishwasher
- Range
- Refrigerator
Unique Features
- Covered Parking
- Rooftop Patio
Apartment Model: A1 - light floor1 Bedroom, 1 Bath, 665 sq ftAvailable Now![]()
A1 - light floor - Image 1 ![]()
A1 - light floor - Image 2 ![]()
A1 - light floor - Image 3 ![]()
A1 - light floor - Image 4 ![]()
A1 - light floor - Image 5 ![]()
A1 - light floor - Image 6 ![]()
A1 - light floor - Image 7 ![]()
A1 - light floor - Image 8 ![]()
A1 - light floor - Image 9 ![]()
A1 - light floor - Image 10 Apartment Unit: 503Apartment Model: A1 - light floor1 Bedroom, 1 Bath, 665 sq ftAvailable NowFloorplan A2
1 Bed, 1 Bath, 887 sq ftLargest 1 BedroomThis is the largest 1 Bedroom at this PropertyAvailability Details
Availability Date Unit Sq Ft Unavailable A2 887 sq ft 2 Bedrooms
Floorplan B1
2 Beds, 2 Baths, 998 sq ftAvailability Details
Availability Date Unit Sq Ft Unavailable B1 998 sq ft Floorplan B2
2 Beds, 2 Baths, 1203 sq ftAvailability Details
Availability Date Unit Sq Ft Unavailable B2 1203 sq ft
Property Information
- 43 Units
- 5 Stories
- Built in 2020
Fees and Policies
The fees listed below are community-provided and may exclude utilities or add-ons. All payments are made directly to the property and are non-refundable unless otherwise specified.
Required Fees
One-Time Basics
- Due at Application
- Application Fee Per ApplicantiCharged per applicant.$37.00
- Due at Move-In
- Administrative FeeiCharged per unit.$200.00
Other Fees and Policies
Parking Fees
- Garage
- Parking FeeiCharged per vehicle.$150.00/mo
Storage Fees
- Storage Locker
- Storage FeeiCharged per rentable item.$30.00/mo
Pet Policy and Fees
Pet Policies are Negotiable
Property Fee Disclaimer: Based on community-supplied data and independent market research. Subject to change without notice. May exclude fees for mandatory or optional services and usage-based utilities.
Features and Amenities
Unique Amenities
- Bike Storage
- Community Rooftop Grills & Firepit
- Community Rooftop Patio
- Covered Parking
- Garage Parking
- In-Unit Washer/Dryer
- Mail Room
- Pet Wash Station
- Rooftop Patio
- Secured Building
Unique Amenities
- Garage Available
Map
- Shopping
- Colleges
- Grocery
- Medical
- Parks
- Transportation
- Nearby Properties

Map
About Portable Tenant Screening Reports:
Applicant has the right to provide the property manager or owner with a Portable Tenant Screening Report (PTSR) that is not more than 30 days old, as defined in § 38-12-902(2.5), Colorado Revised Statutes; and 2) if Applicant provides the property manager or owner with a PTSR, the property manager or owner is prohibited from: a) charging Applicant a rental application fee; or b) charging Applicant a fee for the property manager or owner to access or use the PTSR.
Renters Reviews and Ratings
Modernized City Living W/ Great Views
Awesome Views and Modern Living
Gorgeous Building!
Nearby Schools
Cheltenham Elementary School
Lake Middle School
North High School
About GreatSchools Data on ApartmentHomeLiving.com.
Points of Interest
Time and distance from Mile High Apartments at Sloan's Lake.
Arts Museums and Landmarks
Big Box and Retail
Safeway
Walgreens
Walgreen's
Colleges and Universities
Metropolitan State University of Denver - Auraria Campus
Groceries
Safeway
Natural Grocers
Sprouts Farmers Market
Hospitals
Denver Health & Hospital Authority
Saint Joseph Hospital
Presbyterian St. Luke's Medical Center
Parks and Recreation
City Park
Mile High Apartments at Sloan's Lake has 5 parks within 2.4 miles, including City Park, Elitch Gardens, Civic Center Park, Colorado History Museum, and Great Divide Brewing Company.
Restaurants and Dining
Shopping Centers
Mile High Apartments at Sloan's Lake has 5 shopping centers within 1.4 miles.
Transit Stations
Sports Authority Field at Mile High-W Line
Nearby Neighborhoods
Rental Price Ranges in the Area
| Bedroom | Average Rent | Cheapest Rent | Highest Rent |
|---|---|---|---|
| Denver Studio Apartments | $1,579 | $650 | $7,285 |
| Denver 1 Bedroom Apartments | $1,807 | $600 | $10,000+ |
| Denver 2 Bedroom Apartments | $2,312 | $600 | $10,000+ |
| Denver 3 Bedroom Apartments | $2,930 | $600 | $10,000+ |
| Denver 4 Bedroom Apartments | $2,883 | $840 | $10,000+ |
| Denver 5 Bedroom Apartments | $3,235 | $2,250 | $4,720 |
| Denver 6 Bedroom Apartments | $11,841 | $4,750 | $10,000+ |
Nearby Apartments
Nearby Homes
Did You Know?
The average 5 Bedroom Apartment in Denver is $3,235.


