

Request Notification
Mode at Owings Mills
Owings Mills, MD 21117

- 1–3 Bedrooms
- 692–1,419 Square Feet
About Mode at Owings Mills
Rent an apartment in Owings Mills, MD that fits all your needs. Surround yourself with lush landscapes and relaxation in our tranquil Owings Mills apartment community. Located just off I-795, Riverstone at Owings Mills is just minutes away from all of the shopping, dining, and entertainment venues that make northwestern Baltimore County the perfect new place to call home. Ask about current apartment availability and schedule a tour online now --use our hassle-free chat option below. CONTACT OUR LEASING OFFICE
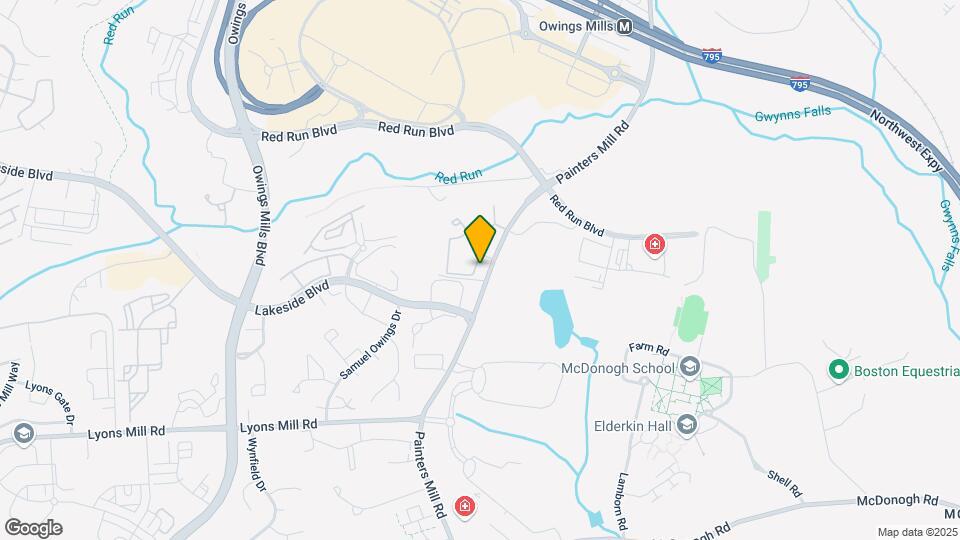
Mode at Owings Mills is located in the Owings Mills Neighborhood and 21117 Zip code of Owings Mills, MD.
Unique Features and Amenities
- 24-Hour Fitness Center
- 9' Ceilings
- BBQ Grilling Area
- Billiards Room with Kitchen
- Car Wash Stations
- Community Center
- Computer Desks*
- Direct Garage Access with Remote*
- Expansive Closets
- Full-Size Washer & Dryer
- Garages Available
- Garden Soaking Tubs
- Gas Fireplaces*
- Gated Community
- Granite Counters*
- Handicap Accessible*
- Overhead Plant Ledges*
- Resort Saltwater Swimming Pool with Spa
- Stainless Steel Appliances*
Property Contact Info
Office Hours
| Monday | 9:00 am–6:00 pm |
| Tuesday | 9:00 am–6:00 pm |
| Wednesday | 9:00 am–6:00 pm |
| Thursday | 9:00 am–6:00 pm |
| Friday | 9:00 am–6:00 pm |
| Saturday | 10:00 am–5:00 pm |
| Sunday | Closed |
Floorplan Pricing and Availability
New! Interactive Property Map
1 Bedroom
Show Unavailable FloorplansThe Glyndon
1 Bed, 1 Bath, 813 sq ftAvailable NowModel Gallery
Floorplans
Availability Details
Availability Date Unit Sq Ft View Details Available Now 4723-202 813 July 31, 2026 4667-202 813 September 18, 2026 4667-101 813 Model Amenities and Features
Features
- Air Conditioning
- Cable Ready
- Ceiling Fans
- Fireplace
- Heating
- High Speed Internet Access
- Security System
- Tub/Shower
- Washer/Dryer
Kitchen
- Dishwasher
- Disposal
- Microwave
- Range
Living Space
- Carpet
- Dining Room
- Walk-In Closets
- Window Coverings
Unit 4723-202 Amenities and Features
Features
- Air Conditioning
- Cable Ready
- Ceiling Fans
- Fireplace
- Heating
- High Speed Internet Access
- Security System
- Tub/Shower
- Washer/Dryer
Kitchen
- Dishwasher
- Disposal
- Microwave
- Range
Living Space
- Carpet
- Dining Room
- Walk-In Closets
- Window Coverings
Unit 4667-202 Amenities and Features
Features
- Air Conditioning
- Cable Ready
- Ceiling Fans
- Fireplace
- Heating
- High Speed Internet Access
- Security System
- Tub/Shower
- Washer/Dryer
Kitchen
- Dishwasher
- Disposal
- Microwave
- Range
Living Space
- Carpet
- Dining Room
- Walk-In Closets
- Window Coverings
Unit 4667-101 Amenities and Features
Features
- Air Conditioning
- Cable Ready
- Ceiling Fans
- Fireplace
- Heating
- High Speed Internet Access
- Security System
- Tub/Shower
- Washer/Dryer
Kitchen
- Dishwasher
- Disposal
- Microwave
- Range
Living Space
- Carpet
- Dining Room
- Walk-In Closets
- Window Coverings
Apartment Model: The Glyndon1 Bedroom, 1 Bath, 813 sq ftAvailable Now![]()
The Glyndon - Floorplan Apartment Unit: 4723-202Apartment Model: The Glyndon1 Bedroom, 1 Bath, 813 sq ftAvailable NowApartment Unit: 4667-202Apartment Model: The Glyndon1 Bedroom, 1 Bath, 813 sq ftAvailable July 31, 2026Apartment Unit: 4667-101Apartment Model: The Glyndon1 Bedroom, 1 Bath, 813 sq ftAvailable September 18, 2026The Owings
1 Bed, 1 Bath, 797 sq ftAvailable NowModel Gallery
Floorplans
Availability Details
Availability Date Unit Sq Ft Available Now 4667-203 797 July 25, 2026 4654-402 797 Apartment Model: The Owings1 Bedroom, 1 Bath, 797 sq ftAvailable Now![]()
The Owings - Floorplan Apartment Unit: 4667-203Apartment Model: The Owings1 Bedroom, 1 Bath, 797 sq ftAvailable NowApartment Unit: 4654-402Apartment Model: The Owings1 Bedroom, 1 Bath, 797 sq ftAvailable July 25, 2026The Franklin
1 Bed, 1 Bath, 956-1016 sq ftAvailable NowLargest 1 BedroomThis is the largest 1 Bedroom at this PropertyModel Gallery
Floorplans
Availability Details
Availability Date Unit Sq Ft Available Now 9006-401 1016 Available Now 4654-404 1016 Apartment Model: The Franklin1 Bedroom, 1 Bath, 956-1016 sq ftAvailable Now![]()
The Franklin - Floorplan Apartment Unit: 9006-401Apartment Model: The Franklin1 Bedroom, 1 Bath, 1016 sq ftAvailable NowApartment Unit: 4654-404Apartment Model: The Franklin1 Bedroom, 1 Bath, 1016 sq ftAvailable NowThe Garrison
1 Bed, 1 Bath, 692 sq ftAvailable Jul 25Cheapest 1 BedroomThis is the cheapest 1 Bedroom at this PropertyModel Gallery
Floorplans
Availability Details
Availability Date Unit Sq Ft View Details July 25, 2026 9001-203 692 August 1, 2026 4713-203 692 August 5, 2026 9012-203 692 Model Amenities and Features
Features
- Air Conditioning
- Cable Ready
- Ceiling Fans
- Fireplace
- Heating
- High Speed Internet Access
- Security System
- Tub/Shower
- Washer/Dryer
Kitchen
- Dishwasher
- Disposal
- Microwave
- Range
Living Space
- Carpet
- Dining Room
- Walk-In Closets
- Window Coverings
Unit 9001-203 Amenities and Features
Features
- Air Conditioning
- Cable Ready
- Ceiling Fans
- Fireplace
- Heating
- High Speed Internet Access
- Security System
- Tub/Shower
- Washer/Dryer
Kitchen
- Dishwasher
- Disposal
- Microwave
- Range
Living Space
- Carpet
- Dining Room
- Walk-In Closets
- Window Coverings
Unit 4713-203 Amenities and Features
Features
- Air Conditioning
- Cable Ready
- Ceiling Fans
- Fireplace
- Heating
- High Speed Internet Access
- Security System
- Tub/Shower
- Washer/Dryer
Kitchen
- Dishwasher
- Disposal
- Microwave
- Range
Living Space
- Carpet
- Dining Room
- Walk-In Closets
- Window Coverings
Unit 9012-203 Amenities and Features
Features
- Air Conditioning
- Cable Ready
- Ceiling Fans
- Fireplace
- Heating
- High Speed Internet Access
- Security System
- Tub/Shower
- Washer/Dryer
Kitchen
- Dishwasher
- Disposal
- Microwave
- Range
Living Space
- Carpet
- Dining Room
- Walk-In Closets
- Window Coverings
Apartment Model: The Garrison1 Bedroom, 1 Bath, 692 sq ftAvailable July 25, 2026![]()
The Garrison - Floorplan Apartment Unit: 9001-203Apartment Model: The Garrison1 Bedroom, 1 Bath, 692 sq ftAvailable July 25, 2026Apartment Unit: 4713-203Apartment Model: The Garrison1 Bedroom, 1 Bath, 692 sq ftAvailable August 1, 2026Apartment Unit: 9012-203Apartment Model: The Garrison1 Bedroom, 1 Bath, 692 sq ftAvailable August 5, 2026The Garrison
1 Bed, 1 Bath, 692 sq ftAvailability Details
Availability Date Unit Sq Ft Unavailable The Garrison 692 sq ft The Owings
1 Bed, 1 Bath, 797 sq ftAvailability Details
Availability Date Unit Sq Ft Unavailable The Owings 797 sq ft The Glyndon
1 Bed, 1 Bath, 813 sq ftAvailability Details
Availability Date Unit Sq Ft Unavailable The Glyndon 813 sq ft The Owings One Bedroom One Bath
1 Bed, 1 Bath, 816-839 sq ftAvailability Details
Availability Date Unit Sq Ft Unavailable The Owings One Bedroom One Bath 816-839 sq ft The Franklin One Bedroom One Bath Den
1 Bed, 1 Bath, 956 sq ftAvailability Details
Availability Date Unit Sq Ft Unavailable The Franklin One Bedroom One Bath Den 956 sq ft The Franklin One Bedroom One Bath Den Renovated
1 Bed, 1 Bath, 956 sq ftAvailability Details
Availability Date Unit Sq Ft Unavailable The Franklin One Bedroom One Bath Den Renovated 956 sq ft The Franklin One Bedroom One Bath Den Renovated
1 Bed, 1 Bath, 956 sq ftAvailability Details
Availability Date Unit Sq Ft Unavailable The Franklin One Bedroom One Bath Den Renovated 956 sq ft 2 Bedrooms
Show Unavailable FloorplansThe Sagamore
2 Beds, 2 Baths, 1020 sq ftAvailable NowCheapest 2 BedroomThis is the cheapest 2 Bedroom at this PropertyModel Gallery
Floorplans
Availability Details
Availability Date Unit Sq Ft View Details Available Now 4652-404 1020 Available Now 9004-304 1020 July 23, 2026 9004-403 1020 Model Amenities and Features
Features
- Air Conditioning
- Cable Ready
- Ceiling Fans
- Fireplace
- Heating
- High Speed Internet Access
- Security System
- Tub/Shower
- Washer/Dryer
Kitchen
- Dishwasher
- Disposal
- Microwave
- Range
Living Space
- Carpet
- Dining Room
- Walk-In Closets
- Window Coverings
Unit 4652-404 Amenities and Features
Features
- Air Conditioning
- Cable Ready
- Ceiling Fans
- Fireplace
- Heating
- High Speed Internet Access
- Security System
- Tub/Shower
- Washer/Dryer
Kitchen
- Dishwasher
- Disposal
- Microwave
- Range
Living Space
- Carpet
- Dining Room
- Walk-In Closets
- Window Coverings
Unit 9004-304 Amenities and Features
Features
- Air Conditioning
- Cable Ready
- Ceiling Fans
- Fireplace
- Heating
- High Speed Internet Access
- Security System
- Tub/Shower
- Washer/Dryer
Kitchen
- Dishwasher
- Disposal
- Microwave
- Range
Living Space
- Carpet
- Dining Room
- Walk-In Closets
- Window Coverings
Unit 9004-403 Amenities and Features
Features
- Air Conditioning
- Cable Ready
- Ceiling Fans
- Fireplace
- Heating
- High Speed Internet Access
- Security System
- Tub/Shower
- Washer/Dryer
Kitchen
- Dishwasher
- Disposal
- Microwave
- Range
Living Space
- Carpet
- Dining Room
- Walk-In Closets
- Window Coverings
Apartment Model: The Sagamore2 Bedroom, 2 Bath, 1020 sq ftAvailable Now![]()
The Sagamore - Floorplan Apartment Unit: 4652-404Apartment Model: The Sagamore2 Bedroom, 2 Bath, 1020 sq ftAvailable NowApartment Unit: 9004-304Apartment Model: The Sagamore2 Bedroom, 2 Bath, 1020 sq ftAvailable NowApartment Unit: 9004-403Apartment Model: The Sagamore2 Bedroom, 2 Bath, 1020 sq ftAvailable July 23, 2026The Greenspring
2 Beds, 2 Baths, 1124-1177 sq ftAvailable NowModel Gallery
Floorplans
Availability Details
Availability Date Unit Sq Ft Available Now 4725-301 1124 Available Now 9010-402 1177 Available Now 4727-303 1177 Apartment Model: The Greenspring2 Bedroom, 2 Bath, 1124-1177 sq ftAvailable Now![]()
The Greenspring - Floorplan Apartment Unit: 4725-301Apartment Model: The Greenspring2 Bedroom, 2 Bath, 1124 sq ftAvailable NowApartment Unit: 9010-402Apartment Model: The Greenspring2 Bedroom, 2 Bath, 1177 sq ftAvailable NowApartment Unit: 4727-303Apartment Model: The Greenspring2 Bedroom, 2 Bath, 1177 sq ftAvailable NowThe Woodholme
2 Beds, 2 Baths, 1243 sq ftAvailable NowModel Gallery
Floorplans
Availability Details
Availability Date Unit Sq Ft Available Now 9000-404 1243 Apartment Model: The Woodholme2 Bedroom, 2 Bath, 1243 sq ftAvailable Now![]()
The Woodholme - Floorplan Apartment Unit: 9000-404Apartment Model: The Woodholme2 Bedroom, 2 Bath, 1243 sq ftAvailable NowThe Stevenson
2 Beds, 2 Baths, 1084 sq ftAvailable NowModel Gallery
Floorplans
Availability Details
Availability Date Unit Sq Ft View Details Available Now 4656-203 1084 July 25, 2026 4658-202 1084 Model Amenities and Features
Features
- Air Conditioning
- Cable Ready
- Ceiling Fans
- Fireplace
- Heating
- High Speed Internet Access
- Security System
- Tub/Shower
- Washer/Dryer
Kitchen
- Dishwasher
- Disposal
- Microwave
- Range
Living Space
- Carpet
- Dining Room
- Walk-In Closets
- Window Coverings
Unit 4656-203 Amenities and Features
Features
- Air Conditioning
- Cable Ready
- Ceiling Fans
- Fireplace
- Heating
- High Speed Internet Access
- Security System
- Tub/Shower
- Washer/Dryer
Kitchen
- Dishwasher
- Disposal
- Microwave
- Range
Living Space
- Carpet
- Dining Room
- Walk-In Closets
- Window Coverings
Unit 4658-202 Amenities and Features
Features
- Air Conditioning
- Cable Ready
- Ceiling Fans
- Fireplace
- Heating
- High Speed Internet Access
- Security System
- Tub/Shower
- Washer/Dryer
Kitchen
- Dishwasher
- Disposal
- Microwave
- Range
Living Space
- Carpet
- Dining Room
- Walk-In Closets
- Window Coverings
Apartment Model: The Stevenson2 Bedroom, 2 Bath, 1084 sq ftAvailable Now![]()
The Stevenson - Floorplan Apartment Unit: 4656-203Apartment Model: The Stevenson2 Bedroom, 2 Bath, 1084 sq ftAvailable NowApartment Unit: 4658-202Apartment Model: The Stevenson2 Bedroom, 2 Bath, 1084 sq ftAvailable July 25, 2026The Sagamore
2 Beds, 2 Baths, 1020 sq ftAvailability Details
Availability Date Unit Sq Ft Unavailable The Sagamore 1020 sq ft The Stevenson
2 Beds, 2 Baths, 1084 sq ftAvailability Details
Availability Date Unit Sq Ft Unavailable The Stevenson 1084 sq ft The Greenspring Two Bedroom Two Bath
2 Beds, 2 Baths, 1124 sq ftAvailability Details
Availability Date Unit Sq Ft Unavailable The Greenspring Two Bedroom Two Bath 1124 sq ft The Greenspring Two Bedroom Two Bath Renovated
2 Beds, 2 Baths, 1124 sq ftAvailability Details
Availability Date Unit Sq Ft Unavailable The Greenspring Two Bedroom Two Bath Renovated 1124 sq ft The Greenspring Two Bedroom Two Bath Renovated
2 Beds, 2 Baths, 1124 sq ftAvailability Details
Availability Date Unit Sq Ft Unavailable The Greenspring Two Bedroom Two Bath Renovated 1124 sq ft The Woodholme Two Bedroom Two Bath
2 Beds, 2 Baths, 1181 sq ftAvailability Details
Availability Date Unit Sq Ft Unavailable The Woodholme Two Bedroom Two Bath 1181 sq ft The Woodholme Two Bedroom Two Bath
2 Beds, 2 Baths, 1243-1278 sq ftAvailability Details
Availability Date Unit Sq Ft Unavailable The Woodholme Two Bedroom Two Bath 1243-1278 sq ft The Woodholme Two Bedroom Two Bath
2 Beds, 2 Baths, 1278 sq ftAvailability Details
Availability Date Unit Sq Ft Unavailable The Woodholme Two Bedroom Two Bath 1278 sq ft 3 Bedrooms
Show Unavailable FloorplansThe Worthington Valley
3 Beds, 2 Baths, 1388-1419 sq ftAvailable NowModel Gallery
Floorplans
Availability Details
Availability Date Unit Sq Ft Available Now 4727-302 1419 July 31, 2026 4658-403 1419 September 26, 2026 4658-203 1388 Apartment Model: The Worthington Valley3 Bedroom, 2 Bath, 1388-1419 sq ftAvailable Now![]()
The Worthington Valley - Floorplan Apartment Unit: 4727-302Apartment Model: The Worthington Valley3 Bedroom, 2 Bath, 1419 sq ftAvailable NowApartment Unit: 4658-403Apartment Model: The Worthington Valley3 Bedroom, 2 Bath, 1419 sq ftAvailable July 31, 2026Apartment Unit: 4658-203Apartment Model: The Worthington Valley3 Bedroom, 2 Bath, 1388 sq ftAvailable September 26, 2026The Worthington
3 Beds, 2 Baths, 1307-1365 sq ftModel Gallery
Floorplans
Availability Details
Availability Date Unit Sq Ft Unavailable The Worthington 1307-1365 sq ft Apartment Model: The Worthington3 Bedroom, 2 Bath, 1307-1365 sq ftUnavailable![]()
The Worthington - Floorplan The Worthington Three Bedroom Two Bath
3 Beds, 2 Baths, 1307 sq ftAvailability Details
Availability Date Unit Sq Ft Unavailable The Worthington Three Bedroom Two Bath 1307 sq ft The Worthington Valley Three Bedroom Two Bath
3 Beds, 2 Baths, 1419 sq ftAvailability Details
Availability Date Unit Sq Ft Unavailable The Worthington Valley Three Bedroom Two Bath 1419 sq ft
Property Information
- Renovated In 2016
- 324 Units
- 4 Stories
- Built in 2002
Lease Terms
- 6 - 12, 24 mo
- Short Term Lease Options
Fees and Policies
The fees listed below are community-provided and may exclude utilities or add-ons. All payments are made directly to the property and are non-refundable unless otherwise specified.
Other Fees and Policies
Pet Fees
- Cat
- Cat DepositiMax of 2. Charged Per Pet.$450.00
- Cat RentiCharged Per Pet.$50.00/mo
- Dog
- Dog DepositiMax of 2. Charged Per Pet.$450.00
- Dog RentiCharged Per Pet.$50.00/mo
Pet Breed Restrictions: Akita, Bullmastiff, Cane Corso, Chow Chow, Dalmatian, Doberman Pinscher, Fila Brasileiro, German Shepherd, Husky, Malamute, Pit Bull Terrier, Presa Canario, Rottweiler, Staffordshire Terrier, Wolf-Hybrids and Exotic Animals.
Max of 2. A pet deposit of $450 is due at move-in. Pet rent is $50/month per pet, 2 pet maximum. Veterinary records are required at move-in and may be requested at renewal.
Parking Info and Fees
- Covered
- Other
Property Fee Disclaimer: Based on community-supplied data and independent market research. Subject to change without notice. May exclude fees for mandatory or optional services and usage-based utilities.
Features and Amenities
Community Features
- Corporate Housing
Living Area Features
- Walk In Closets
Map
- Shopping
- Colleges
- Grocery
- Medical
- Parks
- Transportation
- Nearby Properties

Map
Renters Reviews and Ratings
DO NOT MOVE HERE
DON'T WASTE YOUR MONEY
nobody in the house was office
Do not move here
Horrible
Thinking about moving here... think again!
THE PHOTOS ARE DECEIVING
I Do Not Recommend Riverstone at Owings Mills Apartments
Property Manager Responded
Riverstone Apartments Rent
Riverstone Apts - Good Idea
Nearby Schools
New Town High
Lyons Mill Elementary
Northwest Academy of Health Sciences
About GreatSchools Data on ApartmentHomeLiving.com.
Points of Interest
Time and distance from Mode at Owings Mills.
Arts Museums and Landmarks
Big Box and Retail
Costco
Macy's
Lowe's
Colleges and Universities
Groceries
Lidl
Food Lion
Aldi
Hospitals
Northwest Hospital Center
University Of Maryland Rehabilitation & Orthopaedic Institute
Levindale Hebrew Geriatric Center And Hospital
Parks and Recreation
Howard Peter Rawlings Conservatory and Botanical Gardens
Mode at Owings Mills has 3 parks within 12.8 miles, including Howard Peter Rawlings Conservatory and Botanical Gardens, Maryland Zoo in Baltimore, and Federal Hill Park.
Restaurants and Dining
Shopping Centers
Mode at Owings Mills has 5 shopping centers within 1.3 miles.
Transit Stations
Owings Mills-Metro Subway
Old Court-Metro Subway
Nearby Neighborhoods
Rental Price Ranges in the Area
| Bedroom | Average Rent | Cheapest Rent | Highest Rent |
|---|---|---|---|
| Owings Mills Studio Apartments | $1,394 | $900 | $1,705 |
| Owings Mills 1 Bedroom Apartments | $1,609 | $750 | $7,079 |
| Owings Mills 2 Bedroom Apartments | $1,849 | $1,225 | $9,281 |
| Owings Mills 3 Bedroom Apartments | $2,157 | $1,400 | $10,000+ |
| Owings Mills 4 Bedroom Apartments | $4,240 | $2,400 | $6,080 |
Nearby Apartments
Nearby Homes
Did You Know?
The months of July-August show the most apartment renter searches in Maryland.


Max of 2. A pet deposit of $450 is due at move-in. Pet rent is $50/month per pet, 2 pet maximum. Veterinary records are required at move-in and may be requested at renewal.