Request Notification
Nine88 Apartments
South San Francisco, CA 94080

- 1–2 Bedrooms
- 533–1,264 Square Feet
About Nine88 Apartments
Nine 88 delivers an energetic Bay Area experience in an industrial-boutique living destination – one with spectacular amenities you've never quite seen before in South San Francisco, California. Easily go from relaxing in your high-end one or two bedroom residence to enjoying our upscale amenity spaces by simply heading out your front door. Whether you're going out on the town, living it up with our incredible resident amenities, or keeping it simple by staying home, get ready to unlock your lifestyle's full potential when you move to Nine 88.
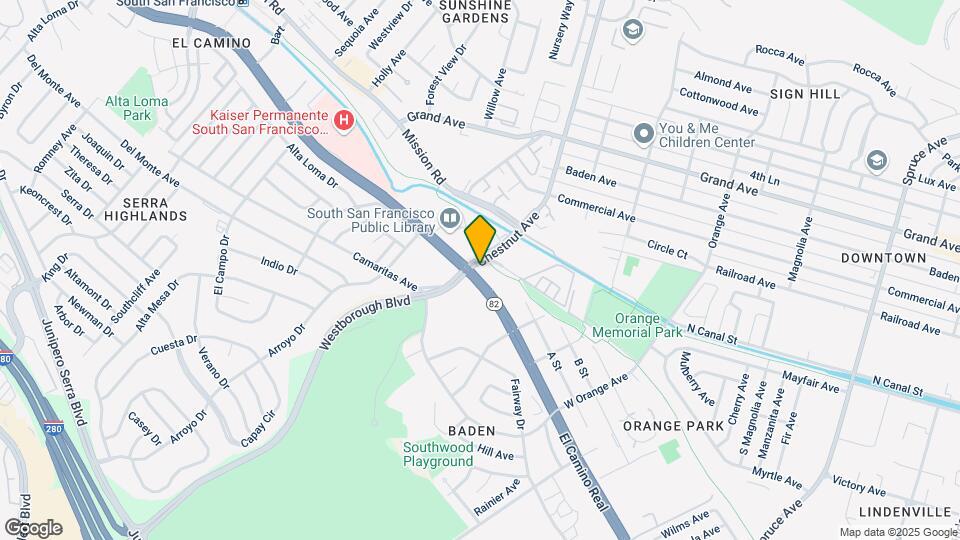
Nine88 Apartments is located in the El Camino Neighborhood and 94080 Zip code of South San Francisco, CA.
Unique Features and Amenities
- Air Conditioner
- BBQ/Picnic Area
- Bike Racks
- Efficient Appliances
- Electronic Thermostat
- Large Closets
- Patio/Balcony
- Private WFH Pods
- Wi-fi Cafe
Property Contact Info
Office Hours
| Monday | 9:00 am–6:00 pm |
| Tuesday | 9:00 am–6:00 pm |
| Wednesday | 9:00 am–6:00 pm |
| Thursday | 9:00 am–6:00 pm |
| Friday | 9:00 am–6:00 pm |
| Saturday | 10:00 am–4:00 pm |
| Sunday | 10:00 am–4:00 pm |
Floorplan Pricing and Availability
New! Interactive Property Map
1 Bedroom
Show Unavailable FloorplansSpruce
1 Bed, 1 Bath, 715 sq ftAvailable Aug 31Model Gallery
Floorplans
Availability Details
Availability Date Unit Sq Ft August 31, 2026 215 715 Apartment Model: Spruce1 Bedroom, 1 Bath, 715 sq ftAvailable August 31, 2026![]()
Spruce - Floorplan Apartment Unit: 215Apartment Model: Spruce1 Bedroom, 1 Bath, 715 sq ftAvailable August 31, 2026Maple
1 Bed, 1 Bath, 533 sq ftModel Gallery
Floorplans
Availability Details
Availability Date Unit Sq Ft Unavailable Maple 533 sq ft Apartment Model: Maple1 Bedroom, 1 Bath, 533 sq ftUnavailable![]()
Maple - Floorplan Chestnut
1 Bed, 1 Bath, 533 sq ftModel Gallery
Floorplans
Availability Details
Availability Date Unit Sq Ft Unavailable Chestnut 533 sq ft Apartment Model: Chestnut1 Bedroom, 1 Bath, 533 sq ftUnavailable![]()
Chestnut - Floorplan Walnut
1 Bed, 1 Bath, 691 sq ftModel Gallery
Floorplans
Availability Details
Availability Date Unit Sq Ft Unavailable Walnut 691 sq ft Apartment Model: Walnut1 Bedroom, 1 Bath, 691 sq ftUnavailable![]()
Walnut - Floorplan Miller
1 Bed, 1 Bath, 692 sq ftModel Gallery
Floorplans
Availability Details
Availability Date Unit Sq Ft Unavailable Miller 692 sq ft Apartment Model: Miller1 Bedroom, 1 Bath, 692 sq ftUnavailable![]()
Miller - Floorplan Linden
1 Bed, 1 Bath, 725 sq ftModel Gallery
Floorplans
Photos
Availability Details
Availability Date Unit Sq Ft Unavailable Linden 725 sq ft Apartment Model: Linden1 Bedroom, 1 Bath, 725 sq ftUnavailableFloorplansPhotos![]()
Linden - Image 1 ![]()
Linden - Image 2 ![]()
Linden - Image 3 ![]()
Linden - Image 4 ![]()
Linden - Image 5 ![]()
Linden - Image 6 ![]()
Linden - Floorplan Magnolia
1 Bed, 1 Bath, 733 sq ftModel Gallery
Floorplans
Availability Details
Availability Date Unit Sq Ft Unavailable Magnolia 733 sq ft Apartment Model: Magnolia1 Bedroom, 1 Bath, 733 sq ftUnavailable![]()
Magnolia - Floorplan Grand
1 Bed, 1 Bath, 772 sq ftLargest 1 BedroomThis is the largest 1 Bedroom at this PropertyModel Gallery
Floorplans
Availability Details
Availability Date Unit Sq Ft Unavailable Grand 772 sq ft Apartment Model: Grand1 Bedroom, 1 Bath, 772 sq ftUnavailable![]()
Grand - Floorplan 2 Bedrooms
Gateway
2 Beds, 2 Baths, 1010 sq ftModel Gallery
Floorplans
Availability Details
Availability Date Unit Sq Ft Unavailable Gateway 1010 sq ft Apartment Model: Gateway2 Bedroom, 2 Bath, 1010 sq ftUnavailable![]()
Gateway - Floorplan Mission
2 Beds, 2 Baths, 1016 sq ftModel Gallery
Floorplans
Availability Details
Availability Date Unit Sq Ft Unavailable Mission 1016 sq ft Apartment Model: Mission2 Bedroom, 2 Bath, 1016 sq ftUnavailable![]()
Mission - Floorplan Antoinette
2 Beds, 2 Baths, 1118 sq ftModel Gallery
Floorplans
Availability Details
Availability Date Unit Sq Ft Unavailable Antoinette 1118 sq ft Apartment Model: Antoinette2 Bedroom, 2 Bath, 1118 sq ftUnavailable![]()
Antoinette - Floorplan Centennial
2 Beds, 2 Baths, 1264 sq ftLargest 2 BedroomThis is the largest 2 Bedroom at this PropertyModel Gallery
Floorplans
Photos
Availability Details
Availability Date Unit Sq Ft Unavailable Centennial 1264 sq ft Apartment Model: Centennial2 Bedroom, 2 Bath, 1264 sq ftUnavailableFloorplansPhotos![]()
Centennial - Image 1 ![]()
Centennial - Image 2 ![]()
Centennial - Image 3 ![]()
Centennial - Image 4 ![]()
Centennial - Image 5 ![]()
Centennial - Image 6 ![]()
Centennial - Floorplan
Property Information
- 172 Units
- 6 Stories
- Built in 2022
Lease Terms
- 9 - 13 mo
- Short Term Lease Options
Fees and Policies
The fees listed below are community-provided and may exclude utilities or add-ons. All payments are made directly to the property and are non-refundable unless otherwise specified.
Required Fees
One-Time Basics
- Due at Application
- Application Fee Per ApplicantiCharged Per Applicant.$64.00
Other Fees and Policies
Pet Fees
- Cat
- Cat RentiCharged Per Pet.$50.00/mo
- Dog
- Dog RentiCharged Per Pet.$50.00/mo
None
None
2 Pets per unit max.
Parking Info and Fees
- Garage Parking
Property Fee Disclaimer: Based on community-supplied data and independent market research. Subject to change without notice. May exclude fees for mandatory or optional services and usage-based utilities.
Features and Amenities
Unique Amenities
- Air Conditioner
- BBQ/Picnic Area
- Bike Racks
- Efficient Appliances
- Electronic Thermostat
- Large Closets
- Patio/Balcony
- Private WFH Pods
- Wi-fi Cafe
Community Features
- Corporate Housing
Map
- Shopping
- Colleges
- Grocery
- Medical
- Parks
- Transportation
- Nearby Properties

Map
Getting Around
50 / 100 Fairly walkable
60 / 100 Good public transit
40 / 100 Fairly bikeable
100 / 100 Exceptionally car friendly
Getting to Know the Area
80 / 100 Restaurants
70 / 100 Cafes
60 / 100 Nightlife
80 / 100 Shopping
80 / 100 Parks
20 / 100 Noise Level
Renters Reviews and Ratings
Verified Renter
Property Manager Responded
Verified Renter
Property Manager Responded
Verified Renter
Property Manager Responded
Verified Renter
Property Manager Responded
Verified Renter
Property Manager Responded
Verified Renter
Property Manager Responded
Verified Renter
Property Manager Responded
Beautiful Property/Terrible Management
Property Manager Responded
Terriable property managment. even worse Building maint staff.
Property Manager Responded
Beautiful Property But Poor Service
Property Manager Responded
Verified Renter
Property Manager Responded
Points of Interest
Time and distance from Nine88 Apartments.
Big Box and Retail
Costco
Jcpenney
Carmax
Colleges and Universities
Groceries
Trader Joe's
Safeway
Food 4 Less
Hospitals
Kaiser Foundation Hospital - South San Francisco
Seton Medical Center
Jewish Home & Rehab Center
Military Bases
United States Navy Reservation
East Fort Miley
West Fort Miley
Parks and Recreation
Nine88 Apartments has 5 parks within 9.1 miles, including San Francisco Botanical Gardens, duboce park, Glen Canyon, Golden Gate Park, and Alta Plaza Park.
Restaurants and Dining
Shopping Centers
Nine88 Apartments has 5 shopping centers within 1.2 miles.
Nearby Neighborhoods
Rental Price Ranges in the Area
| Bedroom | Average Rent | Cheapest Rent | Highest Rent |
|---|---|---|---|
| South San Francisco Studio Apartments | $2,847 | $1,799 | $3,680 |
| South San Francisco 1 Bedroom Apartments | $3,713 | $2,095 | $8,142 |
| South San Francisco 2 Bedroom Apartments | $4,422 | $2,795 | $8,664 |
| South San Francisco 3 Bedroom Apartments | $4,782 | $3,649 | $5,930 |
| 2 Bedroom Homes | $4,426 | $3,450 | $5,295 |
| 3 Bedroom Homes | $4,892 | $1,300 | $6,500 |
| 4 Bedroom Homes | $6,825 | $4,600 | $8,000 |
| 5 Bedroom Homes | $6,080 | $5,750 | $6,495 |
| 7 Bedroom Homes | $1,500 | $1,500 | $1,500 |
Nearby Apartments
Nearby Homes
Official Apartment Search
Did You Know?
The average Apartment shopper researches 4 properties in detail before signing a lease.


2 Pets per unit max.