Request Notification
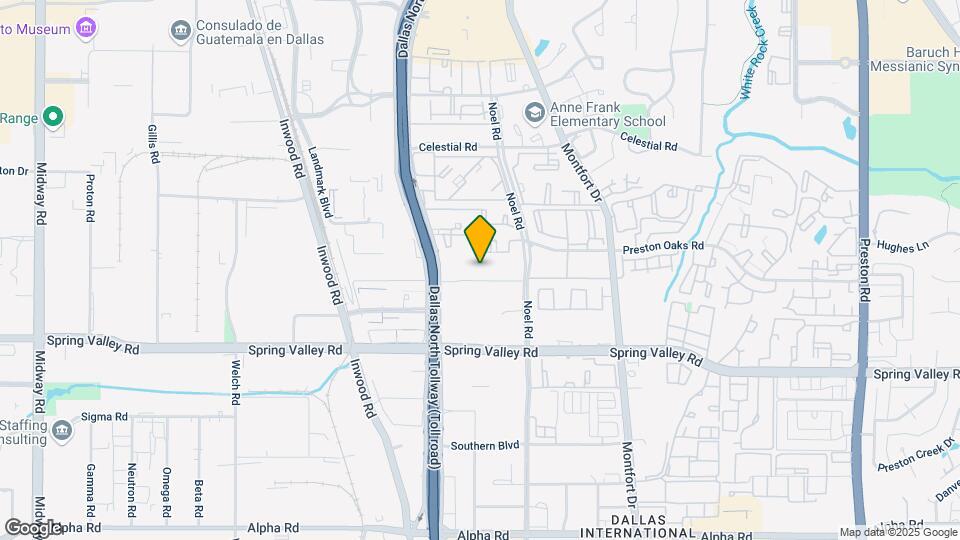
Noel on the Parkway
Dallas, TX 75254

- 1–2 Bedrooms
- 675–1,450 Square Feet
About Noel on the Parkway
Noel on the Parkway offers beautiful one and two-bedroom apartments in Dallas! Residents can choose between many floor plans and select the one that perfectly suits their individual needs. Each home includes a gourmet kitchen with a frost-free refrigerator, a stainless steel sink, and a small pantry. Some of the kitchens are even outfitted with black appliances. All of the homes have spacious bedrooms with large closets and bright windows and a spacious patio or balcony with views of the surrounding community amenities.
Noel on the Parkway is located in the Prestonwood Neighborhood and 75254 Zip code of Dallas, TX.
Unique Features and Amenities
- Black Appliances*
- Carport
- Central Heat and Air
- Dog Run
- Electronic Thermostat
- Expanded, Curved Shower Rods*
- Faux-Wood Window Coverings*
- Frost Free Refridgerators
- Full-Size Washer & Dryer Connections *
- Large Closets
- Luxury Vinyl Plank Flooring*
- New Modern Lighting Packages Available
- Night Patrol
- Patio/Balcony
- Professionally Landscaped Grounds
- Spanish Speaking Staff
- Valet Trash Service
- View
- Walk-in Closets*
- Wall-to-Wall Carpeting*
- Washer/Dryer*
- Wet Bars
- Wood Burning Fireplaces*
Property Contact Info
Office Hours
| Monday | 9:00 am–6:00 pm |
| Tuesday | 9:00 am–6:00 pm |
| Wednesday | 9:00 am–6:00 pm |
| Thursday | 9:00 am–6:00 pm |
| Friday | 9:00 am–6:00 pm |
| Saturday | 10:00 am–5:00 pm |
| Sunday | Closed |
Floorplan Pricing and Availability
New! Interactive Property Map
1 Bedroom
Floorplan A2
1 Bed, 1 Bath, 675 sq ftAvailable NowCheapest 1 BedroomThis is the cheapest 1 Bedroom at this PropertyModel Gallery
Floorplans
Availability Details
Availability Date Unit Sq Ft Deposit View Details Available Now 2067 675 $100 August 15, 2026 2047 675 $100 September 2, 2026 1086 675 $100 Model Amenities and Features
Features
- Air Conditioning
- Cable Ready
- Ceiling Fans
- High Speed Internet Access
- Washer/Dryer
- Washer/Dryer Hookup
Kitchen
- Dishwasher
- Disposal
Living Space
- Walk-In Closets
- Window Coverings
Unit 2067 Amenities and Features
Features
- Air Conditioning
- Cable Ready
- Ceiling Fans
- High Speed Internet Access
- Washer/Dryer
- Washer/Dryer Hookup
Kitchen
- Dishwasher
- Disposal
Living Space
- Walk-In Closets
- Window Coverings
Unit 2047 Amenities and Features
Features
- Air Conditioning
- Cable Ready
- Ceiling Fans
- High Speed Internet Access
- Washer/Dryer
- Washer/Dryer Hookup
Kitchen
- Dishwasher
- Disposal
Living Space
- Walk-In Closets
- Window Coverings
Unit 1086 Amenities and Features
Features
- Air Conditioning
- Cable Ready
- Ceiling Fans
- High Speed Internet Access
- Washer/Dryer
- Washer/Dryer Hookup
Kitchen
- Dishwasher
- Disposal
Living Space
- Walk-In Closets
- Window Coverings
Apartment Model: A21 Bedroom, 1 Bath, 675 sq ftAvailable Now![]()
A2 - Floorplan 1 ![]()
A2 - Floorplan 2 ![]()
A2 - Floorplan 3 Apartment Unit: 2067Apartment Model: A21 Bedroom, 1 Bath, 675 sq ftAvailable NowApartment Unit: 2047Apartment Model: A21 Bedroom, 1 Bath, 675 sq ftAvailable August 15, 2026Apartment Unit: 1086Apartment Model: A21 Bedroom, 1 Bath, 675 sq ftAvailable September 2, 2026Floorplan A4
1 Bed, 1 Bath, 900 sq ftAvailable Aug 31Largest 1 BedroomThis is the largest 1 Bedroom at this PropertyModel Gallery
Floorplans
Availability Details
Availability Date Unit Sq Ft Deposit View Details August 31, 2026 2023 900 $100 September 5, 2026 2024 900 $100 Model Amenities and Features
Features
- Air Conditioning
- Cable Ready
- Ceiling Fans
- High Speed Internet Access
- Washer/Dryer
- Washer/Dryer Hookup
Kitchen
- Dishwasher
- Disposal
Living Space
- Walk-In Closets
- Window Coverings
Unit 2023 Amenities and Features
Features
- Air Conditioning
- Cable Ready
- Ceiling Fans
- High Speed Internet Access
- Washer/Dryer
- Washer/Dryer Hookup
Kitchen
- Dishwasher
- Disposal
Living Space
- Walk-In Closets
- Window Coverings
Unit 2024 Amenities and Features
Features
- Air Conditioning
- Cable Ready
- Ceiling Fans
- High Speed Internet Access
- Washer/Dryer
- Washer/Dryer Hookup
Kitchen
- Dishwasher
- Disposal
Living Space
- Walk-In Closets
- Window Coverings
Apartment Model: A41 Bedroom, 1 Bath, 900 sq ftAvailable August 31, 2026![]()
A4 - Floorplan 1 ![]()
A4 - Floorplan 2 ![]()
A4 - Floorplan 3 Apartment Unit: 2023Apartment Model: A41 Bedroom, 1 Bath, 900 sq ftAvailable August 31, 2026Apartment Unit: 2024Apartment Model: A41 Bedroom, 1 Bath, 900 sq ftAvailable September 5, 2026Floorplan A3
1 Bed, 1 Bath, 750 sq ftAvailable Sep 12Model Gallery
Floorplans
Availability Details
Availability Date Unit Sq Ft Deposit View Details September 12, 2026 2029 750 $100 September 19, 2026 1041 750 $100 Model Amenities and Features
Features
- Air Conditioning
- Cable Ready
- Ceiling Fans
- High Speed Internet Access
- Washer/Dryer
- Washer/Dryer Hookup
Kitchen
- Dishwasher
- Disposal
Living Space
- Walk-In Closets
- Window Coverings
Unit 2029 Amenities and Features
Features
- Air Conditioning
- Cable Ready
- Ceiling Fans
- High Speed Internet Access
- Washer/Dryer
- Washer/Dryer Hookup
Kitchen
- Dishwasher
- Disposal
Living Space
- Walk-In Closets
- Window Coverings
Unit 1041 Amenities and Features
Features
- Air Conditioning
- Cable Ready
- Ceiling Fans
- High Speed Internet Access
- Washer/Dryer
- Washer/Dryer Hookup
Kitchen
- Dishwasher
- Disposal
Living Space
- Walk-In Closets
- Window Coverings
Apartment Model: A31 Bedroom, 1 Bath, 750 sq ftAvailable September 12, 2026![]()
A3 - Floorplan 1 ![]()
A3 - Floorplan 2 ![]()
A3 - Floorplan 3 Apartment Unit: 2029Apartment Model: A31 Bedroom, 1 Bath, 750 sq ftAvailable September 12, 2026Apartment Unit: 1041Apartment Model: A31 Bedroom, 1 Bath, 750 sq ftAvailable September 19, 20262 Bedrooms
Floorplan B1
2 Beds, 2 Baths, 1100 sq ftAvailable NowModel Gallery
Floorplans
Availability Details
Availability Date Unit Sq Ft Deposit View Details Available Now 2034 1100 $200 Available Now 2102 1100 $200 Available Now 2035 1100 $200 Model Amenities and Features
Features
- Air Conditioning
- Cable Ready
- Ceiling Fans
- High Speed Internet Access
- Washer/Dryer
- Washer/Dryer Hookup
Kitchen
- Dishwasher
- Disposal
Living Space
- Walk-In Closets
- Window Coverings
Unit 2034 Amenities and Features
Features
- Air Conditioning
- Cable Ready
- Ceiling Fans
- High Speed Internet Access
- Washer/Dryer
- Washer/Dryer Hookup
Kitchen
- Dishwasher
- Disposal
Living Space
- Walk-In Closets
- Window Coverings
Unit 2102 Amenities and Features
Features
- Air Conditioning
- Cable Ready
- Ceiling Fans
- High Speed Internet Access
- Washer/Dryer
- Washer/Dryer Hookup
Kitchen
- Dishwasher
- Disposal
Living Space
- Walk-In Closets
- Window Coverings
Unit 2035 Amenities and Features
Features
- Air Conditioning
- Cable Ready
- Ceiling Fans
- High Speed Internet Access
- Washer/Dryer
- Washer/Dryer Hookup
Kitchen
- Dishwasher
- Disposal
Living Space
- Walk-In Closets
- Window Coverings
Apartment Model: B12 Bedroom, 2 Bath, 1100 sq ftAvailable Now![]()
B1 - Floorplan 1 ![]()
B1 - Floorplan 2 ![]()
B1 - Floorplan 3 Apartment Unit: 2034Apartment Model: B12 Bedroom, 2 Bath, 1100 sq ftAvailable NowApartment Unit: 2102Apartment Model: B12 Bedroom, 2 Bath, 1100 sq ftAvailable NowApartment Unit: 2035Apartment Model: B12 Bedroom, 2 Bath, 1100 sq ftAvailable NowFloorplan B2
2 Beds, 2 Baths, 1450 sq ftAvailable NowModel Gallery
Floorplans
Availability Details
Availability Date Unit Sq Ft Deposit View Details Available Now 1012 1450 $200 Available Now 1004 1450 $200 Available Now 1005 1450 $200 Model Amenities and Features
Features
- Air Conditioning
- Cable Ready
- Ceiling Fans
- High Speed Internet Access
- Washer/Dryer
- Washer/Dryer Hookup
Kitchen
- Dishwasher
- Disposal
Living Space
- Walk-In Closets
- Window Coverings
Unit 1012 Amenities and Features
Features
- Air Conditioning
- Cable Ready
- Ceiling Fans
- High Speed Internet Access
- Washer/Dryer
- Washer/Dryer Hookup
Kitchen
- Dishwasher
- Disposal
Living Space
- Walk-In Closets
- Window Coverings
Unit 1004 Amenities and Features
Features
- Air Conditioning
- Cable Ready
- Ceiling Fans
- High Speed Internet Access
- Washer/Dryer
- Washer/Dryer Hookup
Kitchen
- Dishwasher
- Disposal
Living Space
- Walk-In Closets
- Window Coverings
Unit 1005 Amenities and Features
Features
- Air Conditioning
- Cable Ready
- Ceiling Fans
- High Speed Internet Access
- Washer/Dryer
- Washer/Dryer Hookup
Kitchen
- Dishwasher
- Disposal
Living Space
- Walk-In Closets
- Window Coverings
Apartment Model: B22 Bedroom, 2 Bath, 1450 sq ftAvailable Now![]()
B2 - Floorplan 1 ![]()
B2 - Floorplan 2 ![]()
B2 - Floorplan 3 Apartment Unit: 1012Apartment Model: B22 Bedroom, 2 Bath, 1450 sq ftAvailable NowApartment Unit: 1004Apartment Model: B22 Bedroom, 2 Bath, 1450 sq ftAvailable NowApartment Unit: 1005Apartment Model: B22 Bedroom, 2 Bath, 1450 sq ftAvailable Now
Property Information
- 217 Units
- 2 Stories
- Built in 1978
- Renovated In 2012
Fees and Policies
The fees listed below are community-provided and may exclude utilities or add-ons. All payments are made directly to the property and are non-refundable unless otherwise specified.
Other Fees and Policies
Pet Fees
- Cat
- Cat DepositiMax of 2. Charged Per Pet.$250.00
- Cat FeeiMax of 2. Charged Per Pet.$250.00
- Cat RentiCharged Per Pet.$15.00/mo
- Dog
- Dog DepositiMax of 2. Charged Per Pet.$250.00
- Dog FeeiMax of 2. Charged Per Pet.$250.00
- Dog RentiCharged Per Pet.$15.00/mo
None
Breed Restrictions Apply. Aggressive breeds (purebred and/or any mixed form) are not allowed.
Max of 2. One time Fee is non-refundable. Only cats, dogs, birds and fish allowed. No fee/deposit for birds or fish.
Parking Fees
- Surface Lot
- Parking FeeiMax of 1. Charged per vehicle.$0.00/mo
- Covered
Max of 1.
Additional Parking Options
Property Fee Disclaimer: Based on community-supplied data and independent market research. Subject to change without notice. May exclude fees for mandatory or optional services and usage-based utilities.
Features and Amenities
Community Features
- Corporate Housing
Living Area Features
- Walk In Closets
Map
- Shopping
- Colleges
- Grocery
- Medical
- Parks
- Transportation
- Nearby Properties

Map
Getting Around
70 / 100 Moderately walkable
40 / 100 Some public transit
40 / 100 Fairly bikeable
90 / 100 Exceptionally car friendly
Getting to Know the Area
90 / 100 Restaurants
80 / 100 Cafes
80 / 100 Nightlife
90 / 100 Shopping
60 / 100 Parks
0 / 100 Noise Level
Renters Reviews and Ratings
NOT WORTH IT
Worst Apartment EVER!!!!
Property Manager Responded
Nearby Schools
Anne Frank Elementary School
About GreatSchools Data on ApartmentHomeLiving.com.
Points of Interest
Time and distance from Noel on the Parkway.
Arts Museums and Landmarks
Big Box and Retail
Macy's
Jcpenney
Petsmart
Colleges and Universities
Groceries
H-E-B
Tom Thumb
Sprouts Farmers Market
Hospitals
Parks and Recreation
Noel on the Parkway has 1 park within 9.0 miles, including Texas Stadium.
Restaurants and Dining
Shopping Centers
Noel on the Parkway has 5 shopping centers within 0.4 miles.
Nearby Neighborhoods
Rental Price Ranges in the Area
| Bedroom | Average Rent | Cheapest Rent | Highest Rent |
|---|---|---|---|
| Dallas Studio Apartments | $1,398 | $556 | $9,657 |
| Dallas 1 Bedroom Apartments | $1,523 | $575 | $10,000+ |
| Dallas 2 Bedroom Apartments | $2,017 | $669 | $10,000+ |
| Dallas 3 Bedroom Apartments | $2,629 | $765 | $10,000+ |
| Dallas 4 Bedroom Apartments | $4,848 | $899 | $10,000+ |
| Dallas 5 Bedroom Apartments | $11,288 | $2,395 | $10,000+ |
Nearby Apartments
Nearby Homes
Did You Know?
The months of July-August show the most apartment renter searches in Texas.


Max of 2. Pet fee, deposit, and rent is per animal. No exotic animals are allowed.