

Request Notification
Oak Park at Nations Ford
Charlotte, NC 28217

- 1–3 Bedrooms
- 696–1,160 Square Feet
About Oak Park at Nations Ford
Welcome to Oak Park at Nations Ford. Enjoy city living and the comfort and convenience of being close to everything in this community. Our spacious one, two and three bedroom apartment homes are thoughtfully designed with your comfort in mind and are appointed with the premium materials and finishes you deserve such as fully equipped kitchens and energy-efficient appliances. In addition to our great floor plans and maintenance-free living, our community has the amenities you would expect and much more. For your pleasure, our community features a sparkling swimming pool, a Learning Center for after-school activities, a convenience clothes care center and a full-time staff that is always attentive to your needs. Enjoy the benefits of community living with the added perks of living minutes away from Uptown Charlotte. Oak Park at Nations Ford is ideally situated to give you easy access to the best of what the area has to offer. We are located a short distance from I-77, Charlotte Douglas Airport, Carowinds Amusement Park and the Premium Outlets. With over 16 acres of wonderful mature trees it is a great place to be across from Charlotte-Mecklenburg Elementary. Here at Oak Park at Nations Ford, we understand that your pet is a special part of your family. We are pet-friendly and look forward to making your furry friend a part of our community! Call us today to make an appointment to see for yourself why should be your new home. We look forward to hearing from you!
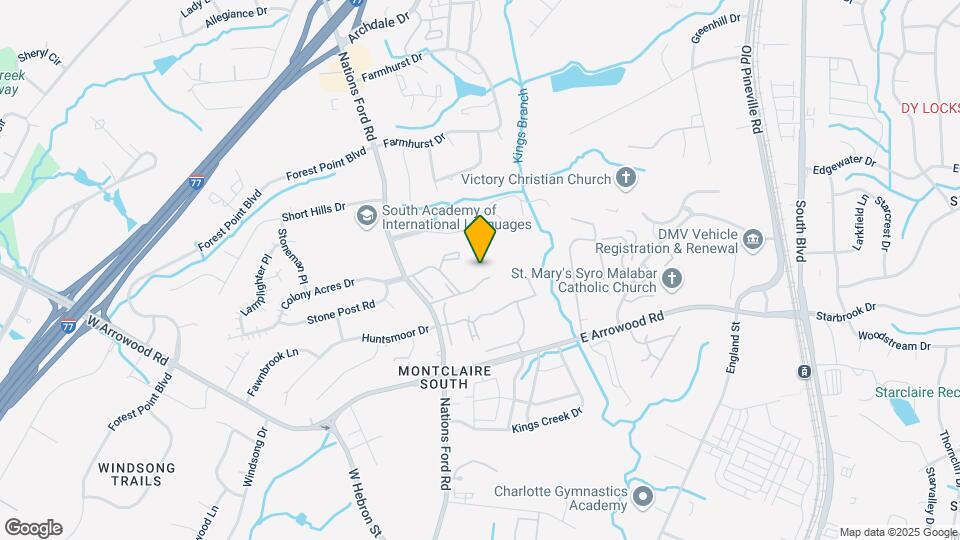
Oak Park at Nations Ford is located in the Montclaire South Neighborhood and 28217 Zip code of Charlotte, NC.
Unique Features and Amenities
- Bilingual Staff
- Close to Shopping
- Community Room w/ After School Tutoring
- Large Closets & Floor Plans
- Mature Landscape
- On Bus Line
- Pet Friendly
- Spacious 1, 2, 3 Bedroom Homes
- Water/Sewer Included
Property Contact Info
Office Hours
| Monday | 9:00 am–4:00 pm |
| Tuesday | 9:00 am–4:00 pm |
| Wednesday | 9:00 am–4:00 pm |
| Thursday | 9:00 am–4:00 pm |
| Friday | 9:00 am–4:00 pm |
| Saturday | Closed |
| Sunday | Closed |
Floorplan Pricing and Availability
New! Interactive Property Map
1 Bedroom
1 Bedroom 1 Bathroom
1 Bed, 1 Bath, 696 sq ftModel Gallery
Photos
Availability Details
Availability Date Unit Sq Ft Unavailable 1 Bedroom 1 Bathroom 696 sq ft Model Amenities and Features
Features
- Air Conditioning
- Balcony
- Cable Ready
- Ceiling Fans
- Heating
- Smoke Free
- Tub/Shower
- Washer/Dryer
- Wheelchair Accessible (Rooms)
Kitchen
- Dishwasher
- Disposal
- Gas Range
- Microwave
- Oven
- Range
- Refrigerator
Living Space
- Carpet
- Hardwood Floors
- Walk-In Closets
Outdoor Space
- Patio
Apartment Model: 1 Bedroom 1 Bathroom1 Bedroom, 1 Bath, 696 sq ftUnavailable![]()
1 Bedroom 1 Bathroom - Image 1 ![]()
1 Bedroom 1 Bathroom - Image 2 ![]()
1 Bedroom 1 Bathroom - Image 3 ![]()
1 Bedroom 1 Bathroom - Image 4 ![]()
1 Bedroom 1 Bathroom - Image 5 ![]()
1 Bedroom 1 Bathroom - Image 6 ![]()
1 Bedroom 1 Bathroom - Image 7 ![]()
1 Bedroom 1 Bathroom - Image 8 ![]()
1 Bedroom 1 Bathroom - Image 9 ![]()
1 Bedroom 1 Bathroom - Image 10 2 Bedrooms
2 Bedroom 1 Bathroom
2 Beds, 1.5 Baths, 928 sq ftModel Gallery
Photos
Availability Details
Availability Date Unit Sq Ft Unavailable 2 Bedroom 1 Bathroom 928 sq ft Model Amenities and Features
Features
- Air Conditioning
- Balcony
- Cable Ready
- Ceiling Fans
- Heating
- Smoke Free
- Storage Space
- Wheelchair Accessible (Rooms)
Kitchen
- Dishwasher
- Disposal
- Gas Range
- Kitchen
- Microwave
- Oven
- Range
- Refrigerator
- Warming Drawer
Living Space
- Carpet
- Hardwood Floors
Outdoor Space
- Patio
Apartment Model: 2 Bedroom 1 Bathroom2 Bedroom, 1.5 Bath, 928 sq ftUnavailable![]()
2 Bedroom 1 Bathroom - Image 1 ![]()
2 Bedroom 1 Bathroom - Image 2 ![]()
2 Bedroom 1 Bathroom - Image 3 ![]()
2 Bedroom 1 Bathroom - Image 4 ![]()
2 Bedroom 1 Bathroom - Image 5 ![]()
2 Bedroom 1 Bathroom - Image 6 ![]()
2 Bedroom 1 Bathroom - Image 7 ![]()
2 Bedroom 1 Bathroom - Image 8 ![]()
2 Bedroom 1 Bathroom - Image 9 ![]()
2 Bedroom 1 Bathroom - Image 10 3 Bedrooms
3 Bedroom 2 Bathroom
3 Beds, 2 Baths, 1160 sq ftModel Gallery
Photos
Availability Details
Availability Date Unit Sq Ft Unavailable 3 Bedroom 2 Bathroom 1160 sq ft Model Amenities and Features
Features
- Air Conditioning
- Balcony
- Heating
- Smoke Free
- Tub/Shower
- Washer/Dryer
- Wheelchair Accessible (Rooms)
Kitchen
- Dishwasher
- Disposal
- Gas Range
- Kitchen
- Microwave
- Oven
- Range
- Refrigerator
- Warming Drawer
Living Space
- Carpet
- Hardwood Floors
- Walk-In Closets
Outdoor Space
- Deck
Apartment Model: 3 Bedroom 2 Bathroom3 Bedroom, 2 Bath, 1160 sq ftUnavailable![]()
3 Bedroom 2 Bathroom - Image 1 ![]()
3 Bedroom 2 Bathroom - Image 2 ![]()
3 Bedroom 2 Bathroom - Image 3 ![]()
3 Bedroom 2 Bathroom - Image 4 ![]()
3 Bedroom 2 Bathroom - Image 5 ![]()
3 Bedroom 2 Bathroom - Image 6 ![]()
3 Bedroom 2 Bathroom - Image 7 ![]()
3 Bedroom 2 Bathroom - Image 8 ![]()
3 Bedroom 2 Bathroom - Image 9 ![]()
3 Bedroom 2 Bathroom - Image 10
Property Information
- Renovated In Aug 2019
- Built in 1972
- 2 Stories
- 202 Units
Lease Terms
- 12 mo
Fees and Policies
The fees listed below are community-provided and may exclude utilities or add-ons. All payments are made directly to the property and are non-refundable unless otherwise specified.
Required Fees
One-Time Basics
- Due at Application
- Application Fee Per ApplicantiCharged Per Applicant.$30.00
Other Fees and Policies
Pet Fees
- Cat
- One-Time Pet FeeiMax of 2. Charged Per Pet.$250.00
- Dog
- One-Time Pet FeeiMax of 2. Charged Per Pet.$250.00
Breed Restrictions
Max of 2. Maximum of 2 pets per unit.
Birds
AllowedFish
AllowedReptiles
AllowedOthers
AllowedParking Info and Fees
- Street
Property Fee Disclaimer: Based on community-supplied data and independent market research. Subject to change without notice. May exclude fees for mandatory or optional services and usage-based utilities.
Features and Amenities
Unique Amenities
- Bilingual Staff
- Close to Shopping
- Community Room w/ After School Tutoring
- Large Closets & Floor Plans
- Mature Landscape
- On Bus Line
- Pet Friendly
- Spacious 1, 2, 3 Bedroom Homes
- Water/Sewer Included
Living Area Features
- Walk In Closets
Income Restrictions At Oak Park at Nations Ford
Income restrictions apply to some or all residents. Contact the community for more information.
| # Persons | Annual Income |
|---|---|
| 1 | $47,160 |
| 2 | $53,880 |
| 3 | $60,600 |
| 4 | $67,320 |
| 5 | $72,720 |
| 6 | $78,120 |
To qualify, you must be equal to or below those in the chart, based on the number of persons living in the dwelling.
Map
- Shopping
- Colleges
- Grocery
- Medical
- Parks
- Transportation
- Nearby Properties

Map
Renters Reviews and Ratings
horrible
Nearby Schools
Southwest Middle School
Nations Ford Elementary
About GreatSchools Data on ApartmentHomeLiving.com.
Points of Interest
Time and distance from Oak Park at Nations Ford.
Arts Museums and Landmarks
Big Box and Retail
Costco
Target
Lowe's
Colleges and Universities
Central Piedmont Community College - Harper Campus
Central Piedmont Community College - Harris Campus
Groceries
Harris Teeter
Super G Mart
Aldi
Hospitals
Military Bases
North Carolina Air National Guard
Parks and Recreation
Oak Park at Nations Ford has 5 parks within 13.5 miles, including Charlotte Nature Museum, Grayson Skatepark, Nightmare on Independence, Rosedale, and Reedy Creek.
Restaurants and Dining
Shopping Centers
Oak Park at Nations Ford has 5 shopping centers within 0.8 miles.
Transit Stations
Nearby Neighborhoods
Rental Price Ranges in the Area
| Bedroom | Average Rent | Cheapest Rent | Highest Rent |
|---|---|---|---|
| Charlotte Studio Apartments | $1,465 | $799 | $5,476 |
| Charlotte 1 Bedroom Apartments | $1,666 | $650 | $6,053 |
| Charlotte 2 Bedroom Apartments | $2,116 | $599 | $10,000+ |
| Charlotte 3 Bedroom Apartments | $2,623 | $650 | $10,000+ |
| Charlotte 4 Bedroom Apartments | $3,254 | $769 | $10,000+ |
| Charlotte 5 Bedroom Apartments | $2,368 | $749 | $8,061 |
Nearby Apartments
Nearby Homes
Did You Know?
43% of renters tour a property with an agent before signing a lease.


Max of 2. Maximum of 2 pets per unit.