

Request Notification
Park Place
Baltimore, MD 21208

- 1–2 Bedrooms
- 827–1,500 Square Feet
About Park Place
Everyone knows that one of the most desired properties is Park Place! Nestled on beautifully landscaped grounds, it is the ideal setting for luxury apartment living. Park Place offers spacious apartments with a variety of floorplans to choose from. Baltimore City Department of Housing and Community Development Licenses No: 152400, 152398, 152396, 152395, L-503793
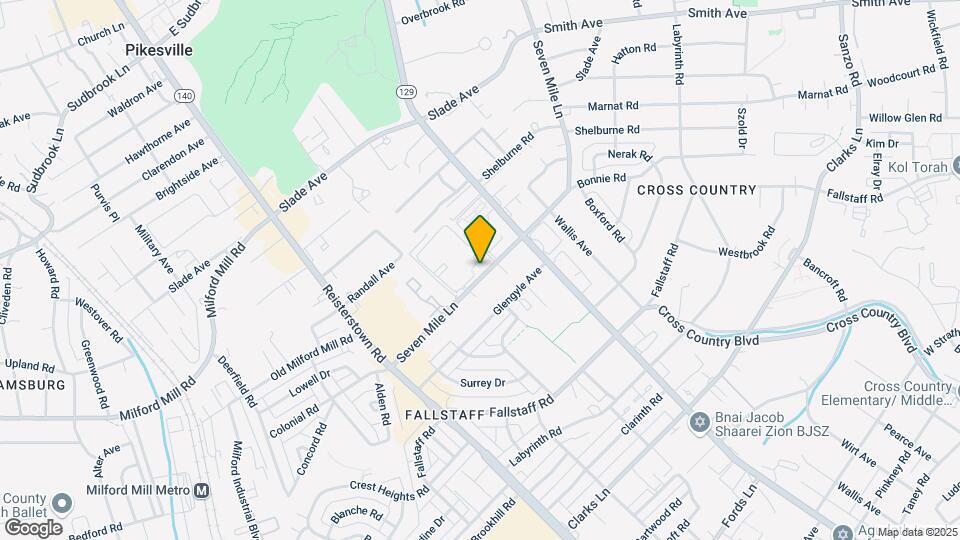
Park Place is located in the Fallstaff Neighborhood and 21208 Zip code of Baltimore, MD.
Unique Features and Amenities
- 2 Full Bathrooms In 2 Bedrooms
- Access To Interstate
- Cable, Central A/C, Disposal
- Close to Interstate
- Clothes Care Center
- Community Room
- Eat-In Kitchens
- Grilling/Picnic Area
- Individually Controlled Heat and A/C
- Individually-controlled heat and air conditioning
- Park-Like Setting
- Patio Or Terrace
- Spacious Floor Plans
- Storage Available
- Wall-To-Wall Carpeting
- Washer Dryer In Apartment
Property Contact Info
Office Hours
| Monday | 9:00 am–5:00 pm |
| Tuesday | 9:00 am–5:00 pm |
| Wednesday | 9:00 am–5:00 pm |
| Thursday | 9:00 am–5:00 pm |
| Friday | 9:00 am–5:00 pm |
| Saturday | 9:00 am–5:00 pm |
| Sunday | Closed |
Floorplan Pricing and Availability
New! Interactive Property Map
1 Bedroom
Show Unavailable Floorplans1 Bed 1 Bath
1 Bed, 1 Bath, 827 sq ftAvailable NowModel Gallery
Floorplans
Availability Details
Availability Date Unit Sq Ft Photos View Details Available Now 1209-04 827 Available Now 7204-14 865 July 20, 2026 1201-21 827 Model Amenities and Features
Features
- Air Conditioning
- Cable Ready
- Heating
- Tub/Shower
- Washer/Dryer
Kitchen
- Dishwasher
- Disposal
- Kitchen
- Range
Living Space
- Carpet
- Dining Room
- Walk-In Closets
- Window Coverings
Unit 1209-04 Gallery
Photos
Unit 1209-04 Amenities and Features
Features
- Air Conditioning
- Cable Ready
- Heating
- Tub/Shower
- Washer/Dryer
Kitchen
- Dishwasher
- Disposal
- Kitchen
- Range
Living Space
- Carpet
- Dining Room
- Walk-In Closets
- Window Coverings
Unit 7204-14 Gallery
Photos
Unit 7204-14 Amenities and Features
Features
- Air Conditioning
- Cable Ready
- Heating
- Tub/Shower
- Washer/Dryer
Kitchen
- Dishwasher
- Disposal
- Kitchen
- Range
Living Space
- Carpet
- Dining Room
- Walk-In Closets
- Window Coverings
Unit 1201-21 Amenities and Features
Features
- Air Conditioning
- Cable Ready
- Heating
- Tub/Shower
- Washer/Dryer
Kitchen
- Dishwasher
- Disposal
- Kitchen
- Range
Living Space
- Carpet
- Dining Room
- Walk-In Closets
- Window Coverings
Apartment Model: 1 Bed 1 Bath1 Bedroom, 1 Bath, 827 sq ftAvailable Now![]()
1 Bed 1 Bath - Floorplan 1 ![]()
1 Bed 1 Bath - Floorplan 2 ![]()
1 Bed 1 Bath - Floorplan 3 ![]()
1 Bed 1 Bath - Floorplan 4 Apartment Unit: 1209-04Apartment Model: 1 Bed 1 Bath1 Bedroom, 1 Bath, 827 sq ftAvailable Now![]()
Unit: 1209-04 - Image 1 ![]()
Unit: 1209-04 - Image 2 ![]()
Unit: 1209-04 - Image 3 ![]()
Unit: 1209-04 - Image 4 ![]()
Unit: 1209-04 - Image 5 ![]()
Unit: 1209-04 - Image 6 ![]()
Unit: 1209-04 - Image 7 Apartment Unit: 7204-14Apartment Model: 1 Bed 1 Bath1 Bedroom, 1 Bath, 865 sq ftAvailable Now![]()
Unit: 7204-14 - Image 1 ![]()
Unit: 7204-14 - Image 2 ![]()
Unit: 7204-14 - Image 3 ![]()
Unit: 7204-14 - Image 4 ![]()
Unit: 7204-14 - Image 5 ![]()
Unit: 7204-14 - Image 6 ![]()
Unit: 7204-14 - Image 7 ![]()
Unit: 7204-14 - Image 8 Apartment Unit: 1201-21Apartment Model: 1 Bed 1 Bath1 Bedroom, 1 Bath, 827 sq ftAvailable July 20, 2026One Bedroom
1 Bed, 1 Bath, 865 sq ftAvailability Details
Availability Date Unit Sq Ft Unavailable One Bedroom 865 sq ft 1 Bed 1 Bath Mid-Rise
1 Bed, 1 Bath, 1123 sq ftModel Gallery
Floorplans
Availability Details
Availability Date Unit Sq Ft Unavailable 1 Bed 1 Bath Mid-Rise 1123 sq ft Apartment Model: 1 Bed 1 Bath Mid-Rise1 Bedroom, 1 Bath, 1123 sq ftUnavailable![]()
1 Bed 1 Bath Mid-Rise - Floorplan 1 Bed, 1.5 baths
1 Bed, 1.5 Baths, 1150 sq ftLargest 1 BedroomThis is the largest 1 Bedroom at this PropertyAvailability Details
Availability Date Unit Sq Ft Unavailable 1 Bed, 1.5 baths 1150 sq ft 2 Bedrooms
Show Unavailable Floorplans2 Bed 2 Bath
2 Beds, 2 Baths, 1132 sq ftAvailable NowCheapest 2 BedroomThis is the cheapest 2 Bedroom at this PropertyModel Gallery
Floorplans
Photos
Availability Details
Availability Date Unit Sq Ft View Details Available Now 1205-22 1132 July 27, 2026 3203-11 1170 August 3, 2026 7213-12 1248 Model Amenities and Features
Features
- Air Conditioning
- Cable Ready
- Heating
- Tub/Shower
- Washer/Dryer
Kitchen
- Dishwasher
- Disposal
- Kitchen
- Range
Living Space
- Carpet
- Dining Room
- Walk-In Closets
- Window Coverings
Unit 1205-22 Amenities and Features
Features
- Air Conditioning
- Cable Ready
- Heating
- Tub/Shower
- Washer/Dryer
Kitchen
- Dishwasher
- Disposal
- Kitchen
- Range
Living Space
- Carpet
- Dining Room
- Walk-In Closets
- Window Coverings
Unit 3203-11 Amenities and Features
Features
- Air Conditioning
- Cable Ready
- Heating
- Tub/Shower
- Washer/Dryer
Kitchen
- Dishwasher
- Disposal
- Kitchen
- Range
Living Space
- Carpet
- Dining Room
- Walk-In Closets
- Window Coverings
Unit 7213-12 Amenities and Features
Features
- Air Conditioning
- Cable Ready
- Heating
- Tub/Shower
- Washer/Dryer
Kitchen
- Dishwasher
- Disposal
- Kitchen
- Range
Living Space
- Carpet
- Dining Room
- Walk-In Closets
- Window Coverings
Apartment Model: 2 Bed 2 Bath2 Bedroom, 2 Bath, 1132 sq ftAvailable NowFloorplansPhotos![]()
2 Bed 2 Bath - Image 1 ![]()
2 Bed 2 Bath - Image 2 ![]()
2 Bed 2 Bath - Image 3 ![]()
2 Bed 2 Bath - Image 4 ![]()
2 Bed 2 Bath - Image 5 ![]()
2 Bed 2 Bath - Image 6 ![]()
2 Bed 2 Bath - Image 7 ![]()
2 Bed 2 Bath - Image 8 ![]()
2 Bed 2 Bath - Image 9 ![]()
2 Bed 2 Bath - Image 10 ![]()
2 Bed 2 Bath - Floorplan 1 ![]()
2 Bed 2 Bath - Floorplan 2 ![]()
2 Bed 2 Bath - Floorplan 3 ![]()
2 Bed 2 Bath - Floorplan 4 Apartment Unit: 1205-22Apartment Model: 2 Bed 2 Bath2 Bedroom, 2 Bath, 1132 sq ftAvailable NowApartment Unit: 3203-11Apartment Model: 2 Bed 2 Bath2 Bedroom, 2 Bath, 1170 sq ftAvailable July 27, 2026Apartment Unit: 7213-12Apartment Model: 2 Bed 2 Bath2 Bedroom, 2 Bath, 1248 sq ftAvailable August 3, 20262 Bed 2 Bath Mid-Rise
2 Beds, 2 Baths, 1300 sq ftAvailable SoonModel Gallery
Floorplans
Availability Details
Availability Date Unit Sq Ft Available Soon 7219-202 1300 Apartment Model: 2 Bed 2 Bath Mid-Rise2 Bedroom, 2 Bath, 1300 sq ftAvailable Soon![]()
2 Bed 2 Bath Mid-Rise - Floorplan 1 ![]()
2 Bed 2 Bath Mid-Rise - Floorplan 2 ![]()
2 Bed 2 Bath Mid-Rise - Floorplan 3 ![]()
2 Bed 2 Bath Mid-Rise - Floorplan 4 ![]()
2 Bed 2 Bath Mid-Rise - Floorplan 5 Apartment Unit: 7219-202Apartment Model: 2 Bed 2 Bath Mid-Rise2 Bedroom, 2 Bath, 1300 sq ftAvailable SoonTwo Bedroom
2 Beds, 2 Baths, 1170 sq ftAvailability Details
Availability Date Unit Sq Ft Unavailable Two Bedroom 1170 sq ft Jumbo Two Bed
2 Beds, 2 Baths, 1248 sq ftAvailability Details
Availability Date Unit Sq Ft Unavailable Jumbo Two Bed 1248 sq ft 2 Bed 2 Bath Den Mid-Rise
2 Beds, 2 Baths, 1500 sq ftLargest 2 BedroomThis is the largest 2 Bedroom at this PropertyModel Gallery
Floorplans
Availability Details
Availability Date Unit Sq Ft Unavailable 2 Bed 2 Bath Den Mid-Rise 1500 sq ft Apartment Model: 2 Bed 2 Bath Den Mid-Rise2 Bedroom, 2 Bath, 1500 sq ftUnavailable![]()
2 Bed 2 Bath Den Mid-Rise - Floorplan
Property Information
- 391 Units
- 3 Stories
- Built in 1970
Lease Terms
- 3 - 15 mo
Fees and Policies
The fees listed below are community-provided and may exclude utilities or add-ons. All payments are made directly to the property and are non-refundable unless otherwise specified.
Required Fees
One-Time Basics
- Due at Application
- Application Fee Per ApplicantiCharged per applicant.$25.00
Other Fees and Policies
Pet Fees
- Cat
- Cat RentiCharged Per Pet.$40.00/mo
None
Parking Fees
- Surface Lot
- Parking FeeiCharged per vehicle.$0.00/mo
- Covered
- Other
Parking Available by permit only.
Additional Parking Options
Property Fee Disclaimer: Based on community-supplied data and independent market research. Subject to change without notice. May exclude fees for mandatory or optional services and usage-based utilities.
Features and Amenities
Community Features
- Corporate Housing
Living Area Features
- Walk In Closets
Map
- Shopping
- Colleges
- Grocery
- Medical
- Parks
- Transportation
- Nearby Properties

Map
Renters Reviews and Ratings
Loud and dilapidated
Nice Place, Nice People
Great Community
Dissapointed
Management gets worse and worse
Great starter place!
EDGE OF THE CITY
Más o menos.
loving my apartment
Nearby Schools
Northwestern High School
Pikesville Middle
Pikesville High
Forest Park High
Cross Country Elementary School
Milbrook Elementary
About GreatSchools Data on ApartmentHomeLiving.com.
Points of Interest
Time and distance from Park Place.
Arts Museums and Landmarks
Big Box and Retail
Target
Walgreens
Autozone
Colleges and Universities
Groceries
Aldi
Save-A-Lot
Food City
Hospitals
Levindale Hebrew Geriatric Center And Hospital
Sinai Hospital Of Baltimore
Mount Washington Pediatric Hospital
Parks and Recreation
Howard Peter Rawlings Conservatory and Botanical Gardens
Park Place has 3 parks within 8.3 miles, including Howard Peter Rawlings Conservatory and Botanical Gardens, Maryland Zoo in Baltimore, and Federal Hill Park.
Restaurants and Dining
Shopping Centers
Park Place has 5 shopping centers within 0.4 miles.
Nearby Neighborhoods
Rental Price Ranges in the Area
| Bedroom | Average Rent | Cheapest Rent | Highest Rent |
|---|---|---|---|
| Baltimore Studio Apartments | $1,399 | $650 | $6,000 |
| Baltimore 1 Bedroom Apartments | $1,696 | $500 | $4,902 |
| Baltimore 2 Bedroom Apartments | $1,900 | $900 | $9,750 |
| Baltimore 3 Bedroom Apartments | $2,349 | $739 | $6,080 |
| Baltimore 4 Bedroom Apartments | $2,545 | $850 | $4,668 |
| Baltimore 5 Bedroom Apartments | $2,915 | $1,725 | $3,850 |
Nearby Apartments
Nearby Homes
Did You Know?
The average Apartment shopper researches 4 properties in detail before signing a lease.


Cats.