Request Notification
Park Ridge Estates
Durham, NC 27713

- 1–2 Bedrooms
- 650–1,030 Square Feet
About Park Ridge Estates
Nestled on over 30 acres of picturesque landscaped grounds, Park Ridge Estates in Durham, NC offers the ideal balance for carefree and convenient living. Choose from one or two-bedroom apartment homes with private porches, renovated kitchens and bathrooms, wood-burning fireplaces, oversized closets, and an in-unit washer/dryer in every apartment.Just minutes from the Research Triangle and directly accessible to the airport, I-40, Highway 54, and flourishing business centers, this peaceful retreat is at the hub of the State's cultural and academic meccas - Duke University and Medical Center, UNC, NC Central University and NC State. Jog ten miles of tree-lined nature trails to get some exercise.
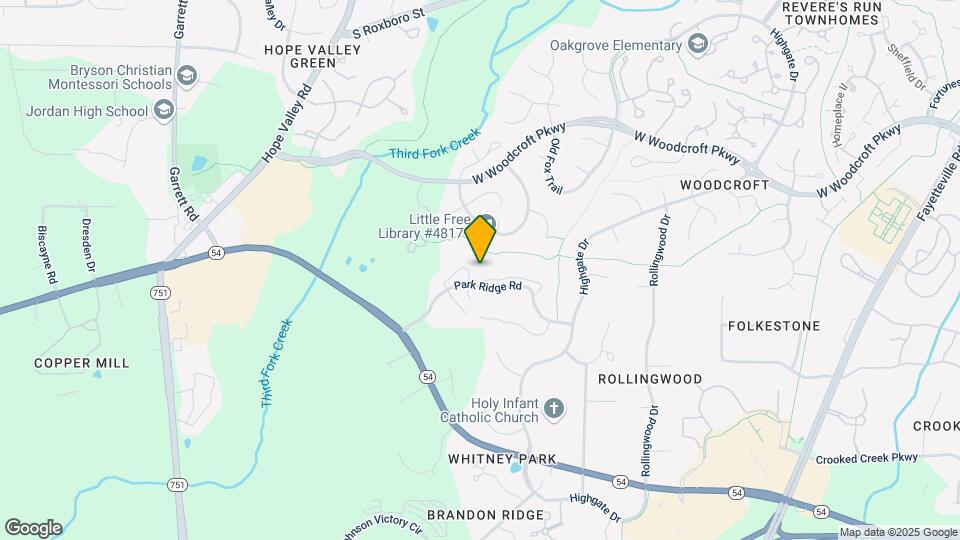
Park Ridge Estates is located in the Woodcroft Neighborhood and 27713 Zip code of Durham, NC.
Unique Features and Amenities
- 24/7 Business Center
- Central Air
- Community Bike Sharing Station
- Custom Accent Wall Paint Scheme
- Direct Access to 10 Mile Nature Trail
- Gated Bark Park
- Hammocks
- In-Unit Washer/Dryer
- Light Oak Cabinetry
- Outdoor Fire Pit
- Oversized Closets
- Poolside Picnic Area and Grilling Gazebo
- Private Outdoor Terraces
- Rustic Wide-plank Oak Style Flooring
- Speckled Dark Grey Countertops
- Vaulted Ceilings in select units
- Wood Burning Fireplaces in select units
Property Contact Info
Office Hours
| Monday | 8:30 am–5:30 pm |
| Tuesday | 8:30 am–5:30 pm |
| Wednesday | 8:30 am–5:30 pm |
| Thursday | 8:30 am–5:30 pm |
| Friday | 8:30 am–5:30 pm |
| Saturday | Closed |
| Sunday | Closed |
Floorplan Pricing and Availability
New! Interactive Property Map
1 Bedroom
The Waterford
1 Bed, 1 Bath, 830 sq ftAvailable Jul 17Model Gallery
Floorplans
Photos
Availability Details
Availability Date Unit Sq Ft View Details July 17, 2026 802A02 830 July 24, 2026 800A03 830 July 25, 2026 905B04 830 Model Amenities and Features
Features
- High Speed Internet Access
- Smoke Free
Unit 802A02 Amenities and Features
Features
- High Speed Internet Access
- Smoke Free
Unit 800A03 Amenities and Features
Features
- High Speed Internet Access
- Smoke Free
Unit 905B04 Amenities and Features
Features
- High Speed Internet Access
- Smoke Free
Apartment Model: The Waterford1 Bedroom, 1 Bath, 830 sq ftAvailable July 17, 2026FloorplansPhotos![]()
The Waterford - Image 1 ![]()
The Waterford - Image 2 ![]()
The Waterford - Image 3 ![]()
The Waterford - Image 4 ![]()
The Waterford - Image 5 ![]()
The Waterford - Image 6 ![]()
The Waterford - Image 7 ![]()
The Waterford - Image 8 ![]()
The Waterford - Image 9 ![]()
The Waterford - Image 10 ![]()
The Waterford - Floorplan Apartment Unit: 802A02Apartment Model: The Waterford1 Bedroom, 1 Bath, 830 sq ftAvailable July 17, 2026Apartment Unit: 800A03Apartment Model: The Waterford1 Bedroom, 1 Bath, 830 sq ftAvailable July 24, 2026Apartment Unit: 905B04Apartment Model: The Waterford1 Bedroom, 1 Bath, 830 sq ftAvailable July 25, 2026The Bedford
1 Bed, 1 Bath, 650 sq ftAvailable Aug 10Model Gallery
Floorplans
Availability Details
Availability Date Unit Sq Ft View Details August 10, 2026 806B02 650 September 29, 2026 806A10 650 October 15, 2026 805A06 650 Model Amenities and Features
Features
- High Speed Internet Access
- Smoke Free
Unit 806B02 Amenities and Features
Features
- High Speed Internet Access
- Smoke Free
Unit 806A10 Amenities and Features
Features
- High Speed Internet Access
- Smoke Free
Unit 805A06 Amenities and Features
Features
- High Speed Internet Access
- Smoke Free
Apartment Model: The Bedford1 Bedroom, 1 Bath, 650 sq ftAvailable August 10, 2026![]()
The Bedford - Floorplan Apartment Unit: 806B02Apartment Model: The Bedford1 Bedroom, 1 Bath, 650 sq ftAvailable August 10, 2026Apartment Unit: 806A10Apartment Model: The Bedford1 Bedroom, 1 Bath, 650 sq ftAvailable September 29, 2026Apartment Unit: 805A06Apartment Model: The Bedford1 Bedroom, 1 Bath, 650 sq ftAvailable October 15, 20262 Bedrooms
The Hartford
2 Beds, 2 Baths, 1030 sq ftAvailable NowModel Gallery
Floorplans
Availability Details
Availability Date Unit Sq Ft View Details Available Now 902A09 1030 Available Now 903A09 1030 July 15, 2026 902B02 1030 Model Amenities and Features
Features
- High Speed Internet Access
- Smoke Free
Unit 902A09 Amenities and Features
Kitchen
- Quartz Countertops
Unit 903A09 Amenities and Features
Features
- High Speed Internet Access
- Smoke Free
Unit 902B02 Amenities and Features
Features
- High Speed Internet Access
- Smoke Free
Apartment Model: The Hartford2 Bedroom, 2 Bath, 1030 sq ftAvailable Now![]()
The Hartford - Floorplan 1 ![]()
The Hartford - Floorplan 2 Apartment Unit: 902A09Apartment Model: The Hartford2 Bedroom, 2 Bath, 1030 sq ftAvailable NowApartment Unit: 903A09Apartment Model: The Hartford2 Bedroom, 2 Bath, 1030 sq ftAvailable NowApartment Unit: 902B02Apartment Model: The Hartford2 Bedroom, 2 Bath, 1030 sq ftAvailable July 15, 2026
Property Information
- 308 Units
- 3 Stories
- Built in 1986
Fees and Policies
The fees listed below are community-provided and may exclude utilities or add-ons. All payments are made directly to the property and are non-refundable unless otherwise specified.
Required Fees
One-Time Basics
- Due at Application
- Application Fee Per ApplicantiCharged Per Applicant.$75.00
Other Fees and Policies
Pet Fees
- Cat
- Cat FeeiMax of 2. Charged Per Pet.$300.00
- Cat RentiCharged Per Pet.$35.00/mo
- Dog
- Dog FeeiMax of 2. Charged Per Pet.$300.00
- Dog RentiCharged Per Pet.$35.00/mo
Certain weight restrictions on upper floors may apply). All pets must be approved by management; PRG reserves the right to approve or deny pet applications.
Max of 2. The Nonrefundable pet fee is $300 for the first pet and $200 for the second.
Parking Info and Fees
- Surface Lot
- 1 Max
Property Fee Disclaimer: Based on community-supplied data and independent market research. Subject to change without notice. May exclude fees for mandatory or optional services and usage-based utilities.
Features and Amenities
Living Area Features
- Walk In Closets
Map
- Shopping
- Colleges
- Grocery
- Medical
- Parks
- Nearby Properties

Map
Renters Reviews and Ratings
Verified Renter
Verified Renter
Property Manager Responded
Verified Renter
Property Manager Responded
Verified Renter
Property Manager Responded
Verified Renter
Property Manager Responded
Verified Renter
Property Manager Responded
Verified Renter
Property Manager Responded
Verified Renter
Property Manager Responded
Verified Renter
Property Manager Responded
Verified Renter
Property Manager Responded
Verified Renter
Property Manager Responded
Verified Renter
Property Manager Responded
Nearby Schools
Southwest Elementary
Charles E Jordan Sr High School
Sherwood Githens Middle
About GreatSchools Data on ApartmentHomeLiving.com.
Points of Interest
Time and distance from Park Ridge Estates.
Arts Museums and Landmarks
Big Box and Retail
Walgreens
Macy's
Jcpenney
Colleges and Universities
Groceries
Harris Teeter
Wegmans
Publix
Hospitals
Parks and Recreation
Park Ridge Estates has 4 parks within 6.1 miles, including Piney Woods Park, North Carolina Botanical Gardens, Burton Park, and Lake Michie.
Shopping Centers
Park Ridge Estates has 5 shopping centers within 1.2 miles.
Nearby Neighborhoods
Rental Price Ranges in the Area
| Bedroom | Average Rent | Cheapest Rent | Highest Rent |
|---|---|---|---|
| Durham Studio Apartments | $1,479 | $875 | $3,953 |
| Durham 1 Bedroom Apartments | $1,621 | $775 | $6,381 |
| Durham 2 Bedroom Apartments | $1,932 | $899 | $6,382 |
| Durham 3 Bedroom Apartments | $2,337 | $1,140 | $8,309 |
| Durham 4 Bedroom Apartments | $2,120 | $1,140 | $3,829 |
Nearby Apartments
Nearby Homes
Did You Know?
Apartment residents stay an average of 2.5 years in their apartment before moving.


Max of 2. The Nonrefundable pet fee is $300 for the first pet and $200 for the second.