Your message has been sent! Thank you!

Parke at UP Apartments

4501 Druid Ln, Dallas, TX 75205

Request Notification

Parke at UP

4501 Druid Ln
Dallas, TX 75205
Parke at UP in Dallas, TX - Building Photo
This property is currently unavailable on ApartmentHomeLiving.com.

Sign up to be notified if it becomes available.
  • 1–2 Bedrooms
  • 568–1,300 Square Feet

About Parke at UP

The Parke at University Park sits in the heart of the Park Cities, one of Dallas' most sought-after areas, within the Highland Park ISD (HPISD) attendance zone and minutes from SMU and UT Southwestern. This intimate, pet-friendly community blends timeless architecture with modern interiors: hardwood-style flooring, quartz and granite countertops, stainless steel appliances, in-home washer and dryer, and spa-inspired baths, with wood-burning fireplaces, private yards, and townhome-style layouts in select homes. Four landscaped courtyards, a dog park, elevators, valet trash, and gated underground, covered, and open parking complete the community. Just south of Lovers Lane and east of the Dallas North Tollway, with Highland Park Village, Snider Plaza, and Preston Center close by.

Parke at UP is located in the Love Field Neighborhood and 75205 Zip code of Dallas, TX.

Unique Features and Amenities

  • Covered/garage Parking
  • Dishwasher / Disposal
  • Granite Counters
  • Large balconies
  • Large windows
  • Laundry in unit
  • Newly renovated
  • Off street parking
  • Stainless steel appliance
  • Wood-Burning Fireplaces

See All Amenities

Property Contact Info

This property currently does not have availability listed on ApartmentHomeLiving.com. Sign up to get notified when it becomes available.

Request Availability Alert

Office Hours

Monday9:00 am–6:00 pm
Tuesday9:00 am–6:00 pm
Wednesday9:00 am–6:00 pm
Thursday9:00 am–6:00 pm
Friday9:00 am–6:00 pm
Saturday12:00 am–6:00 pm
SundayClosed

Floorplan Pricing and Availability

  • 1 Bedroom

    1 Bedroom 1 Bathroom

    1 Bed, 1 Bath, 720 sq ft
    Available Sep 25

    Availability Details

    Availability DateUnitSq FtDeposit
    September 25, 20262305720$500

    1 Bedroom 1 Bathroom

    1 Bed, 1 Bath, 568 sq ft
     

    Availability Details

    Availability DateUnitSq FtDeposit
    Unavailable1 Bedroom 1 Bathroom568 sq ft$500

    1 Bedroom 1 Bathroom

    1 Bed, 1 Bath, 616 sq ft
     

    Availability Details

    Availability DateUnitSq FtDeposit
    Unavailable1 Bedroom 1 Bathroom616 sq ft$500

    1 Bedroom 1 Bathroom

    1 Bed, 1 Bath, 621 sq ft
     

    Availability Details

    Availability DateUnitSq FtDeposit
    Unavailable1 Bedroom 1 Bathroom621 sq ft$500

    1 bedroom 1 bathroom

    1 Bed, 1 Bath, 665 sq ft
     

    Availability Details

    Availability DateUnitSq FtDeposit
    Unavailable1 bedroom 1 bathroom665 sq ft$500

    1 bedroom 1 bathroom

    1 Bed, 1 Bath, 665 sq ft
     

    Availability Details

    Availability DateUnitSq FtDeposit
    Unavailable1 bedroom 1 bathroom665 sq ft$500

    1 Bedroom 1 Bathroom

    1 Bed, 1 Bath, 665 sq ft
     

    Availability Details

    Availability DateUnitSq FtDeposit
    Unavailable1 Bedroom 1 Bathroom665 sq ft$500

    1 Bedroom 1 Bathroom

    1 Bed, 1 Bath, 712 sq ft
     

    Availability Details

    Availability DateUnitSq FtDeposit
    Unavailable1 Bedroom 1 Bathroom712 sq ft$500

    1 Bedroom 1 Bathroom

    1 Bed, 1 Bath, 900 sq ft
     
    Largest 1 BedroomThis is the largest 1 Bedroom at this Property

    Availability Details

    Availability DateUnitSq FtDeposit
    Unavailable1 Bedroom 1 Bathroom900 sq ft$500

    Model Amenities and Features

    Features

    • High Speed Internet Access
    • Smoke Free

    1 Bedroom 1.5 Bathroom

    1 Bed, 1.5 Baths, 777 sq ft
     

    Availability Details

    Availability DateUnitSq FtDeposit
    Unavailable1 Bedroom 1.5 Bathroom777 sq ft$500

    1 Bedroom 1.5 Bathroom

    1 Bed, 1.5 Baths, 880 sq ft
     

    Availability Details

    Availability DateUnitSq FtDeposit
    Unavailable1 Bedroom 1.5 Bathroom880 sq ft$500
    Show Unavailable Floorplans
  • 2 Bedrooms

    2 Bedroom 2 Bathroom

    2 Beds, 2 Baths, 995 sq ft
    Available Sep 18

    Availability Details

    Availability DateUnitSq FtDeposit
    September 18, 20263107995$750

    2 bedroom 1 bathroom

    2 Beds, 1 Bath, 825 sq ft
     

    Availability Details

    Availability DateUnitSq FtDeposit
    Unavailable2 bedroom 1 bathroom825 sq ft$750

    2 Bedroom 1 Bathroom

    2 Beds, 1 Bath, 825 sq ft
     

    Availability Details

    Availability DateUnitSq FtDeposit
    Unavailable2 Bedroom 1 Bathroom825 sq ft$750

    2 Bedroom 2 Bathroom

    2 Beds, 2 Baths, 841 sq ft
     

    Availability Details

    Availability DateUnitSq FtDeposit
    Unavailable2 Bedroom 2 Bathroom841 sq ft$750

    2 Bedroom 2 Bathroom

    2 Beds, 2 Baths, 858 sq ft
     

    Availability Details

    Availability DateUnitSq FtDeposit
    Unavailable2 Bedroom 2 Bathroom858 sq ft$750

    2 bedroom 2 bathroom

    2 Beds, 2 Baths, 900 sq ft
     

    Availability Details

    Availability DateUnitSq FtDeposit
    Unavailable2 bedroom 2 bathroom900 sq ft$750

    2 Bedroom 2 Bathroom

    2 Beds, 2 Baths, 900 sq ft
     

    Availability Details

    Availability DateUnitSq FtDeposit
    Unavailable2 Bedroom 2 Bathroom900 sq ft$750

    2 Bedroom 2 Bathroom

    2 Beds, 2 Baths, 1100 sq ft
     

    Availability Details

    Availability DateUnitSq FtDeposit
    Unavailable2 Bedroom 2 Bathroom1100 sq ft$750

    Model Amenities and Features

    Features

    • High Speed Internet Access
    • Smoke Free

    2 Bedroom 2 Bathroom

    2 Beds, 2 Baths, 1300 sq ft
     
    Largest 2 BedroomThis is the largest 2 Bedroom at this Property

    Availability Details

    Availability DateUnitSq FtDeposit
    Unavailable2 Bedroom 2 Bathroom1300 sq ft$750

    Model Amenities and Features

    Features

    • High Speed Internet Access
    • Smoke Free
    Show Unavailable Floorplans
Price shown is base rent. Excludes user-selected optional fees and variable or usage-based fees and required charges due at or prior to move-in or at move-out. View Fees and Policies for details. Price, availability, fees, and any applicable rent special are subject to change without notice.

Property Information

  • 102 Units
  • 2 Stories
  • Built in 1985

Lease Terms

  • 9 - 13 mo

Fees and Policies

The fees listed below are community-provided and may exclude utilities or add-ons. All payments are made directly to the property and are non-refundable unless otherwise specified.

Required Fees

One-Time Basics

Due at Application
Application Fee Per ApplicantiCharged per applicant.$150.00

Other Fees and Policies

Pet Fees

Bird
One-Time Pet FeeiMax of 2. Charged Per Pet.$500-$500
Monthly Pet FeeiMax of 2. Charged Per Pet.$25.00
Restrictions:

Breed restrictions

Comments:

Max of 2.

Cat
Monthly Pet FeeiMax of 2. Charged Per Pet.$25.00
One-Time Pet FeeiMax of 2. Charged Per Pet.$500-$500
Restrictions:

Breed restrictions

Comments:

Max of 2.

Dog
One-Time Pet FeeiMax of 2. Charged Per Pet.$500-$500
Monthly Pet FeeiMax of 2. Charged Per Pet.$25.00
Restrictions:

Breed restrictions

Comments:

Max of 2.

Reptile
Monthly Pet FeeiMax of 2. Charged Per Pet.$25.00
One-Time Pet FeeiMax of 2. Charged Per Pet.$500-$500
Restrictions:

Breed restrictions

Comments:

Max of 2.

Parking Fees

Surface Lot
Parking DepositiMax of 1. Charged Per Vehicle.$0.00
Parking FeeiMax of 1. Charged Per Vehicle.$0.00/mo
Comments:

Max of 1. One space per person on the lease with a vehicle. Max 3 spaces.

Property Fee Disclaimer: Based on community-supplied data and independent market research. Subject to change without notice. May exclude fees for mandatory or optional services and usage-based utilities.

Features and Amenities

Unique Amenities

  • Covered/garage Parking
  • Dishwasher / Disposal
  • Granite Counters
  • Large balconies
  • Large windows
  • Laundry in unit
  • Newly renovated
  • Off street parking
  • Stainless steel appliance
  • Wood-Burning Fireplaces

Living Area Features

  • Walk In Closets

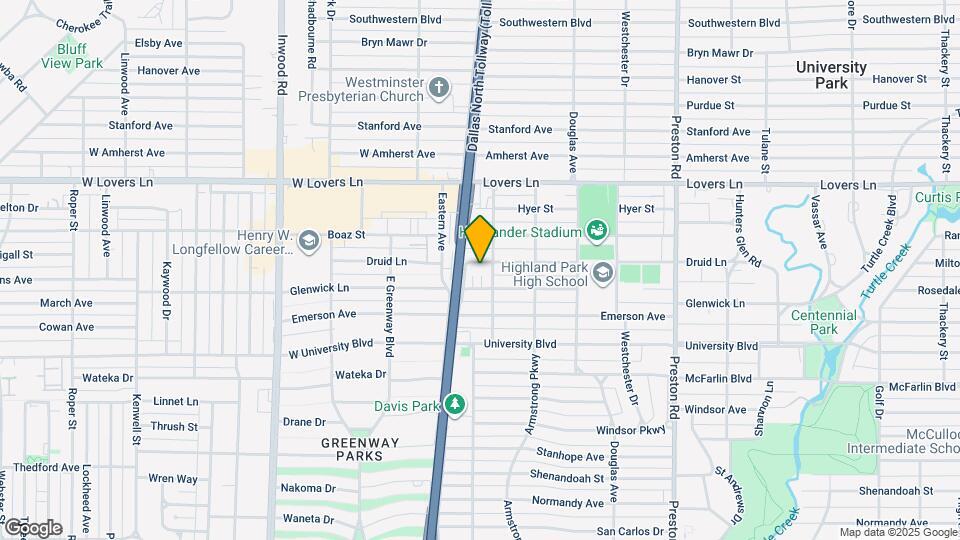
Map

4501 Druid Ln, Dallas, TX 75205

Getting Around

  • 70 / 100 Moderately walkable

    Most day-to-day needs are within walking distance

  • 20 / 100 Limited public transit

    Transit is available for some trips

  • 50 / 100 Fairly bikeable

    Somewhat suitable for bicycle commuting and/or recreation

  • 60 / 100 Moderately car friendly

    Good access to freeways and/or major arteries, with a low chance of parking problems

Scores provided by Local Logic details

Getting to Know the Area

  • 80 / 100 Restaurants

    Wide variety of restaurants within a few minutes

  • 80 / 100 Cafes

    Wide variety of cafés within a few minutes

  • 70 / 100 Nightlife

    Several bars within a few minutes

  • 80 / 100 Shopping

    Wide variety of shops within a few minutes

  • 60 / 100 Parks

    Large amount of park space nearby

  • 80 / 100 Noise Level

    Very few sources of noise nearby

Scores provided by Local Logic

Renters Reviews and Ratings

1.0
1 Renters Reviews

DOnt Live Here

March 31, 2026 - Review from Apartments.com
This place used to be nice when I first moved in a year ago but now theres new management, constant construction, always dirty, loud and they raised the rent. They do not care about tenants

Property Manager Responded

July 18, 2026
Thank you for sharing this, and we're sorry your experience hasn't matched what you hoped for. We take feedback like this seriously and want to make things right where we can. Please reach out to us so we can hear your concerns directly and help. We appreciate you being part of our community.

Nearby Schools

Highland Park High School

Highland Park Independent School District
4220 Emerson Avenue
Public School - Grades 9-12 (2119 Students)
In Attendance Zone1 minute drive / 0.3 miles away
9/10

Bradfield Elementary School

Highland Park Independent School District
4300 Southern Avenue
Public School - Grades PK-5 (578 Students)
In Attendance Zone2 minute drive / 0.9 miles away
10/10

McCulloch Intermediate School

Highland Park Independent School District
3555 Granada Avenue
Public School - Grades K-5 (871 Students)
In Attendance Zone4 minute drive / 1.4 miles away
10/10
School data provided by GreatSchools.
details
The GreatSchools Rating helps parents compare schools within a state based on a variety of school quality indicators and provides a helpful picture of how effectively each school serves all of its students. Ratings are on scale of 1 (below average) and to 10 (above average) and can include test scores, college readiness, academic progress, advanced courses, equity, discipline and attendance data. We also advise parents to visit schools, consider other information on school performance and programs, and consider needs as part of the school selection process.

About GreatSchools Data on ApartmentHomeLiving.com.

Points of Interest

Time and distance from Parke at UP.

Arts Museums and Landmarks

American Airlines Arena

2500 Victory Ave
9 minute drive / 4.22 miles away

Majestic Theatre

1925 Elm St
10 minute drive / 4.75 miles away

Sixth Floor Museum

411 Elm St.
10 minute drive / 4.87 miles away

Big Box and Retail

Lowe's

6011 Lemmon Ave
5 minute drive / 1.73 miles away

Kroger

4142 Cedar Springs Rd
5 minute drive / 2.53 miles away

Target

9440 Marsh Ln
5 minute drive / 2.71 miles away

Colleges and Universities

Southern Methodist University

6425 Boaz St
5 minute drive / 1.83 miles away

East Texas A&M at Dallas

8750 N Central Expy Suite 1900 Box 30
5 minute drive / 2.65 miles away

University of Texas Southwestern Medical Center

5323 Harry Hines Boulevard
5 minute drive / 2.76 miles away

Groceries

Tom Thumb

7117 Inwood Rd
2 minute drive / 0.83 miles away

Central Market

4349 W Northwest Hwy
5 minute drive / 1.88 miles away

Heb

5750 E Lovers Ln
5 minute drive / 2.4 miles away

Hospitals

North Central Surgical Center

9301 North Central Expressway Suite 100
6 minute drive / 2.87 miles away

Parkland Health & Hospital System

5200 Harry Hines Blvd
6 minute drive / 3.07 miles away

Ut Southwestern University Hospital - William P. Clements Jr.

6201 Harry Hines Blvd
6 minute drive / 3.09 miles away

Military Bases

Dallas Naval Air Station

25 minute drive / 12.12 miles away

Parks and Recreation

Texas Stadium

2401 East Airport Freeway
13 minute drive / 6.27 miles away

Parke at UP has 1 park within 6.3 miles, including Texas Stadium.

Restaurants and Dining

Javier's Gourmet Mexican Restaurant

4912 Cole Avenue
4 minute drive / 2.06 miles away

Bob's Steak and Chop House

4300 Lemmon Avenue
4 minute drive / 2.28 miles away

P.F. Chang's

225 Northpark center
5 minute drive / 2.37 miles away

Shopping Centers

Preston Road Shopping Center

6901-6925 Preston Rd
1 minute drive / 0.32 miles away

Pavilion on Lovers Lane

5600 W Lovers Ln
1 minute drive / 0.38 miles away

Lovers Lane Shopping Center

5401-5427 W Lovers Ln
1 minute drive / 0.56 miles away

Parke at UP has 5 shopping centers within 0.6 miles.

Transit Stations

Mockingbird-Orange Line

Worcola St
4 minute drive / 2.2 miles away

Mockingbird-Red Line

Worcola St
4 minute drive / 2.2 miles away

Mockingbird-Blue Line

Worcola St
4 minute drive / 2.2 miles away

Nearby Neighborhoods

Greenway Parks

1 to 6 Bedroom Apartments from $1,000
View Rentals

Devonshire

1 to 6 Bedroom Apartments from $1,250
View Rentals

North Park

Studio to 6 Bedroom Apartments from $672
View Rentals

Rental Price Ranges in the Area

BedroomAverage RentCheapest RentHighest Rent
Dallas Studio Apartments $1,395$584$10,000+
Dallas 1 Bedroom Apartments $1,510$575$10,000+
Dallas 2 Bedroom Apartments $2,016$669$10,000+
Dallas 3 Bedroom Apartments $2,604$750$10,000+
Dallas 4 Bedroom Apartments $4,891$899$10,000+
Dallas 5 Bedroom Apartments $11,395$3,195$10,000+

Nearby Apartments

Nearby Homes

Protect yourself from fraud. Avoid Scams and Fraud

Viewing: Parke at UP | Desktop Version | Listing Updated: 09/14/2026