


Request Notification
Parkway Flats
St. Paul, MN 55116

- 1–2 Bedrooms
- 590–724 Square Feet
About Parkway Flats
The Highland community lies in the southwestern corner of Saint Paul, just 10 miles from Downtown Minneapolis. Highland is to the north of Fort Snelling, adjacent to the Mississippi River. Highland residents enjoy plentiful shopping and restaurants near their apartments. Saint Catherine University resides here, and it’s in walking distance of local eateries at the corner of Cleveland Avenue South and Ford Parkway. A predominantly residential neighborhood, there are tons of outdoor activities to do, like improving your game at the Highland National Golf Course or picnicking at Crosby Farm Park. For easy travel, residents are comforted by their proximity to Interstate 35E and the international airport. The amusement park and aquarium at Mall of America are a short 10-minute drive from Highland as well! Our amenities include: Spacious unit floorplans Pet friendly Full bathroom with bathtub On-site laundry facilities, located on each floor Convenient off-street parking for our residents Secure access entry doors Walking distance to many shops and restaurants
Parkway Flats is located in the Highland Neighborhood and 55116 Zip code of St. Paul, MN.
Property Contact Info
Office Hours
| Monday | 9:00 am–5:00 pm |
| Tuesday | 9:00 am–5:00 pm |
| Wednesday | 9:00 am–5:00 pm |
| Thursday | 9:00 am–5:00 pm |
| Friday | 9:00 am–5:00 pm |
| Saturday | By Appointment |
| Sunday | By Appointment |
Floorplan Pricing and Availability
New! Interactive Property Map
 ApartmentHomeLiving.com's new Interactive Property Map allows you to see where every available unit is located at this community.Try It Now >
1 Bedroom
1 Bedroom
1 Bed, 1 Bath, 590 sq ftModel Gallery
Floorplans
Availability Details
Availability Date Unit Sq Ft Deposit Unavailable 1 Bedroom 590 sq ft $1,030 Model Amenities and Features
Features
- Cable Ready
- Ceiling Fans
- Heating
- Smoke Free
- Storage Space
- Tub/Shower
Kitchen
- Kitchen
- Oven
- Range
- Refrigerator
Living Space
- Hardwood Floors
- Window Coverings
Apartment Model: 1 Bedroom1 Bedroom, 1 Bath, 590 sq ftUnavailable![]()
1 Bedroom - Floorplan 1 ![]()
1 Bedroom - Floorplan 2 ![]()
1 Bedroom - Floorplan 3 2 Bedrooms
2 Bedroom
2 Beds, 1 Bath, 724 sq ftAvailability Details
Availability Date Unit Sq Ft Unavailable 2 Bedroom 724 sq ft


Property Information
- 20 Units
- 3 Stories
- Built in 1949
Lease Terms
- 12 mo
Fees and Policies
The fees listed below are community-provided and may exclude utilities or add-ons. All payments are made directly to the property and are non-refundable unless otherwise specified.
Required Fees
One-Time Basics
- Due at Application
- Application Fee Per ApplicantiCharged per applicant.$60.00
- Due at Move-In
- Administrative FeeiCharged per unit.$125.00
Other Fees and Policies
Pet Fees
- Cat
- One-Time Pet FeeiMax of 1. Charged Per Pet.$300-$300
- Dog
- One-Time Pet FeeiMax of 1. Charged Per Pet.$300-$300
We are a pet-friendly community and allow the following pets: dogs and cats. There is a limit of one (1) pet per household. There is a weight limit of 50 lbs. for dogs and aggressive breeds are not allowed. Fostering of pets is not allowed. Please inquire for information on breed restrictions, pet requirements and owner responsibilities.
We are a pet-friendly community and allow the following pets: dogs and cats. There is a limit of one (1) pet per household. There is a weight limit of 50 lbs. for dogs and aggressive breeds are not allowed. Fostering of pets is not allowed. Please inquire for information on breed restrictions, pet requirements and owner responsibilities.
Max of 1.
Parking Fees
- Street
- Parking DepositiCharged per vehicle.$0.00
- Surface Lot
- Parking DepositiCharged per vehicle.$0.00
Property Fee Disclaimer: Based on community-supplied data and independent market research. Subject to change without notice. May exclude fees for mandatory or optional services and usage-based utilities.
Income Restrictions At Parkway Flats
Income restrictions apply to some or all residents. Contact the community for more information.
| # Persons | Annual Income |
|---|---|
| 1 | $55,620 |
| 2 | $63,600 |
| 3 | $71,520 |
| 4 | $79,440 |

To qualify, you must be equal to or below those in the chart, based on the number of persons living in the dwelling.
Map
- Shopping
- Colleges
- Grocery
- Medical
- Parks
- Transportation
- Nearby Properties
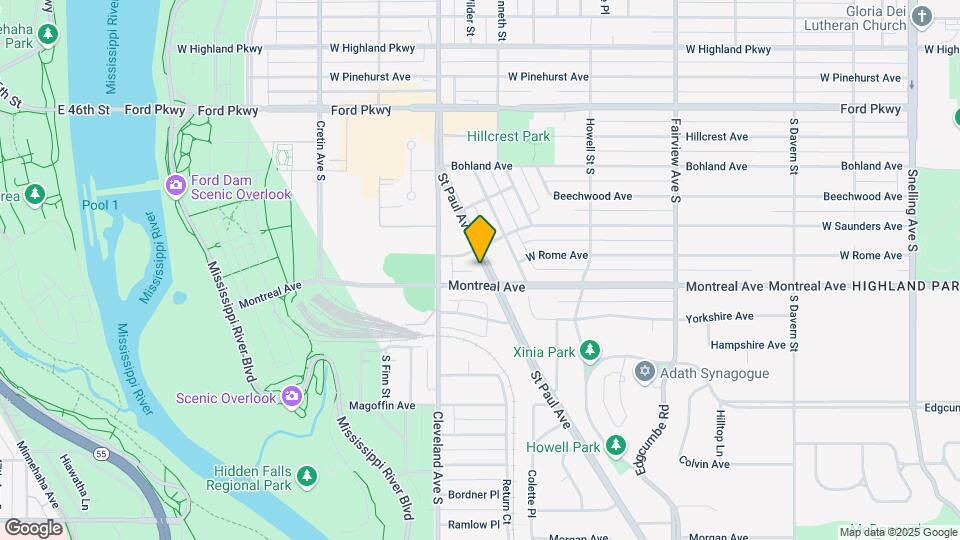
Map
Getting Around
60 / 100 Moderately walkable
50 / 100 Some public transit
70 / 100 Moderately bikeable
100 / 100 Exceptionally car friendly
 details
Getting to Know the Area
70 / 100 Restaurants
60 / 100 Cafes
50 / 100 Nightlife
70 / 100 Shopping
90 / 100 Parks
40 / 100 Noise Level
Nearby Schools
Highland Middle School
About GreatSchools Data on ApartmentHomeLiving.com.
Points of Interest
Time and distance from Parkway Flats.
Arts Museums and Landmarks
Big Box and Retail
Walgreen's
Walgreens
Target
Colleges and Universities
Groceries
Cub Foods
Aldi
Hospitals
M Health Fairview Masonic Children's Hospital
M Health Fairview University Of Minnesota Medical Center - West Bank
Allina United Hospital
Military Bases
Fort Snelling Military Reservation
Parks and Recreation
Parkway Flats has 5 parks within 7.5 miles, including Powderhorn Park, Como Zoo, Loring Park, Lake of the Isles, and Cedar Lake.
Shopping Centers
Parkway Flats has 5 shopping centers within 1.4 miles.
Transit Stations
Nearby Neighborhoods
Rental Price Ranges in the Area
| Bedroom | Average Rent | Cheapest Rent | Highest Rent |
|---|---|---|---|
| St. Paul Studio Apartments | $1,249 | $629 | $2,048 |
| St. Paul 1 Bedroom Apartments | $1,510 | $500 | $4,078 |
| St. Paul 2 Bedroom Apartments | $1,832 | $414 | $6,078 |
| St. Paul 3 Bedroom Apartments | $2,161 | $739 | $6,339 |
| St. Paul 4 Bedroom Apartments | $2,015 | $649 | $5,016 |
| St. Paul 5 Bedroom Apartments | $2,769 | $650 | $3,500 |
Nearby Apartments
Nearby Homes
Did You Know?
The months of July-August show the most apartment renter searches in Minnesota.
Max of 1.