


- 1–3 Bedrooms
- $1,200-$1,845 Plus Fees3 Month Lease Term
- 740–1,255 Square Feet
About Peninsula Grove
Come visit Peninsula Grove Apartments and find your new home today! Our community offers inviting one, two, and three bedroom apartments. No matter which one you choose, you'll find fully-equipped kitchens, generous storage space, and an open design that make your apartment a place you'll be excited to call home. Select units also include a den, granite countertops, stainless steel appliances, hardwood flooring, a private patio, and/or a washer/dryer in-unit. Peninsula Grove Apartments offers many amenities to make sure you enjoy your time here with us! Stay active at our state-of-the-art fitness center, spend time outdoors with your furry friend at our on-site dog park, or take a dip in the refreshing swimming pool. We know you’ll also love our business center, and a coffee and tea bar. For your convenience, we proudly offer a clothes care center, package receipt, off-street parking, and on-site management and maintenance teams. Contact our friendly leasing staff to set up an appointment for a personal tour of your new home. We look forward to seeing you at Peninsula Grove Apartments!
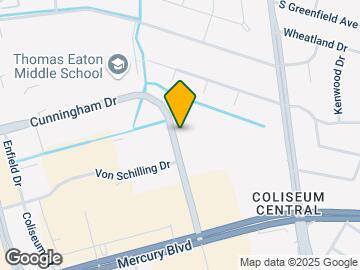
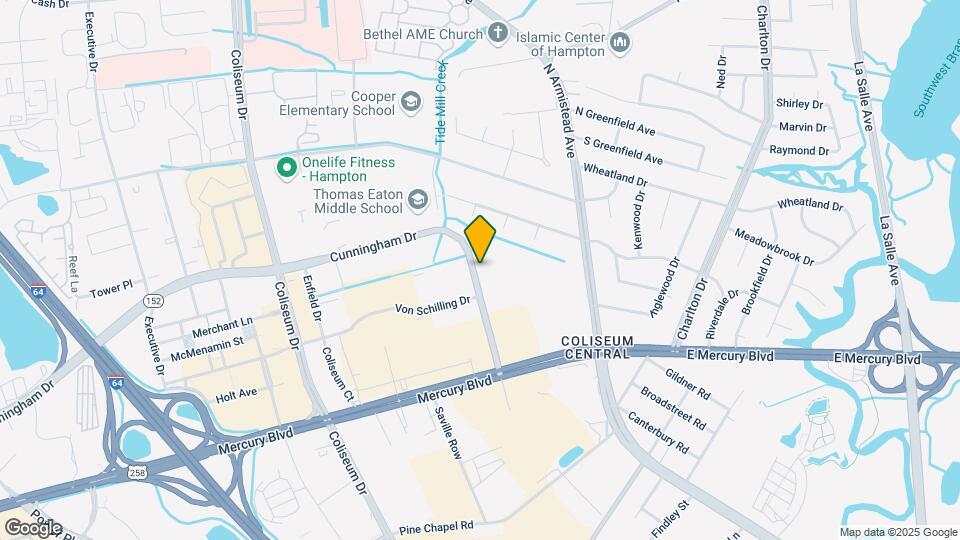
Peninsula Grove is located in the Coliseum Central Neighborhood and 23666 Zip code of Hampton, VA. This community is professionally managed by Tryko Partners
Unique Features and Amenities
- Coffee & Tea Bar
- Complimentary Wi-Fi in Common Areas
- Kiddie Pool
- Off-Street Parking
- Online Resident Service Center
- Pickle Ball Court - Coming Soon!
- Quarterly Resident Events
Property Contact Info

- Listed by:
- Agency:
- Vendor Logo:
- Website:
- View Property Website
- Call Us:
- (757) 244-9460
- Disclaimer:
Office Hours
| Monday | 9:00 am–5:00 pm |
| Tuesday | 9:00 am–5:00 pm |
| Wednesday | 9:00 am–5:00 pm |
| Thursday | 9:00 am–5:00 pm |
| Friday | 9:00 am–5:00 pm |
| Saturday | 10:00 am–3:00 pm |
| Sunday | Closed |
Floorplan Pricing and Availability
Peninsula Grove offers 1 to 3 Bedroom apartments starting from $1,200 and having 740–1,255 sq ft. Here is the current pricing and availability:
New! Interactive Property Map
1 Bedroom
Cedar Classic
From $1,245
1 Bed, 1 Bath, 770 sq ftPlus FeesAvailable NowModel Gallery
Floorplans
Availability Details
Price Availability Date Unit Sq Ft View Details $1,245 Available Now 2068-103 770 $1,250 August 7, 2026 2066-102 770 Model Amenities and Features
Features
- Air Conditioning
- Balcony
- Heating
- High Speed Internet Access
- Smoke Free
- Storage Space
- Tub/Shower
- Washer/Dryer
- Wi-Fi
Kitchen
- Dishwasher
- Disposal
- Freezer
- Granite Countertops
- Kitchen
- Microwave
- Range
- Refrigerator
- Stainless Steel Appliances
Model Lease Information
Model Price Range
- $1,190 - $1,250
Current Available Pricing
- $1,245 - $1,250 Plus Fees
Deposit
- $200 deposit
Unit 2068-103 Lease Information
Unit Price
- $1,245
Deposit
- $200 deposit
Model Lease Information
Model Price Range
- $1,190 - $1,250Plus Fees
Unit 2066-102 Lease Information
Unit Price
- $1,250
Deposit
- $200 deposit
Model Lease Information
Model Price Range
- $1,190 - $1,250Plus Fees
Apartment Model: Cedar ClassicFrom $1,1901 Bedroom, 1 Bath, 770 sq ftAvailable Now![]()
Cedar Classic - Floorplan Apartment Unit: 2068-103Apartment Model: Cedar Classic$1,2451 Bedroom, 1 Bath, 770 sq ftAvailable NowApartment Unit: 2066-102Apartment Model: Cedar Classic$1,2501 Bedroom, 1 Bath, 770 sq ftAvailable August 7, 2026Cedar Renovated
From $1,375
1 Bed, 1 Bath, 770 sq ftPlus FeesAvailable Aug 14Model Gallery
Floorplans
Availability Details
Price Availability Date Unit Sq Ft View Details $1,375 August 14, 2026 2044-104 770 $1,375 August 20, 2026 2028-101 770 $1,380 August 31, 2026 2036-102 770 Model Amenities and Features
Features
- Air Conditioning
- Balcony
- Heating
- High Speed Internet Access
- Smoke Free
- Washer/Dryer
- Washer/Dryer Hookup
Kitchen
- Dishwasher
- Disposal
- Microwave
- Range
- Refrigerator
Living Space
- Walk-In Closets
Outdoor Space
- Patio
Model Lease Information
Model Price Range
- $1,315 - $1,380
Current Available Pricing
- $1,375 - $1,380 Plus Fees
Deposit
- $200 deposit
Unit 2044-104 Amenities and Features
Features
- Air Conditioning
- Balcony
- Heating
- High Speed Internet Access
- Smoke Free
- Washer/Dryer
- Washer/Dryer Hookup
Kitchen
- Dishwasher
- Disposal
- Microwave
- Range
- Refrigerator
Living Space
- Walk-In Closets
Outdoor Space
- Patio
Unit 2044-104 Lease Information
Unit Price
- $1,375
Deposit
- $200 deposit
Model Lease Information
Model Price Range
- $1,315 - $1,380Plus Fees
Unit 2028-101 Amenities and Features
Features
- Air Conditioning
- Balcony
- Heating
- High Speed Internet Access
- Smoke Free
- Washer/Dryer
- Washer/Dryer Hookup
Kitchen
- Dishwasher
- Disposal
- Microwave
- Range
- Refrigerator
Living Space
- Walk-In Closets
Outdoor Space
- Patio
Unit 2028-101 Lease Information
Unit Price
- $1,375
Deposit
- $200 deposit
Model Lease Information
Model Price Range
- $1,315 - $1,380Plus Fees
Unit 2036-102 Amenities and Features
Features
- Air Conditioning
- Balcony
- Heating
- High Speed Internet Access
- Smoke Free
- Washer/Dryer
- Washer/Dryer Hookup
Kitchen
- Dishwasher
- Disposal
- Microwave
- Range
- Refrigerator
Living Space
- Walk-In Closets
Outdoor Space
- Patio
Unit 2036-102 Lease Information
Unit Price
- $1,380
Deposit
- $200 deposit
Model Lease Information
Model Price Range
- $1,315 - $1,380Plus Fees
Apartment Model: Cedar RenovatedFrom $1,3151 Bedroom, 1 Bath, 770 sq ftAvailable August 14, 2026![]()
Cedar Renovated - Floorplan Apartment Unit: 2044-104Apartment Model: Cedar Renovated$1,3751 Bedroom, 1 Bath, 770 sq ftAvailable August 14, 2026Apartment Unit: 2028-101Apartment Model: Cedar Renovated$1,3751 Bedroom, 1 Bath, 770 sq ftAvailable August 20, 2026Apartment Unit: 2036-102Apartment Model: Cedar Renovated$1,3801 Bedroom, 1 Bath, 770 sq ftAvailable August 31, 2026Chestnut Renovated
From $1,330
1 Bed, 1 Bath, 740 sq ftPlus FeesAvailable Sep 16Model Gallery
Floorplans
Photos
Availability Details
Price Availability Date Unit Sq Ft View Details $1,330 September 16, 2026 2117-204 740 $1,330 September 29, 2026 2029-104 740 Model Amenities and Features
Features
- High Speed Internet Access
- Smoke Free
Model Lease Information
Model Price Range
- $1,270 - $1,330
Current Available Pricing
- $1,330Plus Fees
Deposit
- $200 deposit
Unit 2117-204 Amenities and Features
Features
- High Speed Internet Access
- Smoke Free
Unit 2117-204 Lease Information
Unit Price
- $1,330
Deposit
- $200 deposit
Model Lease Information
Model Price Range
- $1,270 - $1,330Plus Fees
Unit 2029-104 Amenities and Features
Features
- High Speed Internet Access
- Smoke Free
Unit 2029-104 Lease Information
Unit Price
- $1,330
Deposit
- $200 deposit
Model Lease Information
Model Price Range
- $1,270 - $1,330Plus Fees
Apartment Model: Chestnut RenovatedFrom $1,2701 Bedroom, 1 Bath, 740 sq ftAvailable September 16, 2026FloorplansPhotos![]()
Chestnut Renovated - Image ![]()
Chestnut Renovated - Floorplan Apartment Unit: 2117-204Apartment Model: Chestnut Renovated$1,3301 Bedroom, 1 Bath, 740 sq ftAvailable September 16, 2026Apartment Unit: 2029-104Apartment Model: Chestnut Renovated$1,3301 Bedroom, 1 Bath, 740 sq ftAvailable September 29, 2026Ash Renovated (+Den)
From $1,355
1 Bed, 1 Bath, 850 sq ftPlus FeesAvailable Sep 22Model Gallery
Photos
Availability Details
Price Availability Date Unit Sq Ft $1,355 September 22, 2026 2105-203 850 Unit 2105-203 Amenities and Features
Features
- Washer/Dryer
Kitchen
- Dishwasher
- Disposal
- Freezer
- Microwave
- Range
- Refrigerator
Unit 2105-203 Lease Information
Unit Price
- $1,355
Deposit
- $200 deposit
Model Lease Information
Model Price Range
- $1,295 - $1,355Plus Fees
Apartment Model: Ash Renovated (+Den)From $1,2951 Bedroom, 1 Bath, 850 sq ftAvailable September 22, 2026![]()
Ash Renovated (+Den) - Image Apartment Unit: 2105-203Apartment Model: Ash Renovated (+Den)$1,3551 Bedroom, 1 Bath, 850 sq ftAvailable September 22, 2026Birch Renovated (+Den)
From $1,390
1 Bed, 1 Bath, 875 sq ftPlus FeesAvailable Oct 14Largest 1 BedroomThis is the largest 1 Bedroom at this PropertyModel Gallery
Floorplans
Photos
Availability Details
Price Availability Date Unit Sq Ft View Details $1,405 October 14, 2026 2060-202 875 $1,405 October 16, 2026 2074-203 875 $1,390 November 4, 2026 2078-203 875 Model Amenities and Features
Features
- Air Conditioning
- Balcony
- Heating
- Washer/Dryer
- Washer/Dryer Hookup
Kitchen
- Dishwasher
- Disposal
- Microwave
- Range
- Refrigerator
Living Space
- Walk-In Closets
Outdoor Space
- Patio
Model Lease Information
Model Price Range
- $1,345 - $1,405
Current Available Pricing
- $1,390 - $1,405 Plus Fees
Deposit
- $200 deposit
Unit 2060-202 Amenities and Features
Features
- Air Conditioning
- Balcony
- Heating
- Washer/Dryer
- Washer/Dryer Hookup
Kitchen
- Dishwasher
- Disposal
- Microwave
- Range
- Refrigerator
Living Space
- Walk-In Closets
Outdoor Space
- Patio
Unit 2060-202 Lease Information
Unit Price
- $1,405
Deposit
- $200 deposit
Model Lease Information
Model Price Range
- $1,345 - $1,405Plus Fees
Unit 2074-203 Amenities and Features
Features
- Air Conditioning
- Balcony
- Heating
- Washer/Dryer
- Washer/Dryer Hookup
Kitchen
- Dishwasher
- Disposal
- Microwave
- Range
- Refrigerator
Living Space
- Walk-In Closets
Outdoor Space
- Patio
Unit 2074-203 Lease Information
Unit Price
- $1,405
Deposit
- $200 deposit
Model Lease Information
Model Price Range
- $1,345 - $1,405Plus Fees
Unit 2078-203 Amenities and Features
Features
- Air Conditioning
- Balcony
- Heating
- Washer/Dryer
- Washer/Dryer Hookup
Kitchen
- Dishwasher
- Disposal
- Microwave
- Range
- Refrigerator
Living Space
- Walk-In Closets
Outdoor Space
- Patio
Unique Features
- Enclosed den
Unit 2078-203 Lease Information
Unit Price
- $1,390
Deposit
- $200 deposit
Model Lease Information
Model Price Range
- $1,345 - $1,405Plus Fees
Apartment Model: Birch Renovated (+Den)From $1,3451 Bedroom, 1 Bath, 875 sq ftAvailable October 14, 2026FloorplansPhotos![]()
Birch Renovated (+Den) - Image ![]()
Birch Renovated (+Den) - Floorplan Apartment Unit: 2060-202Apartment Model: Birch Renovated (+Den)$1,4051 Bedroom, 1 Bath, 875 sq ftAvailable October 14, 2026Apartment Unit: 2074-203Apartment Model: Birch Renovated (+Den)$1,4051 Bedroom, 1 Bath, 875 sq ftAvailable October 16, 2026Apartment Unit: 2078-203Apartment Model: Birch Renovated (+Den)$1,3901 Bedroom, 1 Bath, 875 sq ftAvailable November 4, 20262 Bedrooms
Poplar Classic (+Den)
From $1,395
2 Beds, 1 Bath, 1055 sq ftPlus FeesAvailable Aug 12Model Gallery
Floorplans
Photos
Availability Details
Price Availability Date Unit Sq Ft $1,395 August 12, 2026 2098-203 1055 Unit 2098-203 Amenities and Features
Features
- Air Conditioning
- Balcony
- Heating
- High Speed Internet Access
- Smoke Free
- Washer/Dryer
- Washer/Dryer Hookup
Kitchen
- Dishwasher
- Disposal
- Microwave
- Range
- Refrigerator
Living Space
- Walk-In Closets
Outdoor Space
- Patio
Unique Features
- Enclosed den
Unit 2098-203 Lease Information
Unit Price
- $1,395
Deposit
- $200 deposit
Model Lease Information
Model Price Range
- $1,345 - $1,395Plus Fees
Apartment Model: Poplar Classic (+Den)From $1,3452 Bedroom, 1 Bath, 1055 sq ftAvailable August 12, 2026FloorplansPhotos![]()
Poplar Classic (+Den) - Image 1 ![]()
Poplar Classic (+Den) - Image 2 ![]()
Poplar Classic (+Den) - Image 3 ![]()
Poplar Classic (+Den) - Image 4 ![]()
Poplar Classic (+Den) - Image 5 ![]()
Poplar Classic (+Den) - Image 6 ![]()
Poplar Classic (+Den) - Image 7 ![]()
Poplar Classic (+Den) - Image 8 ![]()
Poplar Classic (+Den) - Image 9 ![]()
Poplar Classic (+Den) - Image 10 ![]()
Poplar Classic (+Den) - Floorplan Apartment Unit: 2098-203Apartment Model: Poplar Classic (+Den)$1,3952 Bedroom, 1 Bath, 1055 sq ftAvailable August 12, 2026Maple Renovated
From $1,435
2 Beds, 1 Bath, 960 sq ftPlus FeesAvailable Aug 14Model Gallery
Floorplans
Availability Details
Price Availability Date Unit Sq Ft View Details $1,435 August 14, 2026 2028-104 960 $1,435 August 14, 2026 2048-101 960 $1,435 August 14, 2026 2052-103 960 Model Amenities and Features
Features
- Air Conditioning
- Balcony
- Heating
- Washer/Dryer
- Washer/Dryer Hookup
Kitchen
- Dishwasher
- Disposal
- Microwave
- Range
- Refrigerator
Living Space
- Walk-In Closets
Outdoor Space
- Patio
Model Lease Information
Model Price Range
- $1,365 - $1,485
Current Available Pricing
- $1,435Plus Fees
Deposit
- $200 deposit
Unit 2028-104 Amenities and Features
Features
- Air Conditioning
- Balcony
- Heating
- Washer/Dryer
- Washer/Dryer Hookup
Kitchen
- Dishwasher
- Disposal
- Microwave
- Range
- Refrigerator
Living Space
- Walk-In Closets
Outdoor Space
- Patio
Unit 2028-104 Lease Information
Unit Price
- $1,435
Deposit
- $200 deposit
Model Lease Information
Model Price Range
- $1,365 - $1,485Plus Fees
Unit 2048-101 Amenities and Features
Features
- Air Conditioning
- Balcony
- Heating
- Washer/Dryer
- Washer/Dryer Hookup
Kitchen
- Dishwasher
- Disposal
- Microwave
- Range
- Refrigerator
Living Space
- Walk-In Closets
Outdoor Space
- Patio
Unit 2048-101 Lease Information
Unit Price
- $1,435
Deposit
- $200 deposit
Model Lease Information
Model Price Range
- $1,365 - $1,485Plus Fees
Unit 2052-103 Amenities and Features
Features
- Air Conditioning
- Balcony
- Heating
- Washer/Dryer
- Washer/Dryer Hookup
Kitchen
- Dishwasher
- Disposal
- Microwave
- Range
- Refrigerator
Living Space
- Walk-In Closets
Outdoor Space
- Patio
Unit 2052-103 Lease Information
Unit Price
- $1,435
Deposit
- $200 deposit
Model Lease Information
Model Price Range
- $1,365 - $1,485Plus Fees
Apartment Model: Maple RenovatedFrom $1,3652 Bedroom, 1 Bath, 960 sq ftAvailable August 14, 2026![]()
Maple Renovated - Floorplan Apartment Unit: 2028-104Apartment Model: Maple Renovated$1,4352 Bedroom, 1 Bath, 960 sq ftAvailable August 14, 2026Apartment Unit: 2048-101Apartment Model: Maple Renovated$1,4352 Bedroom, 1 Bath, 960 sq ftAvailable August 14, 2026Apartment Unit: 2052-103Apartment Model: Maple Renovated$1,4352 Bedroom, 1 Bath, 960 sq ftAvailable August 14, 2026Maple Classic
From $1,310
2 Beds, 1 Bath, 960 sq ftPlus FeesAvailable Sep 18Model Gallery
Floorplans
Availability Details
Price Availability Date Unit Sq Ft $1,310 September 18, 2026 2084-201 960 Unit 2084-201 Amenities and Features
Features
- Air Conditioning
- Balcony
- Heating
- Washer/Dryer
- Washer/Dryer Hookup
Kitchen
- Dishwasher
- Disposal
- Microwave
- Range
- Refrigerator
Living Space
- Walk-In Closets
Outdoor Space
- Patio
Unit 2084-201 Lease Information
Unit Price
- $1,310
Deposit
- $200 deposit
Model Lease Information
Model Price Range
- $1,260 - $1,310Plus Fees
Apartment Model: Maple ClassicFrom $1,2602 Bedroom, 1 Bath, 960 sq ftAvailable September 18, 2026![]()
Maple Classic - Floorplan Apartment Unit: 2084-201Apartment Model: Maple Classic$1,3102 Bedroom, 1 Bath, 960 sq ftAvailable September 18, 2026Poplar Renovated (+Den)
From $1,520
2 Beds, 1 Bath, 1055 sq ftPlus FeesAvailable Sep 23Model Gallery
Floorplans
Availability Details
Price Availability Date Unit Sq Ft $1,520 September 23, 2026 2080-202 1055 Unit 2080-202 Amenities and Features
Features
- Air Conditioning
- Balcony
- Heating
- Washer/Dryer
- Washer/Dryer Hookup
Kitchen
- Dishwasher
- Disposal
- Microwave
- Range
- Refrigerator
Living Space
- Walk-In Closets
Outdoor Space
- Patio
Unit 2080-202 Lease Information
Unit Price
- $1,520
Deposit
- $200 deposit
Model Lease Information
Model Price Range
- $1,470 - $1,520Plus Fees
Apartment Model: Poplar Renovated (+Den)From $1,4702 Bedroom, 1 Bath, 1055 sq ftAvailable September 23, 2026![]()
Poplar Renovated (+Den) - Floorplan Apartment Unit: 2080-202Apartment Model: Poplar Renovated (+Den)$1,5202 Bedroom, 1 Bath, 1055 sq ftAvailable September 23, 2026Oak Renovated
From $1,325
2 Beds, 1 Bath, 970 sq ftPlus FeesAvailable Sep 30Model Gallery
Floorplans
Availability Details
Price Availability Date Unit Sq Ft View Details $1,385 September 30, 2026 2147-104 970 $1,365 October 15, 2026 2151-204 970 $1,365 October 16, 2026 2121-104 970 Model Amenities and Features
Features
- Air Conditioning
- Balcony
- Heating
- High Speed Internet Access
- Smoke Free
- Storage Space
- Tub/Shower
- Washer/Dryer
- Wi-Fi
Kitchen
- Dishwasher
- Disposal
- Freezer
- Granite Countertops
- Kitchen
- Microwave
- Range
- Refrigerator
- Stainless Steel Appliances
Model Lease Information
Model Price Range
- $1,285 - $1,385
Current Available Pricing
- $1,365 - $1,385 Plus Fees
Deposit
- $200 deposit
Unit 2147-104 Lease Information
Unit Price
- $1,385
Deposit
- $200 deposit
Model Lease Information
Model Price Range
- $1,285 - $1,385Plus Fees
Unit 2151-204 Lease Information
Unit Price
- $1,365
Deposit
- $200 deposit
Model Lease Information
Model Price Range
- $1,285 - $1,385Plus Fees
Unit 2121-104 Lease Information
Unit Price
- $1,365
Deposit
- $200 deposit
Model Lease Information
Model Price Range
- $1,285 - $1,385Plus Fees
Apartment Model: Oak RenovatedFrom $1,2852 Bedroom, 1 Bath, 970 sq ftAvailable September 30, 2026![]()
Oak Renovated - Floorplan Apartment Unit: 2147-104Apartment Model: Oak Renovated$1,3852 Bedroom, 1 Bath, 970 sq ftAvailable September 30, 2026Apartment Unit: 2151-204Apartment Model: Oak Renovated$1,3652 Bedroom, 1 Bath, 970 sq ftAvailable October 15, 2026Apartment Unit: 2121-104Apartment Model: Oak Renovated$1,3652 Bedroom, 1 Bath, 970 sq ftAvailable October 16, 2026Oak Classic
From $1,200
2 Beds, 1 Bath, 970 sq ftPlus FeesAvailable Nov 20Model Gallery
Floorplans
Availability Details
Price Availability Date Unit Sq Ft $1,200 November 20, 2026 2137-101 970 Unit 2137-101 Amenities and Features
Features
- High Speed Internet Access
- Smoke Free
Unit 2137-101 Lease Information
Unit Price
- $1,200
Deposit
- $200 deposit
Model Lease Information
Model Price Range
- $1,160 - $1,200Plus Fees
Apartment Model: Oak ClassicFrom $1,1602 Bedroom, 1 Bath, 970 sq ftAvailable November 20, 2026![]()
Oak Classic - Floorplan Apartment Unit: 2137-101Apartment Model: Oak Classic$1,2002 Bedroom, 1 Bath, 970 sq ftAvailable November 20, 20263 Bedrooms
Pine Renovated
From $1,840
3 Beds, 1.5 Baths, 1255 sq ftPlus FeesAvailable Aug 15Model Gallery
Floorplans
Availability Details
Price Availability Date Unit Sq Ft View Details $1,840 August 15, 2026 2036-204 1255 $1,845 September 2, 2026 2092-103 1255 $1,845 September 25, 2026 2038-104 1255 Model Amenities and Features
Features
- Air Conditioning
- Balcony
- Heating
- Washer/Dryer
- Washer/Dryer Hookup
Kitchen
- Dishwasher
- Disposal
- Microwave
- Range
- Refrigerator
Living Space
- Walk-In Closets
Outdoor Space
- Patio
Model Lease Information
Model Price Range
- $1,790 - $1,845
Current Available Pricing
- $1,840 - $1,845 Plus Fees
Deposit
- $200 deposit
Unit 2036-204 Amenities and Features
Features
- Air Conditioning
- Balcony
- Heating
- Washer/Dryer
- Washer/Dryer Hookup
Kitchen
- Dishwasher
- Disposal
- Microwave
- Range
- Refrigerator
Living Space
- Walk-In Closets
Outdoor Space
- Patio
Unit 2036-204 Lease Information
Unit Price
- $1,840
Deposit
- $200 deposit
Model Lease Information
Model Price Range
- $1,790 - $1,845Plus Fees
Unit 2092-103 Amenities and Features
Features
- Air Conditioning
- Balcony
- Heating
- Washer/Dryer
- Washer/Dryer Hookup
Kitchen
- Dishwasher
- Disposal
- Microwave
- Range
- Refrigerator
Living Space
- Walk-In Closets
Outdoor Space
- Patio
Unit 2092-103 Lease Information
Unit Price
- $1,845
Deposit
- $200 deposit
Model Lease Information
Model Price Range
- $1,790 - $1,845Plus Fees
Unit 2038-104 Amenities and Features
Features
- Air Conditioning
- Balcony
- Heating
- Washer/Dryer
- Washer/Dryer Hookup
Kitchen
- Dishwasher
- Disposal
- Microwave
- Range
- Refrigerator
Living Space
- Walk-In Closets
Outdoor Space
- Patio
Unit 2038-104 Lease Information
Unit Price
- $1,845
Deposit
- $200 deposit
Model Lease Information
Model Price Range
- $1,790 - $1,845Plus Fees
Apartment Model: Pine RenovatedFrom $1,7903 Bedroom, 1.5 Bath, 1255 sq ftAvailable August 15, 2026![]()
Pine Renovated - Floorplan Apartment Unit: 2036-204Apartment Model: Pine Renovated$1,8403 Bedroom, 1.5 Bath, 1255 sq ftAvailable August 15, 2026Apartment Unit: 2092-103Apartment Model: Pine Renovated$1,8453 Bedroom, 1.5 Bath, 1255 sq ftAvailable September 2, 2026Apartment Unit: 2038-104Apartment Model: Pine Renovated$1,8453 Bedroom, 1.5 Bath, 1255 sq ftAvailable September 25, 2026Sycamore Renovated
From $1,795
3 Beds, 1.5 Baths, 1155 sq ftPlus FeesAvailable Sep 18Model Gallery
Floorplans
Availability Details
Price Availability Date Unit Sq Ft $1,795 September 18, 2026 2129-103 1155 Model Amenities and Features
Features
- Air Conditioning
- Balcony
- Heating
- High Speed Internet Access
- Smoke Free
- Storage Space
- Tub/Shower
- Washer/Dryer
- Wi-Fi
Kitchen
- Dishwasher
- Disposal
- Freezer
- Granite Countertops
- Kitchen
- Microwave
- Range
- Refrigerator
- Stainless Steel Appliances
Unit 2129-103 Lease Information
Unit Price
- $1,795
Deposit
- $200 deposit
Model Lease Information
Model Price Range
- $1,740 - $1,795Plus Fees
Apartment Model: Sycamore RenovatedFrom $1,7403 Bedroom, 1.5 Bath, 1155 sq ftAvailable September 18, 2026![]()
Sycamore Renovated - Floorplan Apartment Unit: 2129-103Apartment Model: Sycamore Renovated$1,7953 Bedroom, 1.5 Bath, 1155 sq ftAvailable September 18, 2026
Schedule a Tour
Videos
3D Tours
Property Information
- Renovated In 2016
- 580 Units
- 2 Stories
- Built in 1963
Lease Terms
- 6 - 24 mo
- Short Term Lease Options
Fees and Policies
The fees listed below are community-provided and may exclude utilities or add-ons. All payments are made directly to the property and are non-refundable unless otherwise specified.
Required Fees
One-Time Basics
- Due at Application
- Application Fee Per ApplicantiCharged per applicant.$50.00
- Due at Move-In
- Hold FeeiCharged per unit.$200.00
Other Fees and Policies
Pet Fees
- Cat
- One-Time Pet FeeiMax of 2. Charged Per Pet.$300-$500
- Monthly Pet FeeiMax of 2. Charged Per Pet.$30.00
- Dog
- Monthly Pet FeeiMax of 2. Charged Per Pet.$30.00
- One-Time Pet FeeiMax of 2. Charged Per Pet.$300-$500
- Other Pet
- One-Time Pet FeeiMax of 2. Charged Per Pet.$300-$500
- Monthly Pet FeeiMax of 2. Charged Per Pet.$30.00
Max of 2. $300 one-time fee for 1 pet, $500 one-time fee for 2 pets. $30 monthly rent per pet.
Parking Fees
- Surface Lot
- Parking DepositiCharged Per Vehicle.$0.00
Please contact our Leasing Office for details.
Property Fee Disclaimer: Based on community-supplied data and independent market research. Subject to change without notice. May exclude fees for mandatory or optional services and usage-based utilities.
Features and Amenities
Unique Amenities
- Coffee & Tea Bar
- Complimentary Wi-Fi in Common Areas
- Kiddie Pool
- Off-Street Parking
- Online Resident Service Center
- Pickle Ball Court - Coming Soon!
- Quarterly Resident Events
On-Site Services
- Maintenance On Site
- Property Manager On Site
- Pet Play Area
- Laundry Facilities
Community Features
- Business Center
- Clubhouse
- Corporate Housing
- Walk Up
Recreation and Fitness
- Fitness Center
- Gameroom
- Pickleball Court
- Playground
- Pool
Interior Features
- Balcony
- Storage Space
- High Speed Internet Access
- Tub/Shower
- Heating
- Washer/Dryer
- Air Conditioning
- Wi Fi
- Smoke Free
Kitchen Amenities
- Microwave
- Dishwasher
- Range
- Refrigerator
- Disposal
- Freezer
- Stainless Steel Appliances
- Kitchen
- Granite Countertops
Living Area Features
- Walk In Closets
- Den
- Recreation Room
- Linen Closet
- Vinyl Flooring
- Hardwood Floors
Outdoor Features
- Patio

Map
- Shopping
- Colleges
- Schools
- Grocery
- Medical

Map
Getting Around
60 / 100 Moderately walkable
10 / 100 Minimal public transit
40 / 100 Fairly bikeable
100 / 100 Exceptionally car friendly
Getting to Know the Area
70 / 100 Restaurants
60 / 100 Cafes
80 / 100 Nightlife
70 / 100 Shopping
50 / 100 Parks
30 / 100 Noise Level
Frequently Asked Questions about Peninsula Grove
Where is Peninsula Grove located?
Peninsula Grove is located at 2018 Cunningham Dr near the Coliseum Central area of Hampton, VA
What is the current rent range at Peninsula Grove?
1 Bedroom to 3 Bedroom Apartments at Peninsula Grove currently range from $1,200 to $1,845
When is the leasing office open?
- The office Hours for Peninsula Grove are
- Monday 9:00 am–5:00 pm
- Tuesday 9:00 am–5:00 pm
- Wednesday 9:00 am–5:00 pm
- Thursday 9:00 am–5:00 pm
- Friday 9:00 am–5:00 pm
- Saturday 10:00 am–3:00 pm
- Sunday Closed
Are pets allowed?
Call us today to find out our pet policy and if we allow pets
Renters Reviews and Ratings
Pretty Decent for the Price
Property Manager Responded
RENTER BEWARE!!!!
Property Manager Responded
Terrible.
Apartment looks nothing like pictures
Go somewhere else less than 1 star
Property Manager Responded
NOT WORTH THE MONEY// RUNNNNNNN!!!
Very trashy
Rats 3rd time needing holes covered
Do Not waste the money or time.
HORRIBLE !!!!!
Property Manager Responded
Go the other direction
Property Manager Responded
No Maintenance
Property Manager Responded
Points of Interest
Time and distance from Peninsula Grove.
Big Box and Retail
Kroger
Walmart
Jcpenney
Colleges and Universities
Virginia Peninsula Community College - Hampton Campus
Groceries
Kroger
Lidl
Food Lion
Hospitals
Sentara Careplex Hospital
Riverside Regional Medical Center
Bon Secours Mary Immaculate Hospital
Military Bases
Langley Air Force Base
Fort Monroe
Norfolk Naval Base
Shopping Centers
Peninsula Grove has 5 shopping centers within 0.7 miles.
Nearby Neighborhoods
Rental Price Ranges in the Area
| Bedroom | Average Rent | Cheapest Rent | Highest Rent |
|---|---|---|---|
| Hampton Studio Apartments | $1,486 | $905 | $2,099 |
| Hampton 1 Bedroom Apartments | $1,502 | $695 | $2,357 |
| Hampton 2 Bedroom Apartments | $1,666 | $795 | $10,000+ |
| Hampton 3 Bedroom Apartments | $2,129 | $1,145 | $8,818 |
| Hampton 4 Bedroom Apartments | $2,648 | $1,245 | $6,170 |
| 2 Bedroom Homes | $1,323 | $795 | $3,000 |
| 3 Bedroom Homes | $2,073 | $850 | $3,100 |
| 4 Bedroom Homes | $2,711 | $1,995 | $3,900 |
| 5 Bedroom Homes | $3,100 | $2,450 | $4,000 |
Browse Top Apartments in Hampton
By Price
By Community Type
- Hampton Apartments for Rent by Owner
- Hampton Apartments with Rent Specials
- Hampton Top Rated Apartments
- Hampton Corporate Apartments
- Hampton Furnished Apartments
- Hampton Gated Apartments
- Hampton Loft Apartments
- Hampton Low Income Apartments
- Hampton Military Apartments
- New Hampton Apartments
- Hampton Senior Apartments
- Hampton Short-term Apartments
- Hampton Student Apartments
- Hampton Apartments with Utilities Included


Max of 2. $300 one-time fee for 1 pet, $500 one-time fee for 2 pets. $30 monthly rent per pet.