


Request Notification
Penn Station Apartments
Richfield, MN 55423

- 1–4 Bedrooms
About Penn Station Apartments
A Fresh Approach to Affordable LivingWelcome to Penn Station Apartments, a thoughtfully designed new affordable housing community located at 6501 Penn Avenue South. Penn Station will feature 42 one-, two-, three-, and four-bedroom apartment homes designed for individuals and families seeking quality, comfort, and convenience at an affordable price.Penn Station brings a modern approach to affordable housing, with contemporary interiors including in-unit washer and dryer, a private balcony, granite countertops, and soft-close cabinet doors and drawers.Beyond your front door, residents can enjoy a wide range of amenities designed for wellness, connection, work, play, and convenience. Stay active in the fitness center, spend time with neighbors in the community room, give children space to play in the indoor play area, or take advantage of dedicated bike storage, a business center, package and mail areas, resident storage, and heated underground parking.
Penn Station Apartments is located in the Northwest Richfield Neighborhood and 55423 Zip code of Richfield, MN.
Unique Features and Amenities
- Air Conditioner
- Bike Racks
- Ceiling Fan
- Community Room
- Efficient Appliances
- Electronic Thermostat
- Extra Storage
- Large Closets
- Off Street Parking
- Patio/Balcony
- Spanish Speaking Staff
- View
Property Contact Info
This property currently does not have availability listed on ApartmentHomeLiving.com. Sign up to get notified when it becomes available.
Office Hours
| Monday | 9:00 am–5:00 pm |
| Tuesday | 9:00 am–5:00 pm |
| Wednesday | 9:00 am–5:00 pm |
| Thursday | 9:00 am–5:00 pm |
| Friday | 9:00 am–5:00 pm |
| Saturday | Closed |
| Sunday | Closed |
Floorplan Pricing and Availability
New! Interactive Property Map
 ApartmentHomeLiving.com's new Interactive Property Map allows you to see where every available unit is located at this community.Try It Now >
1 Bedroom
1 Bedroom (A1)
1 Bed, 1 BathModel Gallery
Floorplans
Availability Details
Availability Date Unit Unavailable 1 Bedroom (A1) Apartment Model: 1 Bedroom (A1)1 Bedroom, 1 BathUnavailable![]()
1 Bedroom (A1) - Floorplan 1 Bedroom (A2)
1 Bed, 1 BathModel Gallery
Floorplans
Availability Details
Availability Date Unit Unavailable 1 Bedroom (A2) Apartment Model: 1 Bedroom (A2)1 Bedroom, 1 BathUnavailable![]()
1 Bedroom (A2) - Floorplan 2 Bedrooms
2 Bedroom (B1)
2 Beds, 1 BathModel Gallery
Floorplans
Availability Details
Availability Date Unit Unavailable 2 Bedroom (B1) Apartment Model: 2 Bedroom (B1)2 Bedroom, 1 BathUnavailable![]()
2 Bedroom (B1) - Floorplan 2 Bedroom (B2)
2 Beds, 1 BathModel Gallery
Floorplans
Availability Details
Availability Date Unit Unavailable 2 Bedroom (B2) Apartment Model: 2 Bedroom (B2)2 Bedroom, 1 BathUnavailable![]()
2 Bedroom (B2) - Floorplan 3 Bedrooms
3 Bedroom (C1)
3 Beds, 2 BathsModel Gallery
Floorplans
Availability Details
Availability Date Unit Unavailable 3 Bedroom (C1) Apartment Model: 3 Bedroom (C1)3 Bedroom, 2 BathUnavailable![]()
3 Bedroom (C1) - Floorplan 4 Bedrooms
4 Bedroom (D1)
4 Beds, 2 BathsModel Gallery
Floorplans
Availability Details
Availability Date Unit Unavailable 4 Bedroom (D1) Apartment Model: 4 Bedroom (D1)4 Bedroom, 2 BathUnavailable![]()
4 Bedroom (D1) - Floorplan


Property Information
- 42 Units
- 2 Stories
- Built in 2027
Lease Terms
- 12 mo
Fees and Policies
The fees listed below are community-provided and may exclude utilities or add-ons. All payments are made directly to the property and are non-refundable unless otherwise specified.
Other Fees and Policies
Pet Fees
- Cat
- Cat DepositiMax of 2. Charged Per Pet.$400.00
- Cat RentiCharged Per Pet.$30.00/mo
- Dog
- Dog DepositiMax of 2. Charged Per Pet.$400.00
- Dog RentiCharged Per Pet.$45.00/mo
No restrictions
No restrictions
Max of 2.
Parking Info and Fees
- Surface Lot
- Covered
- Garage Parking
Property Fee Disclaimer: Based on community-supplied data and independent market research. Subject to change without notice. May exclude fees for mandatory or optional services and usage-based utilities.
Features and Amenities
Map
- Shopping
- Colleges
- Grocery
- Medical
- Parks
- Transportation
- Nearby Properties
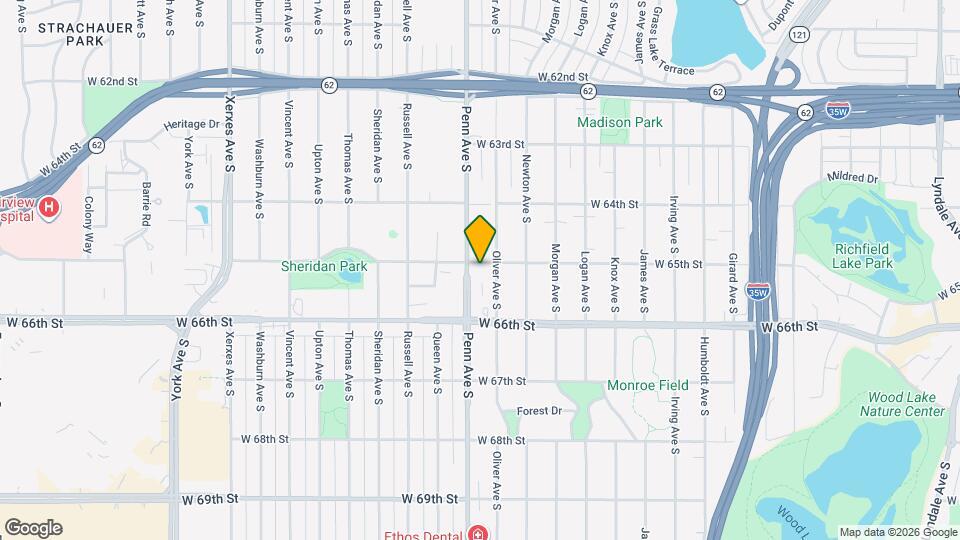
Map
Getting Around
70 / 100 Moderately walkable
50 / 100 Some public transit
60 / 100 Moderately bikeable
70 / 100 Moderately car friendly
 details
Getting to Know the Area
80 / 100 Restaurants
80 / 100 Cafes
70 / 100 Nightlife
90 / 100 Shopping
80 / 100 Parks
40 / 100 Noise Level
Nearby Schools
Sheridan Hills Elementary School
Richfield Senior High School
About GreatSchools Data on ApartmentHomeLiving.com.
Points of Interest
Time and distance from Penn Station Apartments.
Arts Museums and Landmarks
Big Box and Retail
Macy's
Walgreens
Kohl's
Colleges and Universities
Groceries
Cub Foods
Aldi
Hospitals
M Health Fairview Southdale Hospital
Park Nicollet Methodist Hospital
Abbott Northwestern Hospital
Military Bases
Fort Snelling Military Reservation
Parks and Recreation
Penn Station Apartments has 5 parks within 7.8 miles, including Powderhorn Park, Lake of the Isles, Cedar Lake, Loring Park, and The Grand Rounds.
Shopping Centers
Penn Station Apartments has 5 shopping centers within 1.0 miles.
Nearby Neighborhoods
Rental Price Ranges in the Area
| Bedroom | Average Rent | Cheapest Rent | Highest Rent |
|---|---|---|---|
| Richfield Studio Apartments | $1,405 | $850 | $2,312 |
| Richfield 1 Bedroom Apartments | $1,614 | $850 | $4,024 |
| Richfield 2 Bedroom Apartments | $2,192 | $1,125 | $9,950 |
| Richfield 3 Bedroom Apartments | $2,637 | $1,570 | $4,309 |
| 2 Bedroom Homes | $1,847 | $1,399 | $2,250 |
| 3 Bedroom Homes | $2,598 | $2,250 | $3,300 |
| 4 Bedroom Homes | $3,191 | $2,500 | $4,900 |
| 5 Bedroom Homes | $5,623 | $950 | $10,000+ |
Nearby Apartments
Nearby Homes
Did You Know?
43% of renters tour a property with an agent before signing a lease.
Max of 2.