

Request Notification
Peregrine Place Apartments
Denver, CO 80246

- Studio–2 Bedrooms
- 549–1,105 Square Feet
About Peregrine Place Apartments
Location is everything, and Peregrine Place Apartments offers an ideal spot just 10 minutes from downtown Denver. Nestled near Cherry Creek, Glendale, and minutes from the Denver Tech Center, our community provides easy access to upscale shopping, great dining, and endless recreational options. Choose from six spacious floor plans, including studio to two-bedroom apartments, featuring 9-foot ceilings, large European windows, faux wood plank flooring, and plush carpeting in the bedrooms. Each apartment includes a full-size washer and dryer, plus complimentary, secure Wi-Fi throughout the community.
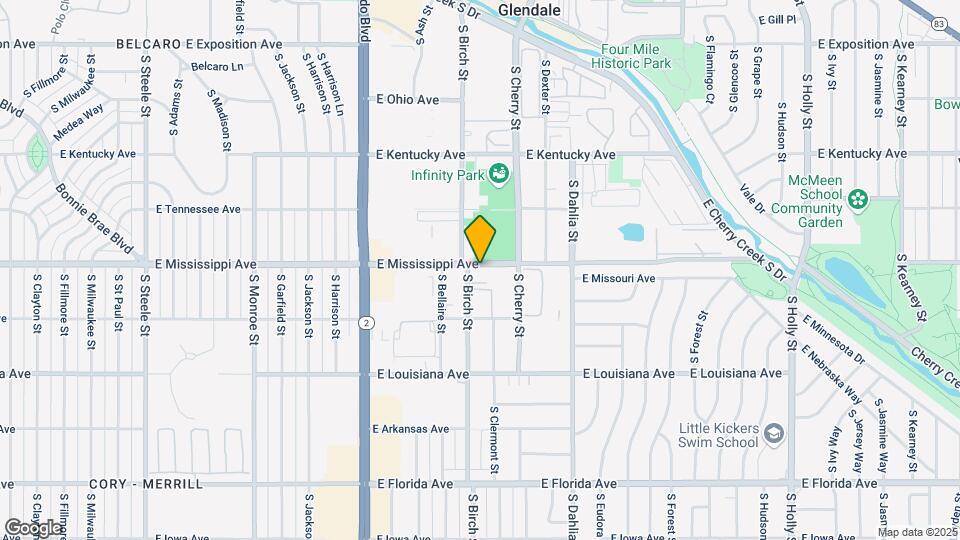
Peregrine Place Apartments is located in the Virginia Village Neighborhood and 80246 Zip code of Denver, CO.
Unique Features and Amenities
- 2 inch Blinds
- Additional Storage
- Bike Racks
- Central AC
- Designer Kitchens with Stainless Steel Appliances
- Expansive 9 Foot Ceiling
- Infinity Park Views*
- Large Balcony*
- Mountain Views*
- Outdoor Living Area with Gas Grills and Fire Pit
- Spacious Closets
- TV Lounge
- Wood Style Flooring
Property Contact Info
Office Hours
| Monday | 9:00 am–5:00 pm |
| Tuesday | 9:00 am–5:00 pm |
| Wednesday | 9:00 am–5:00 pm |
| Thursday | 9:00 am–5:00 pm |
| Friday | 9:00 am–5:00 pm |
| Saturday | 10:00 am–4:00 pm |
| Sunday | Closed |
Floorplan Pricing and Availability
New! Interactive Property Map
Studio
Merlin
Studio, 1 Bath, 588 sq ftAvailability Details
Availability Date Unit Sq Ft Unavailable Merlin 588 sq ft Falcon
Studio, 1 Bath, 597 sq ftAvailability Details
Availability Date Unit Sq Ft Unavailable Falcon 597 sq ft Kestral
Studio, 1 Bath, 652 sq ftLargest StudioThis is the largest Studio at this PropertyAvailability Details
Availability Date Unit Sq Ft Unavailable Kestral 652 sq ft 1 Bedroom
Show Unavailable FloorplansOwl Platinum
1 Bed, 1 Bath, 549 sq ftAvailable Aug 4Cheapest 1 BedroomThis is the cheapest 1 Bedroom at this PropertyModel Gallery
Photos
Availability Details
Availability Date Unit Sq Ft August 4, 2026 6 549 Unit 6 Amenities and Features
Features
- Air Conditioning
- Ceiling Fans
- Washer/Dryer
Kitchen
- Dishwasher
- Microwave
- Range
Living Space
- Carpet
- Vinyl Flooring
Apartment Model: Owl Platinum1 Bedroom, 1 Bath, 549 sq ftAvailable August 4, 2026![]()
Owl Platinum - Image 1 ![]()
Owl Platinum - Image 2 ![]()
Owl Platinum - Image 3 ![]()
Owl Platinum - Image 4 ![]()
Owl Platinum - Image 5 ![]()
Owl Platinum - Image 6 ![]()
Owl Platinum - Image 7 ![]()
Owl Platinum - Image 8 Apartment Unit: 6Apartment Model: Owl Platinum1 Bedroom, 1 Bath, 549 sq ftAvailable August 4, 2026Floorplan Owl
1 Bed, 1 Bath, 549 sq ftAvailable Sep 22Model Gallery
Floorplans
Availability Details
Availability Date Unit Sq Ft September 22, 2026 109 549 Apartment Model: Owl1 Bedroom, 1 Bath, 549 sq ftAvailable September 22, 2026![]()
Owl - Floorplan Apartment Unit: 109Apartment Model: Owl1 Bedroom, 1 Bath, 549 sq ftAvailable September 22, 2026Hawk Platinum
1 Bed, 1 BathAvailability Details
Availability Date Unit Unavailable Hawk Platinum Falcon Platinum
1 Bed, 1 Bath, 597 sq ftAvailability Details
Availability Date Unit Sq Ft Unavailable Falcon Platinum 597 sq ft Hawk
1 Bed, 1 Bath, 609 sq ftAvailability Details
Availability Date Unit Sq Ft Unavailable Hawk 609 sq ft Kestral
1 Bed, 1 Bath, 652 sq ftLargest 1 BedroomThis is the largest 1 Bedroom at this PropertyAvailability Details
Availability Date Unit Sq Ft Unavailable Kestral 652 sq ft 2 Bedrooms
Show Unavailable FloorplansEagle
2 Beds, 2 Baths, 939 sq ftAvailable NowCheapest 2 BedroomThis is the cheapest 2 Bedroom at this PropertyModel Gallery
Floorplans
Photos
Availability Details
Availability Date Unit Sq Ft View Details Available Now 411 939 August 6, 2026 304 939 Model Amenities and Features
Features
- Air Conditioning
- Ceiling Fans
- Washer/Dryer
Kitchen
- Dishwasher
- Microwave
- Range
Living Space
- Carpet
- Vinyl Flooring
Unit 411 Amenities and Features
Features
- Air Conditioning
- Ceiling Fans
- Washer/Dryer
Kitchen
- Dishwasher
- Microwave
- Range
Living Space
- Carpet
- Vinyl Flooring
Unit 304 Amenities and Features
Features
- Air Conditioning
- Ceiling Fans
- Washer/Dryer
Kitchen
- Dishwasher
- Microwave
- Range
Living Space
- Carpet
- Vinyl Flooring
Apartment Model: Eagle2 Bedroom, 2 Bath, 939 sq ftAvailable NowFloorplansPhotos![]()
Eagle - Image 1 ![]()
Eagle - Image 2 ![]()
Eagle - Image 3 ![]()
Eagle - Image 4 ![]()
Eagle - Image 5 ![]()
Eagle - Image 6 ![]()
Eagle - Image 7 ![]()
Eagle - Image 8 ![]()
Eagle - Image 9 ![]()
Eagle - Image 10 ![]()
Eagle - Floorplan Apartment Unit: 411Apartment Model: Eagle2 Bedroom, 2 Bath, 939 sq ftAvailable NowApartment Unit: 304Apartment Model: Eagle2 Bedroom, 2 Bath, 939 sq ftAvailable August 6, 2026Peregrine
2 Beds, 2 Baths, 1105 sq ftAvailable NowLargest 2 BedroomThis is the largest 2 Bedroom at this PropertyModel Gallery
Floorplans
Photos
Availability Details
Availability Date Unit Sq Ft Available Now 205 1105 Unit 205 Amenities and Features
Features
- Air Conditioning
- Ceiling Fans
- Washer/Dryer
Kitchen
- Dishwasher
- Microwave
- Range
Living Space
- Carpet
- Vinyl Flooring
Apartment Model: Peregrine2 Bedroom, 2 Bath, 1105 sq ftAvailable NowFloorplansPhotos![]()
Peregrine - Image 1 ![]()
Peregrine - Image 2 ![]()
Peregrine - Image 3 ![]()
Peregrine - Image 4 ![]()
Peregrine - Image 5 ![]()
Peregrine - Image 6 ![]()
Peregrine - Image 7 ![]()
Peregrine - Image 8 ![]()
Peregrine - Image 9 ![]()
Peregrine - Image 10 ![]()
Peregrine - Floorplan Apartment Unit: 205Apartment Model: Peregrine2 Bedroom, 2 Bath, 1105 sq ftAvailable NowCondor Platinum
2 Beds, 2 Baths, 996 sq ftAvailable Aug 10Availability Details
Availability Date Unit Sq Ft August 10, 2026 113 996 Apartment Unit: 113Apartment Model: Condor Platinum2 Bedroom, 2 Bath, 996 sq ftAvailable August 10, 2026Condor
2 Beds, 2 Baths, 996 sq ftAvailable Oct 6Model Gallery
Floorplans
Photos
Availability Details
Availability Date Unit Sq Ft October 6, 2026 402 996 Unit 402 Amenities and Features
Features
- Air Conditioning
- Ceiling Fans
- Washer/Dryer
Kitchen
- Dishwasher
- Microwave
- Range
Living Space
- Carpet
- Vinyl Flooring
Apartment Model: Condor2 Bedroom, 2 Bath, 996 sq ftAvailable October 6, 2026FloorplansPhotos![]()
Condor - Image 1 ![]()
Condor - Image 2 ![]()
Condor - Image 3 ![]()
Condor - Image 4 ![]()
Condor - Image 5 ![]()
Condor - Image 6 ![]()
Condor - Image 7 ![]()
Condor - Image 8 ![]()
Condor - Image 9 ![]()
Condor - Image 10 ![]()
Condor - Floorplan Apartment Unit: 402Apartment Model: Condor2 Bedroom, 2 Bath, 996 sq ftAvailable October 6, 2026Peregrine Platinum
2 Beds, 2 BathsAvailability Details
Availability Date Unit Unavailable Peregrine Platinum
Property Information
- 65 Units
- 5 Stories
- Built in 2016
Lease Terms
- 6, 12 mo
Fees and Policies
The fees listed below are community-provided and may exclude utilities or add-ons. All payments are made directly to the property and are non-refundable unless otherwise specified.
Required Fees
One-Time Basics
- Due at Application
- Application Fee Per ApplicantiCharged per applicant.$52.00
- Application FeeiApplication Fee Charged Per Applicant.$22.50
- Due at Move-In
- Administrative FeeiCharged per unit.$250.00
Utilities
- ElectriciElectric Charged Per Unit.Varies/mo
- GasiGas Charged Per Unit.Varies/mo
- TrashiTrash Charged per unit.Varies/mo
- Water & SeweriWater & Sewer Charged per unit.Varies/mo
- Property Damage Liability Waiver ProgramiMax of 1. Property Damage Liability Waiver Program Charged per unit.$14.50/mo
- Utility Admin FeeiMax of 1. Utility Admin Fee Charged per unit.$10.00/mo
Other Fees and Policies
Pet Fees
- Cat
- Cat DepositiCharged per Pet.$300.00
- Dog
- Dog DepositiCharged per Pet.$300.00
- Other Pet
- Pet DepositiMax of 1. Pet Deposit Charged Per Pet.$300.00
- Pet RentiMax of 1. Pet Rent Charged Per Pet.$35.00/mo
None
None
| Restrictions: None.
Max of 1.
Parking Fees
- Parking
- ParkingiParking Charged Per Vehicle.$50-$350/mo
- Covered
Additional Parking Options
- Storage Unit
Property Fee Disclaimer: Based on community-supplied data and independent market research. Subject to change without notice. May exclude fees for mandatory or optional services and usage-based utilities.
Features and Amenities
Map
- Shopping
- Colleges
- Grocery
- Medical
- Parks
- Transportation
- Nearby Properties

Map
About Portable Tenant Screening Reports:
Applicant has the right to provide the property manager or owner with a Portable Tenant Screening Report (PTSR) that is not more than 30 days old, as defined in § 38-12-902(2.5), Colorado Revised Statutes; and 2) if Applicant provides the property manager or owner with a PTSR, the property manager or owner is prohibited from: a) charging Applicant a rental application fee; or b) charging Applicant a fee for the property manager or owner to access or use the PTSR.
Renters Reviews and Ratings
Caring Management and Great Location
Live here for 2 years!
Great Place to Live!
Home Sweet Home!
So happy to have found this place!
Great location and service
Live here - Great Experience
Bad management
Property Manager Responded
Amazing place!
Peregrine Place
Nearby Schools
Ellis Elementary School
Thomas Jefferson High School
Merrill Middle School
About GreatSchools Data on ApartmentHomeLiving.com.
Points of Interest
Time and distance from Peregrine Place Apartments.
Arts Museums and Landmarks
Big Box and Retail
Staples
Walgreens
Goodwill
Colleges and Universities
Metropolitan State University of Denver - Auraria Campus
Groceries
Whole Foods
King Soopers
Natural Grocers
Hospitals
Rose Medical Center
Centura Health - Porter Adventist Hospital
National Jewish Health
Parks and Recreation
Peregrine Place Apartments has 5 parks within 3.6 miles, including Four Mile Historic Park, Denver Botanical Gardens, Denver Botanic Garden, Molly Brown House Museum, and Colorado History Museum.
Restaurants and Dining
Shopping Centers
Peregrine Place Apartments has 5 shopping centers within 0.3 miles.
Transit Stations
Nearby Neighborhoods
Rental Price Ranges in the Area
| Bedroom | Average Rent | Cheapest Rent | Highest Rent |
|---|---|---|---|
| Denver Studio Apartments | $1,586 | $650 | $10,000+ |
| Denver 1 Bedroom Apartments | $1,800 | $600 | $10,000+ |
| Denver 2 Bedroom Apartments | $2,306 | $600 | $10,000+ |
| Denver 3 Bedroom Apartments | $2,929 | $600 | $10,000+ |
| Denver 4 Bedroom Apartments | $2,895 | $840 | $10,000+ |
| Denver 5 Bedroom Apartments | $3,182 | $2,340 | $4,720 |
| Denver 6 Bedroom Apartments | $16,307 | $10,000 | $10,000+ |
Nearby Apartments
Nearby Homes
Did You Know?
Apartment residents stay an average of 2.5 years in their apartment before moving.


| Restrictions: None.