


Request Notification
Post Ridge Apartments
Nashville, TN 37221

- 2–3 Bedrooms
- 1,280–1,980 Square Feet
About Post Ridge Apartments
Located in an up-and-coming area of Nashville, Post Ridge Apartments offers the most spacious apartments and townhomes in the area for the highest quality living! Each apartment or townhome comes with a washer and dryer included, basement levels with extra living space, an abundance of closets, and private patio or balcony. Select apartments come with stainless-steel appliances and double vanity. Whatever the need, these apartments will fulfill it. Outside your front door, take advantage of amenities such as the swimming pool with sundeck, playground, and resident clubhouse. The community is both smoke-free, so breathe easy. Come home to the best of Nashville living, found at Post Ridge Apartments.
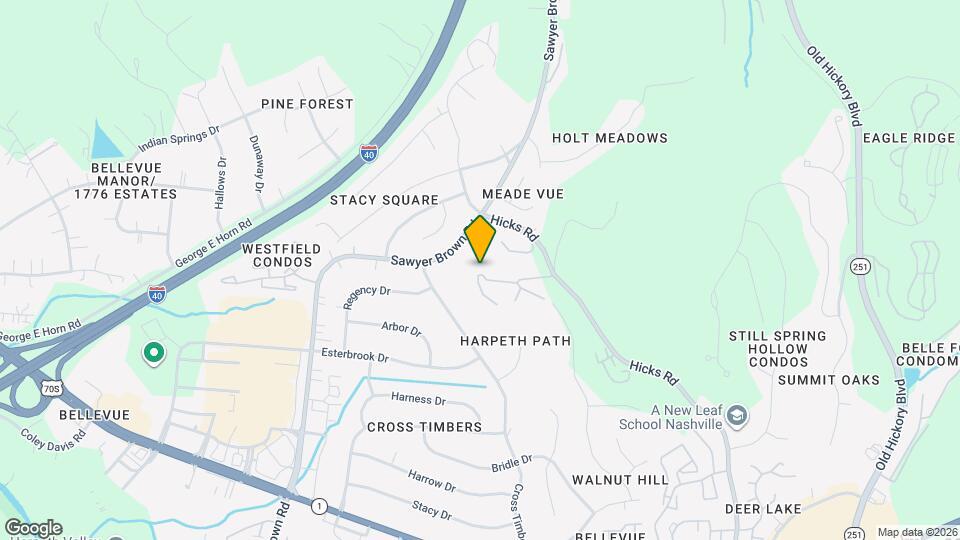
Post Ridge Apartments is located in the Outer Bellevue Neighborhood and 37221 Zip code of Nashville, TN.
Property Contact Info
Office Hours
| Monday | 10:00 am–6:00 pm |
| Tuesday | 10:00 am–6:00 pm |
| Wednesday | 10:00 am–6:00 pm |
| Thursday | 10:00 am–6:00 pm |
| Friday | 10:00 am–6:00 pm |
| Saturday | 10:00 am–5:00 pm |
| Sunday | Closed |
Floorplan Pricing and Availability
New! Interactive Property Map
 ApartmentHomeLiving.com's new Interactive Property Map allows you to see where every available unit is located at this community.Try It Now >
2 Bedrooms
Show Unavailable Floorplans2 Beds
2 Beds, 3 Baths, 1280-1580 sq ftAvailable NowAvailability Details
Availability Date Unit Sq Ft Available Now 03D 1375 Available Now 17F 1580 Available Now 21A 1580 Apartment Unit: 03DApartment Model: 2 Beds2 Bedroom, 3 Bath, 1375 sq ftAvailable NowApartment Unit: 17FApartment Model: 2 Beds2 Bedroom, 3 Bath, 1580 sq ftAvailable NowApartment Unit: 21AApartment Model: 2 Beds2 Bedroom, 3 Bath, 1580 sq ftAvailable NowRuby
2 Beds, 2 Baths, 1375 sq ftAvailability Details
Availability Date Unit Sq Ft Unavailable Ruby 1375 sq ft Amethyst
2 Beds, 2.5 Baths, 1280 sq ftAvailability Details
Availability Date Unit Sq Ft Unavailable Amethyst 1280 sq ft Pearl
2 Beds, 3 Baths, 1580 sq ftAvailability Details
Availability Date Unit Sq Ft Unavailable Pearl 1580 sq ft 3 Bedrooms
Show Unavailable Floorplans3 Beds
3 Beds, 3 Baths, 1550-1980 sq ftAvailable Sep 16Availability Details
Availability Date Unit Sq Ft September 16, 2026 07A 1980 September 17, 2026 15L 1550 October 7, 2026 15N 1550 Apartment Unit: 07AApartment Model: 3 Beds3 Bedroom, 3 Bath, 1980 sq ftAvailable September 16, 2026Apartment Unit: 15LApartment Model: 3 Beds3 Bedroom, 3 Bath, 1550 sq ftAvailable September 17, 2026Apartment Unit: 15NApartment Model: 3 Beds3 Bedroom, 3 Bath, 1550 sq ftAvailable October 7, 2026Emerald
3 Beds, 2 Baths, 1550 sq ftAvailability Details
Availability Date Unit Sq Ft Unavailable Emerald 1550 sq ft Sapphire
3 Beds, 2.5 Baths, 1550 sq ftAvailability Details
Availability Date Unit Sq Ft Unavailable Sapphire 1550 sq ft Diamond
3 Beds, 3 Baths, 1980 sq ftAvailability Details
Availability Date Unit Sq Ft Unavailable Diamond 1980 sq ft

Property Information
- 150 Units
- 2 Stories
- Built in 1973
Lease Terms
- 3 - 13 mo
- Short Term Lease Options
Fees and Policies
The fees listed below are community-provided and may exclude utilities or add-ons. All payments are made directly to the property and are non-refundable unless otherwise specified.
Other Fees and Policies
Pet Fees
- Cat
- One-Time Pet FeeiMax of 2. Charged Per Pet.$300-$300
- Monthly Pet FeeiMax of 2. Charged Per Pet.$40.00
- Dog
- One-Time Pet FeeiMax of 2. Charged Per Pet.$300-$300
- Monthly Pet FeeiMax of 2. Charged Per Pet.$40.00
We welcome your pets! Contact the Leasing Office for more information about our pet policy.
We welcome your pets! Contact the Leasing Office for more information about our pet policy.
Max of 2.
Parking Fees
- Surface Lot
- Parking DepositiCharged Per Vehicle.$0.00
Contact the Leasing Office for more information about our parking policy.
Property Fee Disclaimer: Based on community-supplied data and independent market research. Subject to change without notice. May exclude fees for mandatory or optional services and usage-based utilities.
Features and Amenities
Unique Amenities
- BBQ/Picnic Area
Living Area Features
- Walk In Closets
Map
- Shopping
- Colleges
- Grocery
- Medical
- Parks
- Transportation
- Nearby Properties
Map
Getting Around
40 / 100 Fairly walkable
40 / 100 Fairly bikeable
100 / 100 Exceptionally car friendly
 details
Getting to Know the Area
50 / 100 Restaurants
30 / 100 Cafes
20 / 100 Nightlife
40 / 100 Shopping
50 / 100 Parks
70 / 100 Noise Level
Nearby Schools
Westmeade Elementary
Hillwood Comp High School
Bellevue Middle
About GreatSchools Data on ApartmentHomeLiving.com.
Points of Interest
Time and distance from Post Ridge Apartments.
Arts Museums and Landmarks
Big Box and Retail
Publix
Walgreens
Goodwill
Colleges and Universities
Groceries
Publix
Kroger
Harris Teeter
Hospitals
Parks and Recreation
Post Ridge Apartments has 5 parks within 8.9 miles, including Warner Parks, Creekwood Botanical Garden and Art Museum, Radnor Lake, Centennial Park, and Belmont Mansion.
Shopping Centers
Post Ridge Apartments has 5 shopping centers within 0.8 miles.
Transit Stations
Riverfront-East Corridor Line
Nearby Neighborhoods
Rental Price Ranges in the Area
| Bedroom | Average Rent | Cheapest Rent | Highest Rent |
|---|---|---|---|
| Nashville Studio Apartments | $1,726 | $699 | $4,360 |
| Nashville 1 Bedroom Apartments | $1,831 | $799 | $6,513 |
| Nashville 2 Bedroom Apartments | $2,240 | $685 | $10,000+ |
| Nashville 3 Bedroom Apartments | $2,458 | $789 | $10,000+ |
| Nashville 4 Bedroom Apartments | $4,930 | $1,033 | $10,000+ |
| Nashville 5 Bedroom Apartments | $3,200 | $3,138 | $3,263 |
Nearby Apartments
Nearby Homes
Did You Know?
28% of apartment shoppers plan to spend at least 1-2 months in their apartment search.
Max of 2.