

- 1–3 Bedrooms
- $1,258-$2,217
Total Monthly Price
Base Rent$1,258 - $2,217Total Monthly Price$1,258 - $2,217 - 630–1,111 Square Feet
Rent Specials
Enjoy $750 off rent on select units. Restrictions apply, see agent for details.
About Promenade At Belleair Apartments
Promenade at Belleair is the centrally located Clearwater, FL apartment home you've been searching for. With one-, two-, and three-bedroom homes, all renovated and featuring granite countertops, plus premium appliances, you're sure to find a place to live and a lifestyle you'll love. Promenade at Belleair also offers residents a 24-hour fitness facility, resident business center, and resort-style pool. Welcome home to Promenade at Belleair, where living more is the new standard.
Promenade At Belleair Apartments is located in the South Clearwater Neighborhood and 33764 Zip code of Clearwater, FL. This community is professionally managed by BH Management Services
Unique Features and Amenities
- Coffee Bar
- Dog Wash
- First Floor
- Near Public Transit
- On-Call Emergency Maintenance
- Oversized Patio
- Pet Friendly
- Picnic/bbq Area
- Second Floor
- Select Fixture & Finish Upgrades
- Smart Home Technology
- Third Floor
- Upgraded Flooring
- Valet Waste Service
- Yard Games
Property Contact Info

- Listed by:
- Agency:
- Vendor Logo:
- Website:
- View Property Website
- Call Us:
- (727) 977-1769
- Disclaimer:
Floorplan Pricing and Availability
Promenade At Belleair Apartments offers 1 to 3 Bedroom apartments starting from $1,365 and having 630–1,111 sq ft. Here is the current pricing and availability:
New! Interactive Property Map
1 Bedroom
Show Unavailable FloorplansThe Gardenia
From $1,365
1 Bed, 1 Bath, 702 sq ftTotal Monthly PriceAvailable NowTotal Monthly Price
Base Rent$1,365 - $1,763Total Monthly Price$1,365 - $1,763Model Gallery
Floorplans
3D Tours
Availability Details
Prices shown for this property are the Total Monthly Price including Fees.Price Availability Date Unit Sq Ft View Details $1,372 Available Now 01-119 702 $1,365 Available Now 01-208 702 Model Amenities and Features
Features
- High Speed Internet Access
- Smoke Free
- Tub/Shower
Kitchen
- Kitchen
- Range
- Refrigerator
Living Space
- Dining Room
Model Lease Information
Model Price Range
- $1,365 - $1,763Base Rent: $1,365 - $1,763Required Monthly Fees: None
Current Available Pricing
- $1,365 - $1,372
Unit 01-119 Amenities and Features
Features
- Air Conditioning
Living Space
- Vinyl Flooring
Unique Features
- First Floor
- Oversized Patio
- Select Fixture & Finish Upgrades
- Smart Home Technology
Unit 01-119 Lease Information
Unit Price
- $1,372Base Rent: $1,372Required Monthly Fees: None
View Details and Rent EstimateModel Lease Information
Model Price Range
- $1,365 - $1,763
Unit 01-208 Amenities and Features
Features
- Air Conditioning
- Balcony
Unique Features
- Second Floor
- Select Fixture & Finish Upgrades
- Smart Home Technology
Unit 01-208 Lease Information
Unit Price
- $1,365Base Rent: $1,365Required Monthly Fees: None
View Details and Rent EstimateModel Lease Information
Model Price Range
- $1,365 - $1,763
Apartment Model: The GardeniaFrom $1,3651 Bedroom, 1 Bath, 702 sq ftAvailable NowFloorplans3D ToursFloor plans are artist's rendering. All dimensions are approximate. Actual product and specifications may vary in dimension or detail. Not all features are available in every rental home. Please see a representative for details.
![]()
The Gardenia - Floorplan 1 Floor plans are artist's rendering. All dimensions are approximate. Actual product and specifications may vary in dimension or detail. Not all features are available in every rental home. Please see a representative for details.
![]()
The Gardenia - Floorplan 2 The Gardenia - 3D Tour Apartment Unit: 01-119Apartment Model: The Gardenia$1,3721 Bedroom, 1 Bath, 702 sq ftAvailable NowApartment Unit: 01-208Apartment Model: The Gardenia$1,3651 Bedroom, 1 Bath, 702 sq ftAvailable NowThe Cypress
1 Bed, 1 Bath, 630 sq ftModel Gallery
Floorplans
3D Tours
Availability Details
Prices shown for this property are the Total Monthly Price including Fees.Price Availability Date Unit Sq Ft From $1,258 Call for Availability The Cypress 630 sq ft Model Amenities and Features
Features
- High Speed Internet Access
- Smoke Free
- Tub/Shower
Kitchen
- Kitchen
- Range
- Refrigerator
Living Space
- Dining Room
Model Lease Information
Model Price Range
- $1,258 - $1,706Base Rent: $1,258 - $1,706Required Monthly Fees: None
Apartment Model: The CypressFrom $1,2581 Bedroom, 1 Bath, 630 sq ftUnavailableFloorplans3D ToursFloor plans are artist's rendering. All dimensions are approximate. Actual product and specifications may vary in dimension or detail. Not all features are available in every rental home. Please see a representative for details.
![]()
The Cypress - Floorplan 1 Floor plans are artist's rendering. All dimensions are approximate. Actual product and specifications may vary in dimension or detail. Not all features are available in every rental home. Please see a representative for details.
![]()
The Cypress - Floorplan 2 The Cypress - 3D Tour 2 Bedrooms
The Ivy
From $1,426
2 Beds, 1 Bath, 821 sq ftTotal Monthly PriceAvailable NowTotal Monthly Price
Base Rent$1,426 - $2,143Total Monthly Price$1,426 - $2,143Model Gallery
Floorplans
Availability Details
Prices shown for this property are the Total Monthly Price including Fees.Price Availability Date Unit Sq Ft View Details $1,840 Available Now 03-138 821 $1,426 Available Now 03-235 821 $1,560 Available Now 03-337 821 Model Amenities and Features
Features
- High Speed Internet Access
- Smoke Free
- Storage Space
- Tub/Shower
Kitchen
- Kitchen
- Range
- Refrigerator
Living Space
- Dining Room
Model Lease Information
Model Price Range
- $1,426 - $2,143Base Rent: $1,426 - $2,143Required Monthly Fees: None
Current Available Pricing
- $1,426 - $1,840
Unit 03-138 Amenities and Features
Features
- Air Conditioning
Unique Features
- First Floor
- Oversized Patio
- Select Fixture & Finish Upgrades
- Smart Home Technology
Unit 03-138 Lease Information
Unit Price
- $1,840Base Rent: $1,840Required Monthly Fees: None
View Details and Rent EstimateModel Lease Information
Model Price Range
- $1,426 - $2,143
Unit 03-235 Amenities and Features
Features
- Air Conditioning
Unique Features
- Second Floor
- Select Fixture & Finish Upgrades
- Smart Home Technology
Unit 03-235 Lease Information
Unit Price
- $1,426Base Rent: $1,426Required Monthly Fees: None
View Details and Rent EstimateModel Lease Information
Model Price Range
- $1,426 - $2,143
Unit 03-337 Amenities and Features
Features
- Air Conditioning
Unique Features
- Select Fixture & Finish Upgrades
- Smart Home Technology
- Third Floor
Unit 03-337 Lease Information
Unit Price
- $1,560Base Rent: $1,560Required Monthly Fees: None
View Details and Rent EstimateModel Lease Information
Model Price Range
- $1,426 - $2,143
Apartment Model: The IvyFrom $1,4262 Bedroom, 1 Bath, 821 sq ftAvailable NowFloor plans are artist's rendering. All dimensions are approximate. Actual product and specifications may vary in dimension or detail. Not all features are available in every rental home. Please see a representative for details.
![]()
The Ivy - Floorplan 1 Floor plans are artist's rendering. All dimensions are approximate. Actual product and specifications may vary in dimension or detail. Not all features are available in every rental home. Please see a representative for details.
![]()
The Ivy - Floorplan 2 Apartment Unit: 03-138Apartment Model: The Ivy$1,8402 Bedroom, 1 Bath, 821 sq ftAvailable NowApartment Unit: 03-235Apartment Model: The Ivy$1,4262 Bedroom, 1 Bath, 821 sq ftAvailable NowApartment Unit: 03-337Apartment Model: The Ivy$1,5602 Bedroom, 1 Bath, 821 sq ftAvailable NowThe Jasmine
From $1,621
2 Beds, 1.5 Baths, 903 sq ftTotal Monthly PriceAvailable NowTotal Monthly Price
Base Rent$1,621 - $2,217Total Monthly Price$1,621 - $2,217Model Gallery
Floorplans
Availability Details
Prices shown for this property are the Total Monthly Price including Fees.Price Availability Date Unit Sq Ft Floorplan View Details $1,621 Available Now 03-132 903 $1,621 Available Now 03-323 903 $1,680 June 17, 2026 03-123 903 Model Amenities and Features
Features
- High Speed Internet Access
- Smoke Free
- Storage Space
- Tub/Shower
Kitchen
- Kitchen
- Range
- Refrigerator
Living Space
- Dining Room
Model Lease Information
Model Price Range
- $1,621 - $2,217Base Rent: $1,621 - $2,217Required Monthly Fees: None
Current Available Pricing
- $1,621 - $1,680
Unit 03-132 Amenities and Features
Features
- Air Conditioning
Unique Features
- First Floor
- Oversized Patio
Unit 03-132 Lease Information
Unit Price
- $1,621Base Rent: $1,621Required Monthly Fees: None
View Details and Rent EstimateModel Lease Information
Model Price Range
- $1,621 - $2,217
Unit 03-323 Amenities and Features
Features
- Air Conditioning
Unique Features
- Third Floor
Unit 03-323 Lease Information
Unit Price
- $1,621Base Rent: $1,621Required Monthly Fees: None
View Details and Rent EstimateModel Lease Information
Model Price Range
- $1,621 - $2,217
Unit 03-123 Gallery
Floorplans
Unit 03-123 Amenities and Features
Features
- Air Conditioning
Unique Features
- First Floor
- Oversized Patio
- Select Fixture & Finish Upgrades
- Smart Home Technology
Unit 03-123 Lease Information
Unit Price
- $1,680Base Rent: $1,680Required Monthly Fees: None
View Details and Rent EstimateModel Lease Information
Model Price Range
- $1,621 - $2,217
Apartment Model: The JasmineFrom $1,6212 Bedroom, 1.5 Bath, 903 sq ftAvailable NowFloor plans are artist's rendering. All dimensions are approximate. Actual product and specifications may vary in dimension or detail. Not all features are available in every rental home. Please see a representative for details.
![]()
The Jasmine - Floorplan 1 Floor plans are artist's rendering. All dimensions are approximate. Actual product and specifications may vary in dimension or detail. Not all features are available in every rental home. Please see a representative for details.
![]()
The Jasmine - Floorplan 2 Apartment Unit: 03-132Apartment Model: The Jasmine$1,6212 Bedroom, 1.5 Bath, 903 sq ftAvailable NowApartment Unit: 03-323Apartment Model: The Jasmine$1,6212 Bedroom, 1.5 Bath, 903 sq ftAvailable NowApartment Unit: 03-123Apartment Model: The Jasmine$1,6802 Bedroom, 1.5 Bath, 903 sq ftAvailable June 17, 2026Floor plans are artist's rendering. All dimensions are approximate. Actual product and specifications may vary in dimension or detail. Not all features are available in every rental home. Please see a representative for details.
![]()
Unit: 03-123 - Floorplan 3 Bedrooms
The Orchid
3 Beds, 2 Baths, 1111 sq ftModel Gallery
Floorplans
3D Tours
Availability Details
Prices shown for this property are the Total Monthly Price including Fees.Price Availability Date Unit Sq Ft From $1,619 Call for Availability The Orchid 1111 sq ft Model Amenities and Features
Features
- High Speed Internet Access
- Smoke Free
- Tub/Shower
Kitchen
- Kitchen
- Range
- Refrigerator
Living Space
- Dining Room
Model Lease Information
Model Price Range
- $1,619 - $2,132Base Rent: $1,619 - $2,132Required Monthly Fees: None
Apartment Model: The OrchidFrom $1,6193 Bedroom, 2 Bath, 1111 sq ftUnavailableFloorplans3D ToursFloor plans are artist's rendering. All dimensions are approximate. Actual product and specifications may vary in dimension or detail. Not all features are available in every rental home. Please see a representative for details.
![]()
The Orchid - Floorplan 1 Floor plans are artist's rendering. All dimensions are approximate. Actual product and specifications may vary in dimension or detail. Not all features are available in every rental home. Please see a representative for details.
![]()
The Orchid - Floorplan 2 The Orchid - 3D Tour The Orchid - 3D Tour
Schedule a Tour
Videos
3D Tours
Property Information
- Renovated In 2013
- 145 Units
- 3 Stories
- Built in 1973
Lease Terms
- 7 - 14 mo
Fees and Policies
The fees listed below are community-provided and may exclude utilities or add-ons. All payments are made directly to the property and are non-refundable unless otherwise specified. Use the Cost Calculator to determine costs based on your needs.
Required Fees
One-Time Basics
- Due at Application
- Application FeeiMax of 1. Charged per applicant.$100.00
- Due at Move-In
- Security DepositiMax of 1. Required security deposit or nonrefundable fee is based on screening outcome. Required security deposits are eligible for a refund after move-out. Zero upfront and/or deposit alternative options may be available. See agent to learn about all options. Charged per unit.Varies
- Utility New Account FeeiMax of 1. Contact local utility providers to get monthly cost estimates based on approximate household usage. Charged per unit.$10.00
- AdminiMax of 1. Charged per unit.$150.00
- Due at Move-Out
- Utility Final Bill FeeiMax of 1. Contact local utility providers to get monthly cost estimates based on approximate household usage. Charged per unit.$10.00
Utilities
- Valet TrashiMax of 1. Charged per unit.$25.00/mo
- Utility Service FeeiMax of 1. Contact local utility providers to get monthly cost estimates based on approximate household usage. Charged Per Unit.$8.00/mo
- UtilitiesiMax of 1. Contact local utility providers to get monthly cost estimates based on approximate household usage. Charged per unit.Varies/mo
- Pest Control FeeiMax of 1. Charged per unit.$4.00/mo
Other Fees and Policies
Situational Fees
- Damage Waiver ProgramiMax of 1. Residents must have renters liability insurance. Without proof of renters liability insurance, the resident will be enrolled in the Damage Waiver Program and charged the noted lease fee. This does not provide the individual with insurance coverage. Charged per unit.Varies/mo
Pet Fees
- Pet FeeiMax of 2. Large dogs welcome, breed restrictions will apply. Amount varies based on number of pets, connect with an agent for more details. Charged Per Pet.$300.00
- Pet RentiMax of 2. Large dogs welcome, breed restrictions will apply. Amount varies based on number of pets, connect with an agent for more details. Charged Per Pet.$20.00/mo
- 2 Pet Limit
- 2 Pet Limit
Max of 2.
Cats
Comments: Large Dogs Welcome.
Dogs
Breed Restrictions Apply
Comments: Large Dogs Welcome.
Property Fee Disclaimer: Based on community-supplied data and independent market research. Subject to change without notice. May exclude fees for mandatory or optional services and usage-based utilities.
Features and Amenities
On-Site Services
- Maintenance On Site
- Property Manager On Site
- Online Services
- Pet Play Area
- Renters Insurance Program
- Community Wide Wi Fi
- 24 Hour Access
- Laundry Facilities
Community Features
- Business Center
- Breakfast/Coffee Concierge
Outdoor Features
- Grill
- Courtyard
- Sundeck
- Yard
- Deck
- Patio
Recreation and Fitness
- Fitness Center
- Bicycle Storage
- Playground
- Pool
Interior Features
- Balcony
- Storage Space
- High Speed Internet Access
- Tub/Shower
- Framed Mirrors
- Air Conditioning
- Wi Fi
- Smoke Free
Kitchen Amenities
- Range
- Refrigerator
- Oven
- Pantry
- Microwave
- Dishwasher
- Kitchen
- Stainless Steel Appliances
- Granite Countertops
Living Area Features
- Walk In Closets
- Vinyl Flooring
- Carpet
- Family Room
- Dining Room
- Hardwood Floors

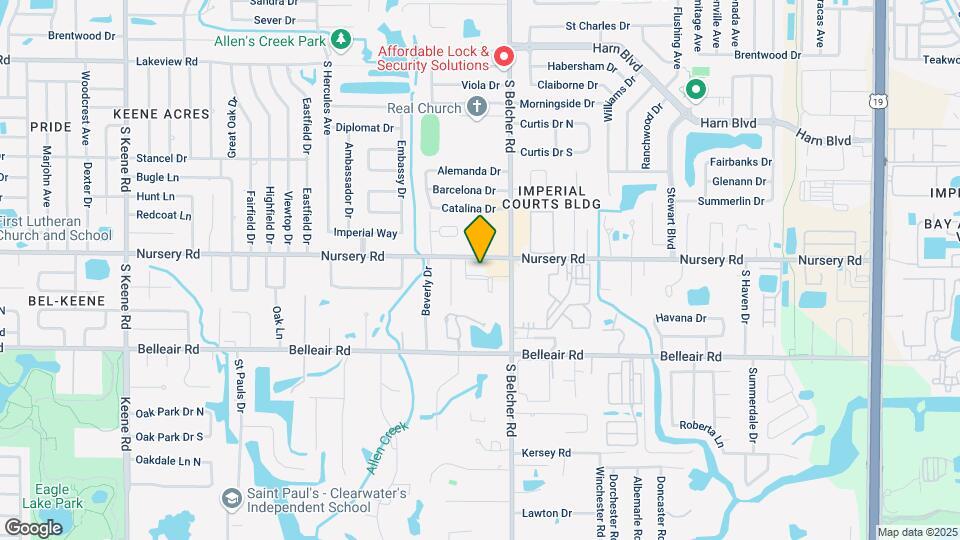
Map
- Shopping
- Colleges
- Grocery
- Medical

Map
Hours and Contact Info
| Monday | 10:00 am–6:00 pm |
| Tuesday | 10:00 am–6:00 pm |
| Wednesday | 10:00 am–6:00 pm |
| Thursday | 10:00 am–6:00 pm |
| Friday | 10:00 am–6:00 pm |
| Saturday | 10:00 am–5:00 pm |
| Sunday | Closed |
Frequently Asked Questions about Promenade At Belleair Apartments
Where is Promenade At Belleair Apartments located?
Promenade At Belleair Apartments is located at 2159 Nursery Rd near the South Clearwater area of Clearwater, FL
What is the current rent range at Promenade At Belleair Apartments?
1 Bedroom to 3 Bedroom Apartments at Promenade At Belleair Apartments currently range from $1,365 to $1,840
When is the leasing office open?
- The office Hours for Promenade At Belleair Apartments are
- Monday 10:00 am–6:00 pm
- Tuesday 10:00 am–6:00 pm
- Wednesday 10:00 am–6:00 pm
- Thursday 10:00 am–6:00 pm
- Friday 10:00 am–6:00 pm
- Saturday 10:00 am–5:00 pm
- Sunday Closed
Are pets allowed?
Call us today to find out our pet policy and if we allow pets
Are there any rent specials?
The current rent special at Promenade At Belleair Apartments is: Enjoy $750 off rent on select units. Restrictions apply, see agent for details..
Lifestyle Ratings
Learn more about Lifestyle SearchRenters Reviews and Ratings
Verified Renter
August 10, 2020Great staff and lovely amenities for a reasonable priceProperty Manager Responded
September 1, 2020Thank you so much for your lovely review! We appreciate you taking the time out of your busy day to comment on our service and community. If you need anything during your stay do not hesitate to contact us in the office. Kindest Regards, Management Staff
Review from Apartments.com
Verified Renter
May 21, 2020I have to say you all are so very fast and thorough . Thank you so much not only for getting the job done so quickly but for the friendliness of all staff. Its super awesome to have such a great team and help us in our community when we need you. Again thank you all so very much.Property Manager Responded
September 1, 2020Thank you so much for your 5 star Review! We appreciate you taking the time out of your day to show that we gave you great service! We strive to always deliver impeccable service and we are glad that we did that for you. Please let us know in the office if you need anything. Again we thank you! Kindest Regards, Management Staff
Review from Apartments.com
Do NOT MOVE HERE
March 21, 2020Worst apt complex ever! Dirty, rude staff, their “dog park” is not even that just a patch of grass full of dog crap, kids running around, music blasting constantly, office never answers their phone, maintenance only comes if it is an emergency & not quickly, drugs, trash, dog poop everywhere!Review from Apartments.com
Missing clothes, mold, water leaks
November 30, 2019The office does not care about this property. The laundry is the worst. All of my clothes and my husbands clothes just vanish. There's mold and water leaks. Garbage everywhere. Crap all over the walls from the children outside. They dump my ashtray out everywhere. They rub crap all over the walls out there. My windows are constantly being broken. So much is wrong and the manager in the office refuses to help. She won't even come out of her office to speak to you directly. I do not recommend. Not ...only does lugging your clothes clear across the parking lot or upstairs suck but to have it stolen on top of that is just too much.Property Manager Responded
December 3, 2019Dear Rosalee: We are sorry to hear that you have been having these issues.In addressing the laundry rooms the equipment does not belong to the property. It is serviced and maintained by CSC service works. We are in the process of getting new card readers on all the machines. Unfortunately, we cannot guarantee the safety of your clothing if left unattended. We apologize for any inconvenience this may cause. The garbage is picked up every morning by maintenance and we blow off the bottom floors around the community as well. We are aware that some children are kicking balls and breaking windows. We have addressed it with most of the parents of the children. The 2020 budget for the community does include plans to put in a playground in building 2 for the children as well as a picnic and grill area for the residents there as well. We realize that taking your laundry up to the 2nd floor is not ideal however, we do offer a ground floor laundry in building 1 that may be more convenient. We ...also offer free pickup and delivery service for laundry through Sun Country Cleaners. Just come by the office to pick up a bag or call them for more information. We hope this has addressed some of your concerns but if you have anything you would like to discuss the manager is available from 8am to 4pm daily. Thank you for your review. Kindest Regards, Management
Read MoreReview from Apartments.com
Promenade of Belleair
August 14, 2015Thick walls you can't hear the neighbors above and next door. Has the feel of a hotel so you always think your on vacation. Perfectly located.Review from Apartments.com
Well.....
August 14, 2015Con's: They only have 2 maintenance workers to cover all issues The 3 bedroom buildings are outdated The central A/C only works in one of my bedrooms and they say it is because the building is so old. Someone was murdered here about 2 months ago (they said it is an isolated incident) Just at a glance everything looks nice but it is all very cheap. (Microwave handle fell off, refrigerator drawers broke when opening, etc.) The rent is too high for what you actually receive Needs more parking ...spaces Gym is always dirty and the equipment is outdated Pro's Friendly office staff Pool Grill's for BBQ'ing Maintenance workers are nice Most of the people are nice (occasional jerk here and there)Read MoreReview from Apartments.com
Nearby Schools
Clearwater High School
Oak Grove Middle School
Plumb Elementary School
About GreatSchools Data on ApartmentHomeLiving.com.
Points of Interest
Time and distance from Promenade At Belleair Apartments.
Big Box and Retail
Publix
Target
Carmax
Colleges and Universities
Groceries
Publix
Save A Lot
Hospitals
Morton Plant Hospital
Largo Medical Center
Windmoor Healthcare Of Clearwater
Military Bases
Governmental U.S. Coast Guard
Restaurants and Dining
Shopping Centers
Promenade At Belleair Apartments has 5 shopping centers within 1.2 miles.
Nearby Neighborhoods
Rental Price Ranges in the Area
| Bedroom | Average Rent | Cheapest Rent | Highest Rent |
|---|---|---|---|
| Clearwater Studio Apartments | $1,595 | $1,095 | $5,660 |
| Clearwater 1 Bedroom Apartments | $1,765 | $820 | $3,929 |
| Clearwater 2 Bedroom Apartments | $2,082 | $1,195 | $6,885 |
| Clearwater 3 Bedroom Apartments | $2,625 | $1,405 | $10,000+ |
| Clearwater 4 Bedroom Apartments | $4,516 | $2,363 | $10,000+ |
Browse Top Apartments in Clearwater
By Price
By Community Type
- Clearwater Apartments for Rent by Owner
- Clearwater Apartments with Rent Specials
- Clearwater Top Rated Apartments
- Clearwater Corporate Apartments
- Clearwater Furnished Apartments
- Clearwater Gated Apartments
- Clearwater Low Income Apartments
- Clearwater Military Apartments
- New Clearwater Apartments
- Clearwater Senior Apartments
- Clearwater Short-term Apartments
- Clearwater Apartments with Utilities Included


Max of 1.