

Request Notification
Quail Lakes Apartments
Oklahoma City, OK 73134

- 1–2 Bedrooms
- 702–987 Square Feet
About Quail Lakes Apartments
Welcome to the outstanding Quail Lakes in beautiful Oklahoma City, OK! Located in the suburbs of Oklahoma City, we feature an amazing community with a fitness center, clubhouse, beautiful landscaping, plus much more. The whole area is stunning, but our apartments for rent also have washers and dryers in the home, a balcony or patio, all-electric kitchens, and extra storage. Call today and ask for your personalized tour!
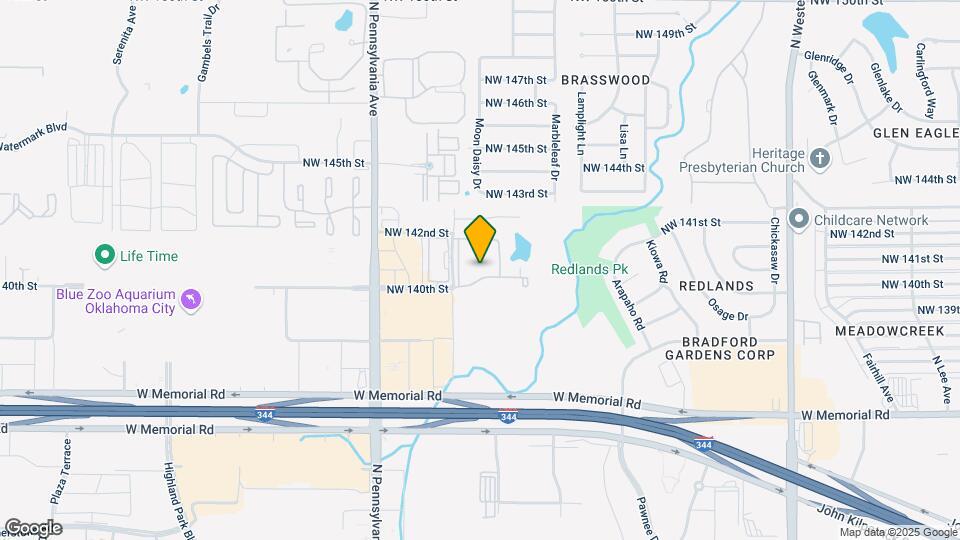
Quail Lakes Apartments is located in the Northwest Oklahoma City Neighborhood and 73134 Zip code of Oklahoma City, OK.
Property Contact Info
Office Hours
| Monday | 9:00 am–5:30 pm |
| Tuesday | 9:00 am–5:30 pm |
| Wednesday | 9:00 am–5:30 pm |
| Thursday | 9:00 am–5:30 pm |
| Friday | 9:00 am–5:30 pm |
| Saturday | 10:00 am–4:00 pm |
| Sunday | Closed |
Floorplan Pricing and Availability
New! Interactive Property Map
1 Bedroom
1 Bed 1 Bath A
1 Bed, 1 Bath, 702 sq ftAvailability Details
Availability Date Unit Sq Ft Unavailable 1 Bed 1 Bath A 702 sq ft Remodeled A
1 Bed, 1 Bath, 702 sq ftModel Gallery
Floorplans
Availability Details
Availability Date Unit Sq Ft Unavailable Remodeled A 702 sq ft Model Amenities and Features
Features
- Air Conditioning
- Ceiling Fans
- Heating
- High Speed Internet Access
- Washer/Dryer
Kitchen
- Dishwasher
- Disposal
- Freezer
- Kitchen
- Microwave
- Oven
- Range
- Refrigerator
Living Space
- Carpet
- Dining Room
- Vinyl Flooring
Apartment Model: Remodeled A1 Bedroom, 1 Bath, 702 sq ftUnavailable![]()
Remodeled A - Floorplan 1 ![]()
Remodeled A - Floorplan 2 ![]()
Remodeled A - Floorplan 3 ![]()
Remodeled A - Floorplan 4 ![]()
Remodeled A - Floorplan 5 ![]()
Remodeled A - Floorplan 6 ![]()
Remodeled A - Floorplan 7 ![]()
Remodeled A - Floorplan 8 ![]()
Remodeled A - Floorplan 9 ![]()
Remodeled A - Floorplan 10 2 Bedrooms
2 Bed 1 Bath B
2 Beds, 1 Bath, 878 sq ftAvailability Details
Availability Date Unit Sq Ft Unavailable 2 Bed 1 Bath B 878 sq ft Remodeled B
2 Beds, 1 Bath, 878 sq ftModel Gallery
Floorplans
Availability Details
Availability Date Unit Sq Ft Unavailable Remodeled B 878 sq ft Model Amenities and Features
Features
- Air Conditioning
- Balcony
- Ceiling Fans
- Fireplace
- Heating
- Tub/Shower
- Washer/Dryer
Kitchen
- Dishwasher
- Disposal
- Eat-in Kitchen
- Island Kitchen
- Kitchen
- Microwave
- Oven
- Pantry
- Refrigerator
Living Space
- Carpet
- Large Bedrooms
- Vinyl Flooring
- Walk-In Closets
Outdoor Space
- Patio
- Porch
Apartment Model: Remodeled B2 Bedroom, 1 Bath, 878 sq ftUnavailable![]()
Remodeled B - Floorplan 1 ![]()
Remodeled B - Floorplan 2 ![]()
Remodeled B - Floorplan 3 ![]()
Remodeled B - Floorplan 4 ![]()
Remodeled B - Floorplan 5 ![]()
Remodeled B - Floorplan 6 ![]()
Remodeled B - Floorplan 7 ![]()
Remodeled B - Floorplan 8 ![]()
Remodeled B - Floorplan 9 ![]()
Remodeled B - Floorplan 10 2 Bed 2 Bath C
2 Beds, 2 Baths, 987 sq ftAvailability Details
Availability Date Unit Sq Ft Unavailable 2 Bed 2 Bath C 987 sq ft Remodeled C
2 Beds, 2 Baths, 987 sq ftModel Gallery
Floorplans
Availability Details
Availability Date Unit Sq Ft Unavailable Remodeled C 987 sq ft Model Amenities and Features
Features
- Air Conditioning
- Ceiling Fans
- Fireplace
- Heating
- Tub/Shower
- Washer/Dryer
Kitchen
- Dishwasher
- Disposal
- Eat-in Kitchen
- Island Kitchen
- Kitchen
- Microwave
- Oven
- Pantry
- Refrigerator
Living Space
- Carpet
- Vinyl Flooring
Apartment Model: Remodeled C2 Bedroom, 2 Bath, 987 sq ftUnavailable![]()
Remodeled C - Floorplan 1 ![]()
Remodeled C - Floorplan 2 ![]()
Remodeled C - Floorplan 3 ![]()
Remodeled C - Floorplan 4 ![]()
Remodeled C - Floorplan 5 ![]()
Remodeled C - Floorplan 6 ![]()
Remodeled C - Floorplan 7 ![]()
Remodeled C - Floorplan 8 ![]()
Remodeled C - Floorplan 9 ![]()
Remodeled C - Floorplan 10
Property Information
- Renovated In Jun 2018
- 384 Units
- 2 Stories
- Built in 1982
Lease Terms
- 12 mo
- Short Term Lease Options
Fees and Policies
The fees listed below are community-provided and may exclude utilities or add-ons. All payments are made directly to the property and are non-refundable unless otherwise specified.
Required Fees
One-Time Basics
- Application Fee Per Applicant$0.00
Other Fees and Policies
Pet Fees
- Cat
- Pet DepositiMax of 2. Charged per Pet.$600.00
- Monthly Pet FeeiMax of 2. Charged Per Pet.$25.00/mo
- Dog
- Pet DepositiMax of 2. Charged per Pet.$600.00
- Monthly Pet FeeiMax of 2. Charged Per Pet.$25.00/mo
$600 deposit for one pet and $800 for two!
No weight restriction; only breed restriction is pitbulls. $600 Deposit for one pet, $800 deposit for two!
Max of 2. Partialy refundable deposit at move out.
Parking Fees
- Covered
- Parking FeeiMax of 1. Charged per vehicle.$20.00/mo
Max of 1. Complimentary Uncovered.
Property Fee Disclaimer: Based on community-supplied data and independent market research. Subject to change without notice. May exclude fees for mandatory or optional services and usage-based utilities.
Features and Amenities
Living Area Features
- Walk In Closets
Map
- Shopping
- Colleges
- Grocery
- Medical
- Nearby Properties

Map
Getting Around
50 / 100 Fairly walkable
20 / 100 Limited public transit
20 / 100 Somewhat Bikeable
80 / 100 Very car friendly
Getting to Know the Area
70 / 100 Restaurants
60 / 100 Cafes
50 / 100 Nightlife
70 / 100 Shopping
80 / 100 Noise Level
Renters Reviews and Ratings
Love it here!
Excellent place to live
Wonderful !
Awful rodent infested, terrible manager Lacy
Stay away
Worst place ever
Run
Poor management
Quail lakes
Quail Lakes
rent is definitely a plus!!
I like it here
Nearby Schools
Summit Middle School
Santa Fe High School
Charles Haskell Elementary School
Washington Irving Elementary School
About GreatSchools Data on ApartmentHomeLiving.com.
Points of Interest
Time and distance from Quail Lakes Apartments.
Big Box and Retail
Target
Cabela's
Costco
Colleges and Universities
Groceries
Sprouts Farmers Market
Homeland
Trader Joes
Hospitals
Shopping Centers
Quail Lakes Apartments has 5 shopping centers within 0.3 miles.
Nearby Neighborhoods
Rental Price Ranges in the Area
| Bedroom | Average Rent | Cheapest Rent | Highest Rent |
|---|---|---|---|
| Oklahoma City Studio Apartments | $1,074 | $550 | $3,637 |
| Oklahoma City 1 Bedroom Apartments | $1,136 | $550 | $10,000+ |
| Oklahoma City 2 Bedroom Apartments | $1,341 | $537 | $9,451 |
| Oklahoma City 3 Bedroom Apartments | $1,844 | $789 | $4,995 |
| Oklahoma City 4 Bedroom Apartments | $1,703 | $615 | $3,900 |
Nearby Apartments
Nearby Homes
Did You Know?
43% of renters tour a property with an agent before signing a lease.


Max of 2.