


Request Notification
Quinn Residences at Dorchester Place
Covington, GA 30014

- 3–5 Bedrooms
- 1,739–2,984 Square Feet
About Quinn Residences at Dorchester Place
Discover Quinn Residences at Dorchester Place, a serene retreat near the vibrant heart of downtown Covington, GA. Our modern three- to five-bedroom homes feature high-end finishes like granite countertops, stainless steel appliances, luxury flooring, and smart home technology for stylish, convenient living.Enjoy a maintenance-free lifestyle with easy access to all Covington offers. Stroll through Downtown Covington Square with its unique shops, restaurants, and historic courthouse, or embrace the outdoors on scenic bike rides and walks along Newton Trails. Unwind at Jackson Lake or immerse yourself in Covington's vibrant local culture.At Quinn Residences at Dorchester Place, you're not just renting a home—you're stepping into a lifestyle of comfort, community, and endless opportunities.
Quinn Residences at Dorchester Place is located in the Newton County Neighborhood and 30014 Zip code of Covington, GA.
Unique Features and Amenities
- Air Conditioner
- Efficient Appliances
- Electronic Thermostat
- Lawn Maintenance
- Private Fenced-In Yard
- Trail
Property Contact Info
Office Hours
| Monday | 9:00 am–6:00 pm |
| Tuesday | 9:00 am–6:00 pm |
| Wednesday | 9:00 am–6:00 pm |
| Thursday | 9:00 am–6:00 pm |
| Friday | 9:00 am–6:00 pm |
| Saturday | 10:00 am–4:00 pm |
| Sunday | Closed |
Floorplan Pricing and Availability
New! Interactive Property Map
 ApartmentHomeLiving.com's new Interactive Property Map allows you to see where every available unit is located at this community.Try It Now >
3 Bedrooms
Show Unavailable FloorplansHemingway
3 Beds, 2.5 Baths, 2514 sq ftAvailable NowCheapest 3 BedroomThis is the cheapest 3 Bedroom at this PropertyModel Gallery
Floorplans
Availability Details
Availability Date Unit Sq Ft Deposit Available Now 109 2514 Available Now 121 2514 $175 Apartment Model: Hemingway3 Bedroom, 2.5 Bath, 2514 sq ftAvailable Now![]()
Hemingway - Floorplan Apartment Unit: 109Apartment Model: Hemingway3 Bedroom, 2.5 Bath, 2514 sq ftAvailable NowApartment Unit: 121Apartment Model: Hemingway3 Bedroom, 2.5 Bath, 2514 sq ftAvailable NowThe Charlotte
3 Beds, 2.5 Baths, 2405 sq ftAvailable NowModel Gallery
Floorplans
Availability Details
Availability Date Unit Sq Ft Deposit Available Now 021 2405 $250 Available Now 006 2405 $100 Apartment Model: The Charlotte3 Bedroom, 2.5 Bath, 2405 sq ftAvailable Now![]()
The Charlotte - Floorplan Apartment Unit: 021Apartment Model: The Charlotte3 Bedroom, 2.5 Bath, 2405 sq ftAvailable NowApartment Unit: 006Apartment Model: The Charlotte3 Bedroom, 2.5 Bath, 2405 sq ftAvailable NowThe Cadwell
3 Beds, 2.5 Baths, 2337 sq ftAvailable NowModel Gallery
Floorplans
Availability Details
Availability Date Unit Sq Ft Deposit Available Now 031 2337 $250 Apartment Model: The Cadwell3 Bedroom, 2.5 Bath, 2337 sq ftAvailable Now![]()
The Cadwell - Floorplan 1 ![]()
The Cadwell - Floorplan 2 ![]()
The Cadwell - Floorplan 3 ![]()
The Cadwell - Floorplan 4 ![]()
The Cadwell - Floorplan 5 ![]()
The Cadwell - Floorplan 6 ![]()
The Cadwell - Floorplan 7 ![]()
The Cadwell - Floorplan 8 ![]()
The Cadwell - Floorplan 9 ![]()
The Cadwell - Floorplan 10 Apartment Unit: 031Apartment Model: The Cadwell3 Bedroom, 2.5 Bath, 2337 sq ftAvailable NowVera
3 Beds, 2.5 Baths, 1739 sq ftModel Gallery
Floorplans
Availability Details
Availability Date Unit Sq Ft Unavailable Vera 1739 sq ft Apartment Model: Vera3 Bedroom, 2.5 Bath, 1739 sq ftUnavailable![]()
Vera - Floorplan 1 ![]()
Vera - Floorplan 2 ![]()
Vera - Floorplan 3 ![]()
Vera - Floorplan 4 ![]()
Vera - Floorplan 5 ![]()
Vera - Floorplan 6 ![]()
Vera - Floorplan 7 ![]()
Vera - Floorplan 8 ![]()
Vera - Floorplan 9 ![]()
Vera - Floorplan 10 4 Bedrooms
Waterbrook
4 Beds, 2.5 Baths, 2354 sq ftAvailable NowCheapest 4 BedroomThis is the cheapest 4 Bedroom at this PropertyModel Gallery
Floorplans
Availability Details
Availability Date Unit Sq Ft Deposit Available Now 108 2354 Available Now 080 2354 $175 Apartment Model: Waterbrook4 Bedroom, 2.5 Bath, 2354 sq ftAvailable Now![]()
Waterbrook - Floorplan Apartment Unit: 108Apartment Model: Waterbrook4 Bedroom, 2.5 Bath, 2354 sq ftAvailable NowApartment Unit: 080Apartment Model: Waterbrook4 Bedroom, 2.5 Bath, 2354 sq ftAvailable NowAddison
4 Beds, 3 Baths, 2820 sq ftAvailable NowModel Gallery
Floorplans
Availability Details
Availability Date Unit Sq Ft Deposit Available Now 110 2820 Available Now 119 2820 Available Now 127 2820 $75 Apartment Model: Addison4 Bedroom, 3 Bath, 2820 sq ftAvailable Now![]()
Addison - Floorplan 1 ![]()
Addison - Floorplan 2 ![]()
Addison - Floorplan 3 ![]()
Addison - Floorplan 4 ![]()
Addison - Floorplan 5 ![]()
Addison - Floorplan 6 ![]()
Addison - Floorplan 7 ![]()
Addison - Floorplan 8 ![]()
Addison - Floorplan 9 ![]()
Addison - Floorplan 10 Apartment Unit: 110Apartment Model: Addison4 Bedroom, 3 Bath, 2820 sq ftAvailable NowApartment Unit: 119Apartment Model: Addison4 Bedroom, 3 Bath, 2820 sq ftAvailable NowApartment Unit: 127Apartment Model: Addison4 Bedroom, 3 Bath, 2820 sq ftAvailable NowOakmont
4 Beds, 3 Baths, 2097 sq ftAvailable NowModel Gallery
Floorplans
Availability Details
Availability Date Unit Sq Ft Deposit Available Now 017 2097 $100 Apartment Model: Oakmont4 Bedroom, 3 Bath, 2097 sq ftAvailable Now![]()
Oakmont - Floorplan 1 ![]()
Oakmont - Floorplan 2 ![]()
Oakmont - Floorplan 3 ![]()
Oakmont - Floorplan 4 ![]()
Oakmont - Floorplan 5 ![]()
Oakmont - Floorplan 6 ![]()
Oakmont - Floorplan 7 ![]()
Oakmont - Floorplan 8 ![]()
Oakmont - Floorplan 9 ![]()
Oakmont - Floorplan 10 Apartment Unit: 017Apartment Model: Oakmont4 Bedroom, 3 Bath, 2097 sq ftAvailable NowThe Dustin
4 Beds, 4 Baths, 2321 sq ftAvailable NowModel Gallery
Floorplans
Availability Details
Availability Date Unit Sq Ft Deposit Available Now 028 2321 $150 Apartment Model: The Dustin4 Bedroom, 4 Bath, 2321 sq ftAvailable Now![]()
The Dustin - Floorplan Apartment Unit: 028Apartment Model: The Dustin4 Bedroom, 4 Bath, 2321 sq ftAvailable NowKingston
4 Beds, 2.5 Baths, 2859 sq ftAvailable NowLargest 4 BedroomThis is the largest 4 Bedroom at this PropertyModel Gallery
Floorplans
Availability Details
Availability Date Unit Sq Ft Deposit Available Now 038 2859 Available Now 007 2859 $100 Apartment Model: Kingston4 Bedroom, 2.5 Bath, 2859 sq ftAvailable Now![]()
Kingston - Floorplan Apartment Unit: 038Apartment Model: Kingston4 Bedroom, 2.5 Bath, 2859 sq ftAvailable NowApartment Unit: 007Apartment Model: Kingston4 Bedroom, 2.5 Bath, 2859 sq ftAvailable NowAspen
4 Beds, 3.5 Baths, 2673 sq ftAvailable NowModel Gallery
Floorplans
Availability Details
Availability Date Unit Sq Ft Deposit Available Now 111 2673 Available Now 126 2673 Available Now 106 2673 $175 Apartment Model: Aspen4 Bedroom, 3.5 Bath, 2673 sq ftAvailable Now![]()
Aspen - Floorplan 1 ![]()
Aspen - Floorplan 2 ![]()
Aspen - Floorplan 3 ![]()
Aspen - Floorplan 4 ![]()
Aspen - Floorplan 5 ![]()
Aspen - Floorplan 6 ![]()
Aspen - Floorplan 7 ![]()
Aspen - Floorplan 8 ![]()
Aspen - Floorplan 9 ![]()
Aspen - Floorplan 10 Apartment Unit: 111Apartment Model: Aspen4 Bedroom, 3.5 Bath, 2673 sq ftAvailable NowApartment Unit: 126Apartment Model: Aspen4 Bedroom, 3.5 Bath, 2673 sq ftAvailable NowApartment Unit: 106Apartment Model: Aspen4 Bedroom, 3.5 Bath, 2673 sq ftAvailable NowThe Archibald
4 Beds, 4 Baths, 2405-2563 sq ftAvailable NowModel Gallery
Floorplans
Availability Details
Availability Date Unit Sq Ft Deposit Available Now 040 2405 Available Now 034 2563 Available Now 022 2563 $150 Apartment Model: The Archibald4 Bedroom, 4 Bath, 2405-2563 sq ftAvailable Now![]()
The Archibald - Floorplan Apartment Unit: 040Apartment Model: The Archibald4 Bedroom, 4 Bath, 2405 sq ftAvailable NowApartment Unit: 034Apartment Model: The Archibald4 Bedroom, 4 Bath, 2563 sq ftAvailable NowApartment Unit: 022Apartment Model: The Archibald4 Bedroom, 4 Bath, 2563 sq ftAvailable NowThe Silverstone
4 Beds, 4 Baths, 2480 sq ftAvailable NowModel Gallery
Floorplans
Availability Details
Availability Date Unit Sq Ft Deposit Available Now 004 2480 $100 Apartment Model: The Silverstone4 Bedroom, 4 Bath, 2480 sq ftAvailable Now![]()
The Silverstone - Floorplan Apartment Unit: 004Apartment Model: The Silverstone4 Bedroom, 4 Bath, 2480 sq ftAvailable NowThe Lakewood
4 Beds, 4 Baths, 2533 sq ftAvailable NowModel Gallery
Floorplans
Availability Details
Availability Date Unit Sq Ft Deposit Available Now 053 2533 $100 Available Now 012 2533 $100 Apartment Model: The Lakewood4 Bedroom, 4 Bath, 2533 sq ftAvailable Now![]()
The Lakewood - Floorplan Apartment Unit: 053Apartment Model: The Lakewood4 Bedroom, 4 Bath, 2533 sq ftAvailable NowApartment Unit: 012Apartment Model: The Lakewood4 Bedroom, 4 Bath, 2533 sq ftAvailable Now5 Bedrooms
Show Unavailable FloorplansLincoln
5 Beds, 4 Baths, 2368 sq ftAvailable NowModel Gallery
Floorplans
Availability Details
Availability Date Unit Sq Ft Deposit Available Now 115 2368 $75 Apartment Model: Lincoln5 Bedroom, 4 Bath, 2368 sq ftAvailable Now![]()
Lincoln - Floorplan 1 ![]()
Lincoln - Floorplan 2 ![]()
Lincoln - Floorplan 3 ![]()
Lincoln - Floorplan 4 ![]()
Lincoln - Floorplan 5 ![]()
Lincoln - Floorplan 6 ![]()
Lincoln - Floorplan 7 ![]()
Lincoln - Floorplan 8 ![]()
Lincoln - Floorplan 9 ![]()
Lincoln - Floorplan 10 Apartment Unit: 115Apartment Model: Lincoln5 Bedroom, 4 Bath, 2368 sq ftAvailable NowSomerset
5 Beds, 3 Baths, 2984 sq ftModel Gallery
Floorplans
Availability Details
Availability Date Unit Sq Ft Unavailable Somerset 2984 sq ft Apartment Model: Somerset5 Bedroom, 3 Bath, 2984 sq ftUnavailable![]()
Somerset - Floorplan


Property Information
- 82 Units
- 2 Stories
- Built in 2024
Fees and Policies
Pet Policy and Fees
Cats
None
Dogs
None
Property Fee Disclaimer: Based on community-supplied data and independent market research. Subject to change without notice. May exclude fees for mandatory or optional services and usage-based utilities.
Features and Amenities
Unique Amenities
- Air Conditioner
- Efficient Appliances
- Electronic Thermostat
- Lawn Maintenance
- Private Fenced-In Yard
- Trail
Map
- Shopping
- Colleges
- Grocery
- Medical
- Nearby Properties
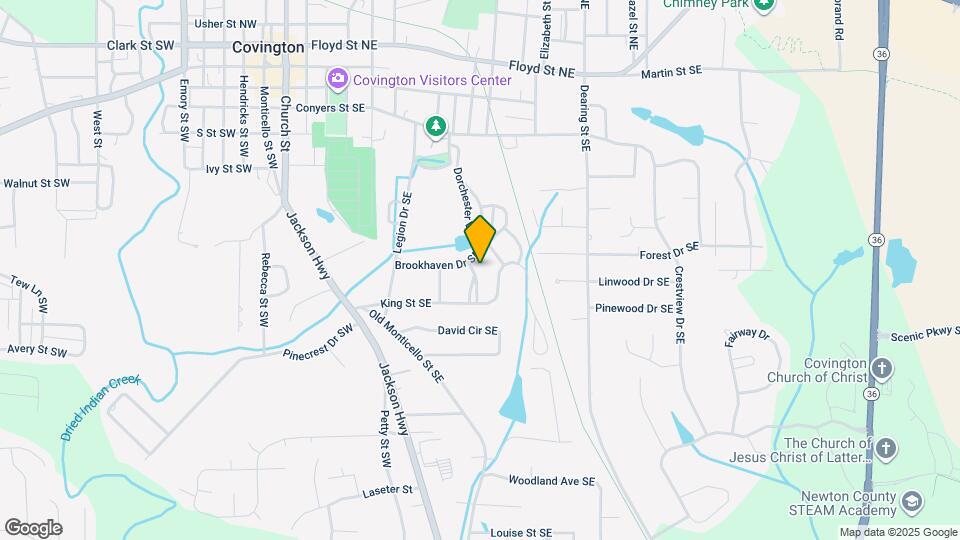
Map
Getting Around
40 / 100 Fairly walkable
30 / 100 Somewhat Bikeable
90 / 100 Exceptionally car friendly
 details
Getting to Know the Area
60 / 100 Restaurants
30 / 100 Cafes
40 / 100 Nightlife
50 / 100 Shopping
60 / 100 Parks
100 / 100 Noise Level
Nearby Schools
Middle Ridge Elementary School
Eastside High School
About GreatSchools Data on ApartmentHomeLiving.com.
Points of Interest
Time and distance from Quinn Residences at Dorchester Place.
Big Box and Retail
Walgreens
Aldi
Publix
Colleges and Universities
Groceries
Aldi
Publix
Hospitals
Piedmont Newton Hospital
Piedmont Rockdale Hospital
Shopping Centers
Quinn Residences at Dorchester Place has 5 shopping centers within 1.3 miles.
Nearby Neighborhoods
Rental Price Ranges in the Area
| Bedroom | Average Rent | Cheapest Rent | Highest Rent |
|---|---|---|---|
| Covington Studio Apartments | $1,141 | $809 | $1,299 |
| Covington 1 Bedroom Apartments | $1,539 | $959 | $2,083 |
| Covington 2 Bedroom Apartments | $1,619 | $1,066 | $2,473 |
| Covington 3 Bedroom Apartments | $2,018 | $1,150 | $3,049 |
| Covington 4 Bedroom Apartments | $2,328 | $2,278 | $2,378 |
| 2 Bedroom Homes | $1,414 | $1,099 | $1,700 |
| 3 Bedroom Homes | $1,829 | $1,145 | $4,500 |
| 4 Bedroom Homes | $2,114 | $1,675 | $3,000 |
| 5 Bedroom Homes | $2,400 | $1,695 | $4,500 |
| 6 Bedroom Homes | $2,965 | $2,965 | $2,965 |
Nearby Apartments
Nearby Homes
Did You Know?
22% of apartment shoppers plan to spend 4-6 months in their apartment search.