

Request Notification
Ranchwood Apartments
Houston, TX 77035

- Studio–2 Bedrooms
- 504–854 Square Feet
About Ranchwood Apartments
Welcome home to Ranchwood Apartments in the beautiful area of Houston, Texas. Our community is located just off Interstate Highway 90. Living in the fourth largest city has many perks, delight in the thriving professional art scene, and enjoy award-winning cuisine that is just minutes away! Be immersed in the eclectic culture Space City has to offer.
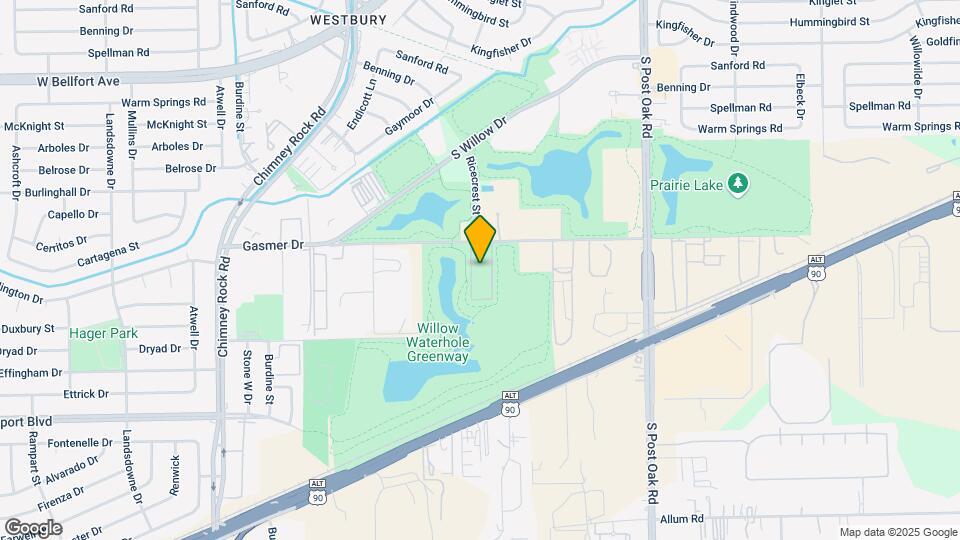
Ranchwood Apartments is located in the Westbury Neighborhood and 77035 Zip code of Houston, TX.
Unique Features and Amenities
- 1st Floor
- 2nd Floor
- Balconies Available
- Beautiful Landscaping
- Controlled Access Gated Community
- Direct Entry to the Willow Water Whole Park
- Easy Access to Freeways
- Easy Access to Shopping
- High Speed Internet and Cable Ready
- On-call Maintenance
- On-site Maintenance
- Pet Friendly
- Pets Welcome
- Play Area
- Public Parks Nearby
- Smoke Free Community
- Smoke-free Community
- Some Utilities Included
- Studio 1, and 2 Bedroom Units For Rent
- Surface Parking Lot
- Views Available
Property Contact Info
Office Hours
| Monday | 9:30 am–5:30 pm |
| Tuesday | 9:30 am–5:30 pm |
| Wednesday | 9:30 am–5:30 pm |
| Thursday | 9:30 am–5:30 pm |
| Friday | 9:30 am–5:30 pm |
| Saturday | Closed |
| Sunday | Closed |
Floorplan Pricing and Availability
New! Interactive Property Map
Studio
Floorplan EFF
Studio, 1 Bath, 504 sq ftAvailable NowModel Gallery
Floorplans
Availability Details
Availability Date Unit Sq Ft View Details Available Now 713 504 July 28, 2026 702 504 Model Amenities and Features
Features
- High Speed Internet Access
- Smoke Free
Unit 702 Amenities and Features
Features
- High Speed Internet Access
- Smoke Free
Apartment Model: EFFStudio, 1 Bath, 504 sq ftAvailable Now![]()
EFF - Floorplan Apartment Unit: 713Apartment Model: EFFStudio, 1 Bath, 504 sq ftAvailable NowApartment Unit: 702Apartment Model: EFFStudio, 1 Bath, 504 sq ftAvailable July 28, 20261 Bedroom
Floorplan A1
1 Bed, 1 Bath, 602 sq ftAvailable NowModel Gallery
Floorplans
Availability Details
Availability Date Unit Sq Ft View Details Available Now 612 602 Available Now 109 602 Model Amenities and Features
Features
- High Speed Internet Access
- Smoke Free
Unit 612 Amenities and Features
Features
- High Speed Internet Access
- Smoke Free
Apartment Model: A11 Bedroom, 1 Bath, 602 sq ftAvailable Now![]()
A1 - Floorplan Apartment Unit: 612Apartment Model: A11 Bedroom, 1 Bath, 602 sq ftAvailable NowApartment Unit: 109Apartment Model: A11 Bedroom, 1 Bath, 602 sq ftAvailable Now2 Bedrooms
Show Unavailable FloorplansFloorplan B1
2 Beds, 1 Bath, 756 sq ftAvailable NowCheapest 2 BedroomThis is the cheapest 2 Bedroom at this PropertyModel Gallery
Floorplans
Availability Details
Availability Date Unit Sq Ft View Details Available Now 1106 756 Available Now 516 756 July 17, 2026 801 756 Model Amenities and Features
Features
- High Speed Internet Access
- Smoke Free
Unit 1106 Amenities and Features
Features
- High Speed Internet Access
- Smoke Free
Unit 516 Amenities and Features
Features
- High Speed Internet Access
- Smoke Free
Unit 801 Amenities and Features
Features
- High Speed Internet Access
- Smoke Free
Apartment Model: B12 Bedroom, 1 Bath, 756 sq ftAvailable Now![]()
B1 - Floorplan Apartment Unit: 1106Apartment Model: B12 Bedroom, 1 Bath, 756 sq ftAvailable NowApartment Unit: 516Apartment Model: B12 Bedroom, 1 Bath, 756 sq ftAvailable NowApartment Unit: 801Apartment Model: B12 Bedroom, 1 Bath, 756 sq ftAvailable July 17, 2026Floorplan B5
2 Beds, 1 Bath, 796 sq ftAvailable NowModel Gallery
Floorplans
Availability Details
Availability Date Unit Sq Ft View Details Available Now 902 796 Available Now 1003 796 July 21, 2026 1012 796 Apartment Model: B52 Bedroom, 1 Bath, 796 sq ftAvailable Now![]()
B5 - Floorplan Apartment Unit: 902Apartment Model: B52 Bedroom, 1 Bath, 796 sq ftAvailable NowApartment Unit: 1003Apartment Model: B52 Bedroom, 1 Bath, 796 sq ftAvailable NowApartment Unit: 1012Apartment Model: B52 Bedroom, 1 Bath, 796 sq ftAvailable July 21, 2026Floorplan C1
2 Beds, 2 Baths, 854 sq ftLargest 2 BedroomThis is the largest 2 Bedroom at this PropertyModel Gallery
Floorplans
Availability Details
Availability Date Unit Sq Ft Unavailable C1 854 sq ft Model Amenities and Features
Features
- High Speed Internet Access
- Smoke Free
Apartment Model: C12 Bedroom, 2 Bath, 854 sq ftUnavailable![]()
C1 - Floorplan
Property Information
- Renovated In 2017
- 224 Units
- 2 Stories
- Built in 1981
Lease Terms
- 12, 14 mo
Fees and Policies
The fees listed below are community-provided and may exclude utilities or add-ons. All payments are made directly to the property and are non-refundable unless otherwise specified.
Required Fees
One-Time Basics
- Due at Application
- Application Fee Per ApplicantiCharged per applicant.$50.00
- Due at Move-In
- Administrative FeeiCharged per unit.$150.00
Pet Policy and Fees
Cats
- 1 Pet Limit
Pets Welcome Upon Approval. No breed restrictions. *Pet deposit is $100 per pet. Non-refundable pet fee is $100 per pet. Pet rent is $10 per month. *Certain breeds will require proof of a successful temperament test or "canine good citizen certification". Pet Amenities:Pet Waste Stations
Dogs
- 1 Pet Limit
- 40 Lb Weight Limit
Pets Welcome Upon Approval. No breed restrictions. *Pet deposit is $100 per pet. Non-refundable pet fee is $100 per pet. Pet rent is $10 per month. *Certain breeds will require proof of a successful temperament test or "canine good citizen certification". Pet Amenities:Pet Waste Stations
Parking Info and Fees
- Surface Lot
- 2 Max
Property Fee Disclaimer: Based on community-supplied data and independent market research. Subject to change without notice. May exclude fees for mandatory or optional services and usage-based utilities.
Features and Amenities
Living Area Features
- Walk In Closets
Map
- Shopping
- Colleges
- Grocery
- Medical
- Parks
- Transportation
- Nearby Properties

Map
Renters Reviews and Ratings
I do not recommend living here. Management avoids resident issues.
Useful Information
Nearby Schools
Westbury High School
Anderson Elementary School
Meyerland Performing and Visual Arts Middle School
About GreatSchools Data on ApartmentHomeLiving.com.
Points of Interest
Time and distance from Ranchwood Apartments.
Arts Museums and Landmarks
Big Box and Retail
Walgreens
Kohl's
Walmart
Colleges and Universities
The University of Texas Health Science Center at Houston - Texas
Groceries
Heb
Aldi
Kroger
Hospitals
Parks and Recreation
Reliant Stadium and Reliant Park Arena
Ranchwood Apartments has 4 parks within 10.2 miles, including Reliant Stadium and Reliant Park Arena, Hermann Park, Super Happy Fun Land, and Minute Maid Park.
Restaurants and Dining
Shopping Centers
Ranchwood Apartments has 5 shopping centers within 0.9 miles.
Transit Stations
Nearby Neighborhoods
Rental Price Ranges in the Area
| Bedroom | Average Rent | Cheapest Rent | Highest Rent |
|---|---|---|---|
| Houston Studio Apartments | $1,306 | $392 | $5,130 |
| Houston 1 Bedroom Apartments | $1,353 | $367 | $10,000+ |
| Houston 2 Bedroom Apartments | $1,732 | $535 | $10,000+ |
| Houston 3 Bedroom Apartments | $2,296 | $686 | $10,000+ |
| Houston 4 Bedroom Apartments | $2,922 | $649 | $10,000+ |
| Houston 5 Bedroom Apartments | $7,416 | $835 | $10,000+ |
Nearby Apartments
Nearby Homes
Did You Know?
43% of renters tour a property with an agent before signing a lease.


