


- 1–2 Bedrooms
- $1,419-$2,739 Total Monthly Price12 Month Lease Term
Total Monthly Price
Base Rent$1,419 - $2,739Total Monthly Price$1,419 - $2,739 - 700–1,100 Square Feet
About ReNew Newport News
Welcome to ReNew Newport News, where modern apartment living meets the energy and convenience of coastal Virginia. Our thoughtfully designed one-, two-, and three-bedroom apartment homes offer the space, style, and features you need to live comfortably-whether you're working from home, commuting to nearby employers, or exploring everything the Peninsula has to offer. Inside your home, enjoy spacious layouts, practical storage, and everyday features that make life easier, from well-equipped kitchens to private patios or balconies and in-home washer and dryer options. Each apartment is designed to support your lifestyle, whether you're entertaining friends, relaxing after a long day, or enjoying quiet mornings at home. Beyond your front door, ReNew Newport News offers a welcoming community atmosphere with amenities designed to help you unwind, stay active, and connect. From resident social spaces to outdoor areas perfect for sunny afternoons, you'll find everything you need to feel at home.
ReNew Newport News is located in the Deer Park Neighborhood and 23606 Zip code of Newport News, VA. This community is professionally managed by Trinity Property Consultants
Property Contact Info
- Listed by:
- Agency:
- Vendor Logo:
- Website:
- View Property Website
- Call Us:
- (757) 244-9868
- Disclaimer:
Office Hours
| Monday | 9:00 am–6:00 pm |
| Tuesday | 9:00 am–6:00 pm |
| Wednesday | 9:00 am–6:00 pm |
| Thursday | 9:00 am–6:00 pm |
| Friday | 9:00 am–6:00 pm |
| Saturday | 10:00 am–5:00 pm |
| Sunday | Closed |
Floorplan Pricing and Availability
ReNew Newport News offers 1 to 2 Bedroom apartments starting from $1,419 and having 700–1,100 sq ft. Here is the current pricing and availability:
New! Interactive Property Map
 ApartmentHomeLiving.com's new Interactive Property Map allows you to see where every available unit is located at this community.Try It Now >
1 Bedroom
Amherst
From $1,479
1 Bed, 1 Bath, 700 sq ftTotal Monthly PriceAvailable Sep 9Total Monthly Price
Base Rent$1,479 - $2,199Total Monthly Price$1,479 - $2,199Model Gallery
Floorplans
Availability Details
Prices shown for this property are the Total Monthly Price including Fees.Price Availability Date Unit Sq Ft Deposit View Details $1,479 September 9, 2026 34-A 700 $500 $1,479 September 25, 2026 45-E 700 $500 Model Amenities and Features
Features
- Washer/Dryer
Unique Features
- Spacious Walk-In Closets
Model Lease Information
Model Price Range
- $1,479 - $2,199Total Monthly PriceBase Rent: $1,479 - $2,199Required Monthly Fees: None
Deposit
- $500 deposit
Unit 34-A Amenities and Features
Features
- Washer/Dryer
Unique Features
- Spacious Walk-In Closets
Unit 34-A Lease Information
Unit Price
- From $1,479Total Monthly PriceBase Rent: $1,479 - $2,169Required Monthly Fees: None
View Details and Rent EstimateDeposit
- $500 deposit
Model Lease Information
Model Price Range
- $1,479 - $2,199Total Monthly Price
Unit 45-E Amenities and Features
Features
- Washer/Dryer
Unique Features
- Spacious Walk-In Closets
Unit 45-E Lease Information
Unit Price
- From $1,479Total Monthly PriceBase Rent: $1,479 - $2,199Required Monthly Fees: None
View Details and Rent EstimateDeposit
- $500 deposit
Model Lease Information
Model Price Range
- $1,479 - $2,199Total Monthly Price
Apartment Model: AmherstFrom $1,4791 Bedroom, 1 Bath, 700 sq ftAvailable September 9, 2026Floor plans are artist's rendering. All dimensions are approximate. Actual product and specifications may vary in dimension or detail. Not all features are available in every rental home. Please see a representative for details.
![]()
Amherst - Floorplan 1 Floor plans are artist's rendering. All dimensions are approximate. Actual product and specifications may vary in dimension or detail. Not all features are available in every rental home. Please see a representative for details.
![]()
Amherst - Floorplan 2 Apartment Unit: 34-AApartment Model: AmherstFrom $1,4791 Bedroom, 1 Bath, 700 sq ftAvailable September 9, 2026Apartment Unit: 45-EApartment Model: AmherstFrom $1,4791 Bedroom, 1 Bath, 700 sq ftAvailable September 25, 2026Atlanta
From $1,599
1 Bed, 1 Bath, 800 sq ftTotal Monthly PriceAvailable Oct 1Total Monthly Price
Base Rent$1,599 - $2,079Total Monthly Price$1,599 - $2,079Model Gallery
Floorplans
Availability Details
Prices shown for this property are the Total Monthly Price including Fees.Price Availability Date Unit Sq Ft Deposit $1,599 October 1, 2026 512-303H 800 $500 Unit 512-303H Amenities and Features
Features
- Washer/Dryer
Unique Features
- Spacious Walk-In Closets
Unit 512-303H Lease Information
Unit Price
- From $1,599Total Monthly PriceBase Rent: $1,599 - $2,079Required Monthly Fees: None
View Details and Rent EstimateDeposit
- $500 deposit
Model Lease Information
Model Price Range
- $1,599 - $2,079Total Monthly Price
Apartment Model: AtlantaFrom $1,5991 Bedroom, 1 Bath, 800 sq ftAvailable October 1, 2026Floor plans are artist's rendering. All dimensions are approximate. Actual product and specifications may vary in dimension or detail. Not all features are available in every rental home. Please see a representative for details.
![]()
Atlanta - Floorplan Apartment Unit: 512-303HApartment Model: AtlantaFrom $1,5991 Bedroom, 1 Bath, 800 sq ftAvailable October 1, 20262 Bedrooms
Brookside
From $1,619
2 Beds, 1 Bath, 760 sq ftTotal Monthly PriceAvailable NowTotal Monthly Price
Base Rent$1,619 - $2,369Total Monthly Price$1,619 - $2,369Model Gallery
Floorplans
Availability Details
Prices shown for this property are the Total Monthly Price including Fees.Price Availability Date Unit Sq Ft Deposit $1,619 Available Now 516-204J 760 $500 Unit 516-204J Amenities and Features
Features
- Washer/Dryer
Unique Features
- Spacious Walk-In Closets
Unit 516-204J Lease Information
Unit Price
- From $1,619Total Monthly PriceBase Rent: $1,619 - $2,369Required Monthly Fees: None
View Details and Rent EstimateDeposit
- $500 deposit
Model Lease Information
Model Price Range
- $1,619 - $2,369Total Monthly Price
Apartment Model: BrooksideFrom $1,6192 Bedroom, 1 Bath, 760 sq ftAvailable NowFloor plans are artist's rendering. All dimensions are approximate. Actual product and specifications may vary in dimension or detail. Not all features are available in every rental home. Please see a representative for details.
![]()
Brookside - Floorplan Apartment Unit: 516-204JApartment Model: BrooksideFrom $1,6192 Bedroom, 1 Bath, 760 sq ftAvailable NowBerkley
From $1,419
2 Beds, 1 Bath, 980 sq ftTotal Monthly PriceAvailable Sep 16Total Monthly Price
Base Rent$1,419 - $2,479Total Monthly Price$1,419 - $2,479Cheapest 2 BedroomThis is the cheapest 2 Bedroom at this PropertyModel Gallery
Floorplans
Availability Details
Prices shown for this property are the Total Monthly Price including Fees.Price Availability Date Unit Sq Ft Deposit View Details $1,669 September 16, 2026 36-C 980 $500 $1,419 September 16, 2026 37-H 980 $500 $1,669 September 17, 2026 36-H 980 $500 Model Amenities and Features
Features
- Washer/Dryer
Unique Features
- Spacious Walk-In Closets
Model Lease Information
Model Price Range
- $1,419 - $2,479Total Monthly PriceBase Rent: $1,419 - $2,479Required Monthly Fees: None
Deposit
- $500 deposit
Unit 36-C Amenities and Features
Features
- Washer/Dryer
Unique Features
- Spacious Walk-In Closets
Unit 36-C Lease Information
Unit Price
- From $1,669Total Monthly PriceBase Rent: $1,669 - $2,479Required Monthly Fees: None
View Details and Rent EstimateDeposit
- $500 deposit
Model Lease Information
Model Price Range
- $1,419 - $2,479Total Monthly Price
Unit 37-H Amenities and Features
Features
- Washer/Dryer
Unique Features
- Spacious Walk-In Closets
Unit 37-H Lease Information
Unit Price
- From $1,419Total Monthly PriceBase Rent: $1,419 - $2,109Required Monthly Fees: None
View Details and Rent EstimateDeposit
- $500 deposit
Model Lease Information
Model Price Range
- $1,419 - $2,479Total Monthly Price
Unit 36-H Amenities and Features
Features
- Washer/Dryer
Unique Features
- Spacious Walk-In Closets
Unit 36-H Lease Information
Unit Price
- From $1,669Total Monthly PriceBase Rent: $1,669 - $2,479Required Monthly Fees: None
View Details and Rent EstimateDeposit
- $500 deposit
Model Lease Information
Model Price Range
- $1,419 - $2,479Total Monthly Price
Apartment Model: BerkleyFrom $1,4192 Bedroom, 1 Bath, 980 sq ftAvailable September 16, 2026Floor plans are artist's rendering. All dimensions are approximate. Actual product and specifications may vary in dimension or detail. Not all features are available in every rental home. Please see a representative for details.
![]()
Berkley - Floorplan 1 Floor plans are artist's rendering. All dimensions are approximate. Actual product and specifications may vary in dimension or detail. Not all features are available in every rental home. Please see a representative for details.
![]()
Berkley - Floorplan 2 Apartment Unit: 36-CApartment Model: BerkleyFrom $1,6692 Bedroom, 1 Bath, 980 sq ftAvailable September 16, 2026Apartment Unit: 37-HApartment Model: BerkleyFrom $1,4192 Bedroom, 1 Bath, 980 sq ftAvailable September 16, 2026Apartment Unit: 36-HApartment Model: BerkleyFrom $1,6692 Bedroom, 1 Bath, 980 sq ftAvailable September 17, 2026Cape Coral
From $1,599
2 Beds, 1.5 Baths, 1100 sq ftTotal Monthly PriceAvailable Aug 19Total Monthly Price
Base Rent$1,599 - $2,739Total Monthly Price$1,599 - $2,739Largest 2 BedroomThis is the largest 2 Bedroom at this PropertyModel Gallery
Floorplans
Availability Details
Prices shown for this property are the Total Monthly Price including Fees.Price Availability Date Unit Sq Ft Deposit View Details $1,599 August 19, 2026 5-D 1100 $500 $1,849 August 30, 2026 1-C 1100 $500 $1,849 September 5, 2026 10-A 1100 $500 Model Amenities and Features
Features
- Washer/Dryer
Unique Features
- Spacious Walk-In Closets
Model Lease Information
Model Price Range
- $1,599 - $2,739Total Monthly PriceBase Rent: $1,599 - $2,739Required Monthly Fees: None
Deposit
- $500 deposit
Unit 5-D Amenities and Features
Features
- Washer/Dryer
Unique Features
- Spacious Walk-In Closets
Unit 5-D Lease Information
Unit Price
- From $1,599Total Monthly PriceBase Rent: $1,599 - $2,339Required Monthly Fees: None
View Details and Rent EstimateDeposit
- $500 deposit
Model Lease Information
Model Price Range
- $1,599 - $2,739Total Monthly Price
Unit 1-C Amenities and Features
Features
- Washer/Dryer
Unique Features
- Spacious Walk-In Closets
Unit 1-C Lease Information
Unit Price
- From $1,849Total Monthly PriceBase Rent: $1,849 - $2,709Required Monthly Fees: None
View Details and Rent EstimateDeposit
- $500 deposit
Model Lease Information
Model Price Range
- $1,599 - $2,739Total Monthly Price
Unit 10-A Amenities and Features
Features
- Washer/Dryer
Unique Features
- Spacious Walk-In Closets
Unit 10-A Lease Information
Unit Price
- From $1,849Total Monthly PriceBase Rent: $1,849 - $2,739Required Monthly Fees: None
View Details and Rent EstimateDeposit
- $500 deposit
Model Lease Information
Model Price Range
- $1,599 - $2,739Total Monthly Price
Apartment Model: Cape CoralFrom $1,5992 Bedroom, 1.5 Bath, 1100 sq ftAvailable August 19, 2026Floor plans are artist's rendering. All dimensions are approximate. Actual product and specifications may vary in dimension or detail. Not all features are available in every rental home. Please see a representative for details.
![]()
Cape Coral - Floorplan Apartment Unit: 5-DApartment Model: Cape CoralFrom $1,5992 Bedroom, 1.5 Bath, 1100 sq ftAvailable August 19, 2026Apartment Unit: 1-CApartment Model: Cape CoralFrom $1,8492 Bedroom, 1.5 Bath, 1100 sq ftAvailable August 30, 2026Apartment Unit: 10-AApartment Model: Cape CoralFrom $1,8492 Bedroom, 1.5 Bath, 1100 sq ftAvailable September 5, 2026


Schedule a Tour
Videos
3D Tours
Property Information
- Renovated In 2020
- 264 Units
- 3 Stories
- Built in 1974
Lease Terms
- 3 - 15 mo
Fees and Policies
The fees listed below are community-provided and may exclude utilities or add-ons. All payments are made directly to the property and are non-refundable unless otherwise specified. Use the Cost Calculator to determine costs based on your needs.
Required Fees
One-Time Basics
- Due at Application
- Admin FeeiCharged Per Unit.$155.00
- Application FeeiCharged Per Applicant.$50.00
- Due at Move-In
- Amenity FeeiCharged Per Unit.$100.00
Other Fees and Policies
Personal Add-Ons
- One Time Pet FeeiCharged Per Unit.$350.00
Situational Fees
- OtheriCharged per unit.$40.00/mo
Pet Fees
- Pet RentiMax of 2. Charged Per Pet.$35.00/mo
- 2 Pet Limit
- 2 Pet Limit
Cats
Comments: Cats Welcome <br />Maximum Pets per Apartment: 2<br />Pet Fee per Pet: $350 non-refundable<br />Monthly Pet Rent per pet: $35
Dogs
Breed Restrictions: Pit Bull Terrier, Staffordshire Terrier, Doberman Pinscher, Rottweiler, Presa Canarios, Akita, Alaskan Malamute, Wolf-Hybrid, Mastiff, Chow Chow, German Shepherd or any mixes of these breeds.
Comments: Dogs Welcome (some breed restriction see below)<br />Maximum Pets per Apartment: 2<br />Pet Fee per Pet: $350 non-refundable<br />Monthly Pet Rent per pet: $35
Parking Info and Fees
- Parking
Property Fee Disclaimer: Based on community-supplied data and independent market research. Subject to change without notice. May exclude fees for mandatory or optional services and usage-based utilities.
Features and Amenities
Unique Amenities
- BBQ Grill and Picnic Area
- Spacious Walk-In Closets
Community Features
- Corporate Housing
- Clubhouse
- Business Center
Outdoor Features
- Picnic Area
Recreation and Fitness
- Fitness Center
- Pool
Map
- Shopping
- Colleges
- Grocery
- Medical
Map
Getting Around
60 / 100 Moderately walkable
30 / 100 Limited public transit
60 / 100 Moderately bikeable
70 / 100 Moderately car friendly
 details
Getting to Know the Area
70 / 100 Restaurants
50 / 100 Cafes
60 / 100 Nightlife
60 / 100 Shopping
70 / 100 Parks
100 / 100 Noise Level
Frequently Asked Questions about ReNew Newport News
Where is ReNew Newport News located?
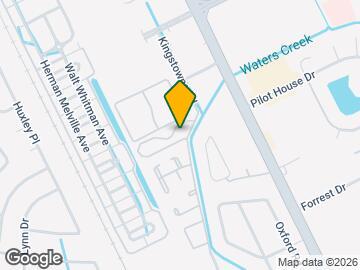
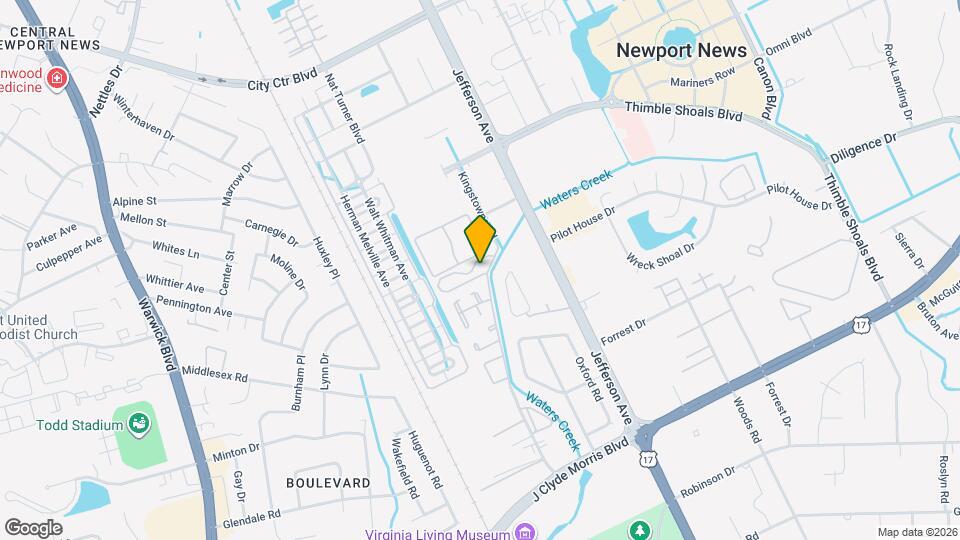
ReNew Newport News is located at 201 Kingstowne Dr near the Deer Park area of Newport News, VA
What is the current rent range at ReNew Newport News?
1 Bedroom to 2 Bedroom Apartments at ReNew Newport News currently range from $1,419 to $2,739
When is the leasing office open?
- The office Hours for ReNew Newport News are
- Monday 9:00 am–6:00 pm
- Tuesday 9:00 am–6:00 pm
- Wednesday 9:00 am–6:00 pm
- Thursday 9:00 am–6:00 pm
- Friday 9:00 am–6:00 pm
- Saturday 10:00 am–5:00 pm
- Sunday Closed
Are pets allowed?
Call us today to find out our pet policy and if we allow pets
Nearby Schools
Hidenwood Elementary School
Homer L. Hines Middle School
About GreatSchools Data on ApartmentHomeLiving.com.
Points of Interest
Time and distance from ReNew Newport News.
Big Box and Retail
Costco
Macy's
Walgreens
Colleges and Universities
Virginia Peninsula Community College - Hampton Campus
Groceries
Lidl
Harris Teeter
Food Lion
Hospitals
Military Bases
Fort Eustis Military Reserve
Langley Air Force Base
Yorktown Naval Weapons Station Newport News
Shopping Centers
ReNew Newport News has 5 shopping centers within 0.8 miles.
Nearby Neighborhoods
Rental Price Ranges in the Area
| Bedroom | Average Rent | Cheapest Rent | Highest Rent |
|---|---|---|---|
| Newport News Studio Apartments | $1,525 | $905 | $2,310 |
| Newport News 1 Bedroom Apartments | $1,402 | $695 | $2,189 |
| Newport News 2 Bedroom Apartments | $1,629 | $795 | $10,000+ |
| Newport News 3 Bedroom Apartments | $1,943 | $1,129 | $3,399 |
| Newport News 4 Bedroom Apartments | $2,040 | $785 | $3,331 |
| 2 Bedroom Homes | $1,304 | $795 | $2,250 |
| 3 Bedroom Homes | $1,982 | $850 | $3,195 |
| 4 Bedroom Homes | $2,668 | $1,700 | $3,700 |
| 5 Bedroom Homes | $2,395 | $2,395 | $2,395 |
Browse Top Apartments in Newport News
By Price
By Community Type
- Newport News Apartments with Rent Specials
- Newport News Top Rated Apartments
- Newport News Corporate Apartments
- Newport News Furnished Apartments
- Newport News Gated Apartments
- Newport News Loft Apartments
- Newport News Low Income Apartments
- Newport News Military Apartments
- New Newport News Apartments
- Newport News Senior Apartments
- Newport News Short-term Apartments
- Newport News Student Apartments
- Newport News Apartments with Utilities Included
Max of 2.