

Request Notification
Redstone Ranch Apartments
Denver, CO 80249

- 1–3 Bedrooms
- 829–1,450 Square Feet
About Redstone Ranch Apartments
Redstone Ranch Apartments & Townhomes are part of the exciting Green Valley Ranch development, an Eastern suburb of Denver, CO. Redstone Ranch provides quick access to all the major highways, is the closest available apartment community to the Denver International Airport (DIA), and nearby the East Rail Line. Redstone Ranch is also pleased to provide a wide range of lease options and Affordable Housing to those who qualify. Call today for your tour of Redstone Ranch, and find your perfect apartment! Applicant has the right to provide NALS Apartment Homes with a Portable Tenant Screening Report (PTSR) that is not more than 30 days old, as defined in § 38-12-902(2.5), Colorado Revised Statutes; and 2) if Applicant provides NALS Apartment Homes with a PTSR, NALS Apartment Homes is prohibited from: a) charging Applicant a rental application fee; or b) charging Applicant a fee for NALS Apartment Homes to access or use the PTSR.
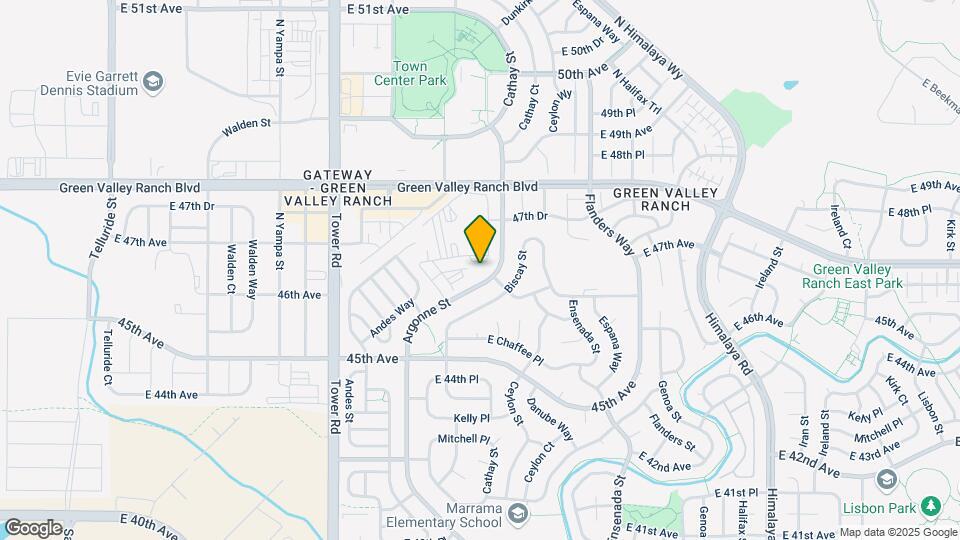
Redstone Ranch Apartments is located in the Green Valley Ranch Neighborhood and 80249 Zip code of Denver, CO.
Unique Features and Amenities
- Adjustable Window Blinds
- BBQ area
- BBQ/Picnic Area
- Beautiful Mountain Views*
- Carpeting
- Central A/C
- Close to Shopping, Dining, and Entertainment
- Easy Access to the Airport and Downtown Denver
- Gas Fireplace*
- High Speed Gigabit-Enabled Internet and TV
- Kiddie Pool
- Large Cathedral Windows*
- Nine-foot ceilings
- Non-Smoking Community
- Online Payments Available
- Open Breakfast Bars
- patio/balcony
- Pet Friendly Community
- Private Patio/Balcony*
- Stainless Steel Appliances*
- Vaulted Ceilings*
- Walk-In Closets*
- Washer & Dryer in Every Home
Property Contact Info
This property currently does not have availability listed on ApartmentHomeLiving.com. Sign up to get notified when it becomes available.
Office Hours
| Monday | 9:00 am–6:00 pm |
| Tuesday | 9:00 am–6:00 pm |
| Wednesday | 9:00 am–6:00 pm |
| Thursday | 9:00 am–6:00 pm |
| Friday | 9:00 am–6:00 pm |
| Saturday | 10:00 am–5:00 pm |
| Sunday | Closed |
Floorplan Pricing and Availability
New! Interactive Property Map
1 Bedroom
Independent
1 Bed, 1 Bath, 829 sq ftAvailable NowModel Gallery
Floorplans
Availability Details
Availability Date Unit Sq Ft View Details Available Now P105 829 Available Now L105 829 Available Now H206 829 Model Amenities and Features
Features
- Air Conditioning
- Cable Ready
- Heating
- Washer/Dryer
Kitchen
- Dishwasher
- Disposal
- Kitchen
- Microwave
- Refrigerator
Unit P105 Amenities and Features
Features
- Air Conditioning
- Cable Ready
- Heating
- Washer/Dryer
Kitchen
- Dishwasher
- Disposal
- Kitchen
- Microwave
- Refrigerator
Unit L105 Amenities and Features
Features
- Air Conditioning
- Cable Ready
- Heating
- Washer/Dryer
Kitchen
- Dishwasher
- Disposal
- Kitchen
- Microwave
- Refrigerator
Unit H206 Amenities and Features
Features
- Air Conditioning
- Cable Ready
- Heating
- Washer/Dryer
Kitchen
- Dishwasher
- Disposal
- Kitchen
- Microwave
- Refrigerator
Apartment Model: Independent1 Bedroom, 1 Bath, 829 sq ftAvailable NowFloor plans are artist's rendering. All dimensions are approximate. Actual product and specifications may vary in dimension or detail. Not all features are available in every rental home. Please see a representative for details.
![]()
Independent - Floorplan Apartment Unit: P105Apartment Model: Independent1 Bedroom, 1 Bath, 829 sq ftAvailable NowApartment Unit: L105Apartment Model: Independent1 Bedroom, 1 Bath, 829 sq ftAvailable NowApartment Unit: H206Apartment Model: Independent1 Bedroom, 1 Bath, 829 sq ftAvailable NowIndependent Affordable
1 Bed, 1 Bath, 829 sq ftAvailable Sep 19Model Gallery
Floorplans
Availability Details
Availability Date Unit Sq Ft September 19, 2026 L301 829 Apartment Model: Independent Affordable1 Bedroom, 1 Bath, 829 sq ftAvailable September 19, 2026Floor plans are artist's rendering. All dimensions are approximate. Actual product and specifications may vary in dimension or detail. Not all features are available in every rental home. Please see a representative for details.
![]()
Independent Affordable - Floorplan Apartment Unit: L301Apartment Model: Independent Affordable1 Bedroom, 1 Bath, 829 sq ftAvailable September 19, 20262 Bedrooms
Show Unavailable FloorplansJetsetter Affordable
2 Beds, 2 Baths, 997 sq ftAvailable NowModel Gallery
Floorplans
Availability Details
Availability Date Unit Sq Ft Available Now Jetsetter Affordable 997 sq ft Apartment Model: Jetsetter Affordable2 Bedroom, 2 Bath, 997 sq ftAvailable NowFloor plans are artist's rendering. All dimensions are approximate. Actual product and specifications may vary in dimension or detail. Not all features are available in every rental home. Please see a representative for details.
![]()
Jetsetter Affordable - Floorplan Jetsetter
2 Beds, 2 Baths, 997 sq ftAvailable NowModel Gallery
Floorplans
Availability Details
Availability Date Unit Sq Ft View Details Available Now I102 997 Available Now I108 997 Available Now Q108 997 Model Amenities and Features
Features
- Air Conditioning
- Balcony
- Cable Ready
- Heating
- Washer/Dryer
Kitchen
- Dishwasher
- Disposal
- Kitchen
- Microwave
- Refrigerator
Unit I102 Amenities and Features
Features
- Air Conditioning
- Balcony
- Cable Ready
- Heating
- Washer/Dryer
Kitchen
- Dishwasher
- Disposal
- Kitchen
- Microwave
- Refrigerator
Unit I108 Amenities and Features
Features
- Air Conditioning
- Balcony
- Cable Ready
- Heating
- Washer/Dryer
Kitchen
- Dishwasher
- Disposal
- Kitchen
- Microwave
- Refrigerator
Unit Q108 Amenities and Features
Features
- Air Conditioning
- Balcony
- Cable Ready
- Heating
- Washer/Dryer
Kitchen
- Dishwasher
- Disposal
- Kitchen
- Microwave
- Refrigerator
Apartment Model: Jetsetter2 Bedroom, 2 Bath, 997 sq ftAvailable NowFloor plans are artist's rendering. All dimensions are approximate. Actual product and specifications may vary in dimension or detail. Not all features are available in every rental home. Please see a representative for details.
![]()
Jetsetter - Floorplan Apartment Unit: I102Apartment Model: Jetsetter2 Bedroom, 2 Bath, 997 sq ftAvailable NowApartment Unit: I108Apartment Model: Jetsetter2 Bedroom, 2 Bath, 997 sq ftAvailable NowApartment Unit: Q108Apartment Model: Jetsetter2 Bedroom, 2 Bath, 997 sq ftAvailable NowMountaineer
2 Beds, 2 Baths, 1146 sq ftAvailable NowModel Gallery
Floorplans
Availability Details
Availability Date Unit Sq Ft View Details Available Now D303 1146 Available Now E304 1146 Available Now R303 1146 Model Amenities and Features
Features
- Air Conditioning
- Washer/Dryer
Kitchen
- Dishwasher
- Disposal
- Kitchen
- Microwave
- Refrigerator
Unit D303 Amenities and Features
Features
- Air Conditioning
- Washer/Dryer
Kitchen
- Dishwasher
- Disposal
- Kitchen
- Microwave
- Refrigerator
Unit E304 Amenities and Features
Features
- Air Conditioning
- Washer/Dryer
Kitchen
- Dishwasher
- Disposal
- Kitchen
- Microwave
- Refrigerator
Unit R303 Amenities and Features
Features
- Air Conditioning
- Washer/Dryer
Kitchen
- Dishwasher
- Disposal
- Kitchen
- Microwave
- Refrigerator
Apartment Model: Mountaineer2 Bedroom, 2 Bath, 1146 sq ftAvailable NowFloor plans are artist's rendering. All dimensions are approximate. Actual product and specifications may vary in dimension or detail. Not all features are available in every rental home. Please see a representative for details.
![]()
Mountaineer - Floorplan Apartment Unit: D303Apartment Model: Mountaineer2 Bedroom, 2 Bath, 1146 sq ftAvailable NowApartment Unit: E304Apartment Model: Mountaineer2 Bedroom, 2 Bath, 1146 sq ftAvailable NowApartment Unit: R303Apartment Model: Mountaineer2 Bedroom, 2 Bath, 1146 sq ftAvailable NowHomebound
2 Beds, 2 Baths, 1304 sq ftAvailable NowModel Gallery
Floorplans
Availability Details
Availability Date Unit Sq Ft View Details Available Now K207 1304 September 22, 2026 U207 1304 Model Amenities and Features
Features
- Air Conditioning
- Cable Ready
- Storage Space
- Washer/Dryer
Kitchen
- Dishwasher
- Disposal
- Ice Maker
- Kitchen
- Microwave
Unit K207 Amenities and Features
Features
- Air Conditioning
- Cable Ready
- Storage Space
- Washer/Dryer
Kitchen
- Dishwasher
- Disposal
- Ice Maker
- Kitchen
- Microwave
Unit U207 Amenities and Features
Features
- Air Conditioning
- Cable Ready
- Storage Space
- Washer/Dryer
Kitchen
- Dishwasher
- Disposal
- Ice Maker
- Kitchen
- Microwave
Apartment Model: Homebound2 Bedroom, 2 Bath, 1304 sq ftAvailable NowFloor plans are artist's rendering. All dimensions are approximate. Actual product and specifications may vary in dimension or detail. Not all features are available in every rental home. Please see a representative for details.
![]()
Homebound - Floorplan Apartment Unit: K207Apartment Model: Homebound2 Bedroom, 2 Bath, 1304 sq ftAvailable NowApartment Unit: U207Apartment Model: Homebound2 Bedroom, 2 Bath, 1304 sq ftAvailable September 22, 2026Traveler
2 Beds, 1 Bath, 940 sq ftAvailable Sep 20Cheapest 2 BedroomThis is the cheapest 2 Bedroom at this PropertyModel Gallery
Floorplans
Availability Details
Availability Date Unit Sq Ft September 20, 2026 B102 940 Unit B102 Amenities and Features
Features
- Air Conditioning
- Balcony
- Cable Ready
- Heating
- Washer/Dryer
Kitchen
- Dishwasher
- Disposal
- Kitchen
- Refrigerator
Apartment Model: Traveler2 Bedroom, 1 Bath, 940 sq ftAvailable September 20, 2026Floor plans are artist's rendering. All dimensions are approximate. Actual product and specifications may vary in dimension or detail. Not all features are available in every rental home. Please see a representative for details.
![]()
Traveler - Floorplan Apartment Unit: B102Apartment Model: Traveler2 Bedroom, 1 Bath, 940 sq ftAvailable September 20, 2026Traveler Affordable
2 Beds, 1 Bath, 940 sq ftModel Gallery
Floorplans
Availability Details
Availability Date Unit Sq Ft Unavailable Traveler Affordable 940 sq ft Apartment Model: Traveler Affordable2 Bedroom, 1 Bath, 940 sq ftUnavailableFloor plans are artist's rendering. All dimensions are approximate. Actual product and specifications may vary in dimension or detail. Not all features are available in every rental home. Please see a representative for details.
![]()
Traveler Affordable - Floorplan Mountaineer Affordable
2 Beds, 2 Baths, 1146 sq ftModel Gallery
Floorplans
Availability Details
Availability Date Unit Sq Ft Unavailable Mountaineer Affordable 1146 sq ft Apartment Model: Mountaineer Affordable2 Bedroom, 2 Bath, 1146 sq ftUnavailableFloor plans are artist's rendering. All dimensions are approximate. Actual product and specifications may vary in dimension or detail. Not all features are available in every rental home. Please see a representative for details.
![]()
Mountaineer Affordable - Floorplan Homebound Affordable
2 Beds, 2 Baths, 1304 sq ftModel Gallery
Floorplans
Availability Details
Availability Date Unit Sq Ft Unavailable Homebound Affordable 1304 sq ft Apartment Model: Homebound Affordable2 Bedroom, 2 Bath, 1304 sq ftUnavailableFloor plans are artist's rendering. All dimensions are approximate. Actual product and specifications may vary in dimension or detail. Not all features are available in every rental home. Please see a representative for details.
![]()
Homebound Affordable - Floorplan 3 Bedrooms
Show Unavailable FloorplansExpedition
3 Beds, 2 Baths, 1450 sq ftAvailable NowModel Gallery
Floorplans
Availability Details
Availability Date Unit Sq Ft View Details Available Now E207 1450 Available Now F207 1450 October 1, 2026 G207 1450 Model Amenities and Features
Features
- Air Conditioning
- Cable Ready
- Heating
- Washer/Dryer
Kitchen
- Dishwasher
- Disposal
- Kitchen
- Microwave
Unit E207 Amenities and Features
Features
- Air Conditioning
- Cable Ready
- Heating
- Washer/Dryer
Kitchen
- Dishwasher
- Disposal
- Kitchen
- Microwave
Unique Features
- Stainless Steel Appliances*
Unit F207 Amenities and Features
Features
- Air Conditioning
- Cable Ready
- Heating
- Washer/Dryer
Kitchen
- Dishwasher
- Disposal
- Kitchen
- Microwave
Unique Features
- Stainless Steel Appliances*
Unit G207 Amenities and Features
Features
- Air Conditioning
- Cable Ready
- Heating
- Washer/Dryer
Kitchen
- Dishwasher
- Disposal
- Kitchen
- Microwave
Apartment Model: Expedition3 Bedroom, 2 Bath, 1450 sq ftAvailable NowFloor plans are artist's rendering. All dimensions are approximate. Actual product and specifications may vary in dimension or detail. Not all features are available in every rental home. Please see a representative for details.
![]()
Expedition - Floorplan Apartment Unit: E207Apartment Model: Expedition3 Bedroom, 2 Bath, 1450 sq ftAvailable NowApartment Unit: F207Apartment Model: Expedition3 Bedroom, 2 Bath, 1450 sq ftAvailable NowApartment Unit: G207Apartment Model: Expedition3 Bedroom, 2 Bath, 1450 sq ftAvailable October 1, 2026Expedition
3 Beds, 2 Baths, 1450 sq ftModel Gallery
Floorplans
Availability Details
Availability Date Unit Sq Ft Unavailable Expedition 1450 sq ft Apartment Model: Expedition3 Bedroom, 2 Bath, 1450 sq ftUnavailableFloor plans are artist's rendering. All dimensions are approximate. Actual product and specifications may vary in dimension or detail. Not all features are available in every rental home. Please see a representative for details.
![]()
Expedition - Floorplan
Property Information
- 420 Units
- 3 Stories
- Built in 1999
Lease Terms
- 2 - 15 mo
- Short Term Lease Options
Fees and Policies
The fees listed below are community-provided and may exclude utilities or add-ons. All payments are made directly to the property and are non-refundable unless otherwise specified.
Other Fees and Policies
Pet Fees
- Cat
- Cat DepositiMax of 2. Charged Per Pet.$300.00
- Cat RentiCharged Per Pet.$35.00/mo
- Dog
- Dog DepositiMax of 2. Charged Per Pet.$300.00
- Dog RentiCharged Per Pet.$35.00/mo
Breed Restrictions apply. Pit Bull, Staffordshire Bull Terrier (American/English); Rottweiler; Doberman Pinscher; Chow; German Shepard; Mastiff (Bull or Cane Corso); Malamute; Husky; Presa Canario; American Bull Dog; Great Dane; Akita; Wolf Hybrid and any hybrids, combinations or mixes of the above.
Max of 2. | Restrictions: Breed Restrictions apply. Pit Bull, Staffordshire Bull Terrier (American/English); Rottweiler; Doberman Pinscher; Chow; German Shepard; Mastiff (Bull or Cane Corso); Malamute; Husky; Presa Canario; American Bull Dog; Great Dane; A...
Parking Info and Fees
- Surface Lot
- 1 Max
- StreetiGarages available for $85 per month.
- Garage Parking
- Other
Property Fee Disclaimer: Based on community-supplied data and independent market research. Subject to change without notice. May exclude fees for mandatory or optional services and usage-based utilities.
Features and Amenities
Living Area Features
- Walk In Closets
Map
- Shopping
- Colleges
- Grocery
- Medical
- Parks
- Transportation
- Nearby Properties

Map
Getting Around
40 / 100 Fairly walkable
30 / 100 Limited public transit
50 / 100 Fairly bikeable
90 / 100 Exceptionally car friendly
Getting to Know the Area
60 / 100 Restaurants
40 / 100 Cafes
30 / 100 Nightlife
50 / 100 Shopping
70 / 100 Parks
100 / 100 Noise Level
About Portable Tenant Screening Reports:
Applicant has the right to provide the property manager or owner with a Portable Tenant Screening Report (PTSR) that is not more than 30 days old, as defined in § 38-12-902(2.5), Colorado Revised Statutes; and 2) if Applicant provides the property manager or owner with a PTSR, the property manager or owner is prohibited from: a) charging Applicant a rental application fee; or b) charging Applicant a fee for the property manager or owner to access or use the PTSR.
Renters Reviews and Ratings
I DO NOT RECOMMEND IT FOR ANYTHING!
Property Manager Responded
No vale la Pena
Property Manager Responded
Unprofessional
Property Manager Responded
Not worth the rent
Nearby Schools
Marrama Elementary School
Northeast Early College
Dr. Martin Luther King, Jr. Early College
About GreatSchools Data on ApartmentHomeLiving.com.
Points of Interest
Time and distance from Redstone Ranch Apartments.
Big Box and Retail
Goodwill
Costco
Autozone
Colleges and Universities
University of Colorado Denver - CU Anschutz Medical Campus
Community College of Aurora - CentreTech Campus
Groceries
Natural Grocers
Sprouts Farmers Market
King Soopers
Hospitals
Military Bases
Buckley Space Force Base
Parks and Recreation
Redstone Ranch Apartments has 1 park within 9.9 miles, including Four Mile Historic Park.
Restaurants and Dining
Bent Fork American Grill
Dora's Mexican Restaurant and Lounge
Bonzai Sushi
Shopping Centers
Redstone Ranch Apartments has 5 shopping centers within 0.8 miles.
Transit Stations
Nearby Neighborhoods
Rental Price Ranges in the Area
| Bedroom | Average Rent | Cheapest Rent | Highest Rent |
|---|---|---|---|
| Denver Studio Apartments | $1,537 | $650 | $5,912 |
| Denver 1 Bedroom Apartments | $1,774 | $600 | $10,000+ |
| Denver 2 Bedroom Apartments | $2,273 | $600 | $10,000+ |
| Denver 3 Bedroom Apartments | $2,894 | $600 | $10,000+ |
| Denver 4 Bedroom Apartments | $2,866 | $745 | $10,000+ |
| Denver 5 Bedroom Apartments | $3,383 | $2,500 | $4,323 |
| Denver 6 Bedroom Apartments | $13,229 | $10,000 | $10,000+ |
Nearby Apartments
Nearby Homes
Did You Know?
The months of July-August show the most apartment renter searches in Denver.


Max of 2. | Restrictions: Breed Restrictions apply. Pit Bull, Staffordshire Bull Terrier (American/English); Rottweiler; Doberman Pinscher; Chow; German Shepard; Mastiff (Bull or Cane Corso); Malamute; Husky; Presa Canario; American Bull Dog; Great Dane; A...