

Request Notification
Regency at First Colony
Sugar Land, TX 77479

- 1–3 Bedrooms
- 698–1,376 Square Feet
About Regency at First Colony
Find a home that reflects your lifestyle at Regency at First Colony, located in Sugar Land. Our unique, villa-style apartments offer exceptional value for your everyday needs. Our meticulously designed 1, 2, and 3 bedroom apartments are a haven of tranquility, providing an ideal living space! Escape the summer heat and take a refreshing dip in our sparkling swimming pool. It's the perfect spot to relax with friends, soak up the sun, or enjoy a refreshing swim. Cooking will be an absolute delight in our fully equipped kitchens, complete with appliances and ample counter space. Whether you have a cuddly cat or a playful pup, they'll feel right at home here at our pet friendly community. Experience the perfect blend of comfort, convenience, and style. Come and join our vibrant community today!
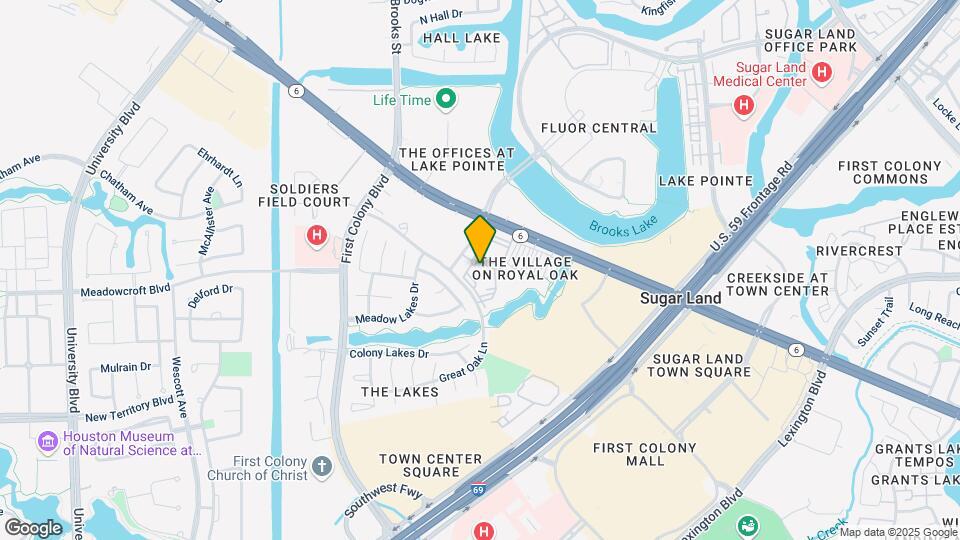
Regency at First Colony is located in the Sugar Land Town Square Neighborhood and 77479 Zip code of Sugar Land, TX.
Unique Features and Amenities
- 1st Floor
- 2nd Floor
- Convenient Detached Garages & Covered Parking Avai
- Conveniently Located Adjacent To Major Thoroughfar
- Deposit alternatives available through Obligo
- Diamond Upgrade
- Direct Access Garages With Remotes
- Dog Park
- Gated Community With Remote Access
- Gold Upgrade
- Granite Countertops
- Grilling & Picnic Area In Landscaped Courtyard
- HarborFit Fitness Center
- Hardwood Flooring
- Lake View
- On-Site Laundry Facility
- On-Site Management & 24-Hour Maintenance Team
- Pet Friendly Community
- Pool View
- Resident Business Center With Wifi
- Sparkling Swimming Pool w/ Sundeck & Waterfall
- Upgraded Cabinets
- Washer & Dryer Included
Property Contact Info
Office Hours
| Monday | 8:30 am–5:30 pm |
| Tuesday | 8:30 am–5:30 pm |
| Wednesday | 8:30 am–5:30 pm |
| Thursday | 8:30 am–5:30 pm |
| Friday | 8:30 am–5:30 pm |
| Saturday | 10:00 am–5:00 pm |
| Sunday | 1:00 pm–5:00 pm |
Floorplan Pricing and Availability
New! Interactive Property Map
1 Bedroom
Show Unavailable FloorplansMaple
1 Bed, 1 Bath, 795 sq ftAvailable NowCheapest 1 BedroomThis is the cheapest 1 Bedroom at this PropertyModel Gallery
Floorplans
Availability Details
Availability Date Unit Sq Ft Available Now 11309 795 August 26, 2026 10207 795 October 12, 2026 10204 795 Apartment Model: Maple1 Bedroom, 1 Bath, 795 sq ftAvailable Now![]()
Maple - Floorplan Apartment Unit: 11309Apartment Model: Maple1 Bedroom, 1 Bath, 795 sq ftAvailable NowApartment Unit: 10207Apartment Model: Maple1 Bedroom, 1 Bath, 795 sq ftAvailable August 26, 2026Apartment Unit: 10204Apartment Model: Maple1 Bedroom, 1 Bath, 795 sq ftAvailable October 12, 2026Pine
1 Bed, 1 Bath, 698 sq ftAvailable Aug 19Model Gallery
Floorplans
Availability Details
Availability Date Unit Sq Ft August 19, 2026 10303 698 September 14, 2026 10212 698 Apartment Model: Pine1 Bedroom, 1 Bath, 698 sq ftAvailable August 19, 2026![]()
Pine - Floorplan Apartment Unit: 10303Apartment Model: Pine1 Bedroom, 1 Bath, 698 sq ftAvailable August 19, 2026Apartment Unit: 10212Apartment Model: Pine1 Bedroom, 1 Bath, 698 sq ftAvailable September 14, 2026One BR One BA A - Reno
1 Bed, 1 Bath, 698-795 sq ftAvailability Details
Availability Date Unit Sq Ft Unavailable One BR One BA A - Reno 698-795 sq ft 2 Bedrooms
Show Unavailable FloorplansFloorplan Elm
2 Beds, 2 Baths, 1052 sq ftAvailable NowCheapest 2 BedroomThis is the cheapest 2 Bedroom at this PropertyModel Gallery
Floorplans
Availability Details
Availability Date Unit Sq Ft Available Now 08302 1052 August 19, 2026 03209 1052 August 28, 2026 09102 1052 Apartment Model: Elm2 Bedroom, 2 Bath, 1052 sq ftAvailable Now![]()
Elm - Floorplan Apartment Unit: 08302Apartment Model: Elm2 Bedroom, 2 Bath, 1052 sq ftAvailable NowApartment Unit: 03209Apartment Model: Elm2 Bedroom, 2 Bath, 1052 sq ftAvailable August 19, 2026Apartment Unit: 09102Apartment Model: Elm2 Bedroom, 2 Bath, 1052 sq ftAvailable August 28, 2026Dogwood
2 Beds, 2 Baths, 1135 sq ftAvailable NowModel Gallery
Floorplans
Photos
Availability Details
Availability Date Unit Sq Ft Available Now 10310 1135 September 11, 2026 10314 1135 September 23, 2026 12305 1135 Apartment Model: Dogwood2 Bedroom, 2 Bath, 1135 sq ftAvailable NowFloorplansPhotos![]()
Dogwood - Image 1 ![]()
Dogwood - Image 2 ![]()
Dogwood - Image 3 ![]()
Dogwood - Image 4 ![]()
Dogwood - Image 5 ![]()
Dogwood - Image 6 ![]()
Dogwood - Image 7 ![]()
Dogwood - Image 8 ![]()
Dogwood - Image 9 ![]()
Dogwood - Image 10 ![]()
Dogwood - Floorplan Apartment Unit: 10310Apartment Model: Dogwood2 Bedroom, 2 Bath, 1135 sq ftAvailable NowApartment Unit: 10314Apartment Model: Dogwood2 Bedroom, 2 Bath, 1135 sq ftAvailable September 11, 2026Apartment Unit: 12305Apartment Model: Dogwood2 Bedroom, 2 Bath, 1135 sq ftAvailable September 23, 2026Redwood
2 Beds, 2 Baths, 1160 sq ftAvailable Oct 16Model Gallery
Floorplans
Availability Details
Availability Date Unit Sq Ft October 16, 2026 05201 1160 Apartment Model: Redwood2 Bedroom, 2 Bath, 1160 sq ftAvailable October 16, 2026![]()
Redwood - Floorplan Apartment Unit: 05201Apartment Model: Redwood2 Bedroom, 2 Bath, 1160 sq ftAvailable October 16, 2026Magnolia
2 Beds, 1 Bath, 935 sq ftAvailability Details
Availability Date Unit Sq Ft Unavailable Magnolia 935 sq ft Magnolia
2 Beds, 1 Bath, 935 sq ftModel Gallery
Floorplans
Availability Details
Availability Date Unit Sq Ft Unavailable Magnolia 935 sq ft Apartment Model: Magnolia2 Bedroom, 1 Bath, 935 sq ftUnavailable![]()
Magnolia - Floorplan Floorplan Elm
2 Beds, 2 Baths, 1052 sq ftAvailability Details
Availability Date Unit Sq Ft Unavailable Elm 1052 sq ft Dogwood
2 Beds, 2 Baths, 1135 sq ftAvailability Details
Availability Date Unit Sq Ft Unavailable Dogwood 1135 sq ft Redwood
2 Beds, 2 Baths, 1160 sq ftAvailability Details
Availability Date Unit Sq Ft Unavailable Redwood 1160 sq ft 3 Bedrooms
Show Unavailable FloorplansFloorplan Oak
3 Beds, 2 Baths, 1300 sq ftAvailable Sep 16Cheapest 3 BedroomThis is the cheapest 3 Bedroom at this PropertyModel Gallery
Floorplans
Availability Details
Availability Date Unit Sq Ft September 16, 2026 04204 1300 Apartment Model: Oak3 Bedroom, 2 Bath, 1300 sq ftAvailable September 16, 2026![]()
Oak - Floorplan Apartment Unit: 04204Apartment Model: Oak3 Bedroom, 2 Bath, 1300 sq ftAvailable September 16, 2026Willowood
3 Beds, 2 Baths, 1376 sq ftAvailable Oct 7Model Gallery
Floorplans
Availability Details
Availability Date Unit Sq Ft October 7, 2026 07101 1376 October 21, 2026 05103 1376 Apartment Model: Willowood3 Bedroom, 2 Bath, 1376 sq ftAvailable October 7, 2026![]()
Willowood - Floorplan Apartment Unit: 07101Apartment Model: Willowood3 Bedroom, 2 Bath, 1376 sq ftAvailable October 7, 2026Apartment Unit: 05103Apartment Model: Willowood3 Bedroom, 2 Bath, 1376 sq ftAvailable October 21, 2026Floorplan Oak
3 Beds, 2 Baths, 1300 sq ftAvailability Details
Availability Date Unit Sq Ft Unavailable Oak 1300 sq ft Willowood
3 Beds, 2 Baths, 1376 sq ftAvailability Details
Availability Date Unit Sq Ft Unavailable Willowood 1376 sq ft
Property Information
- Renovated In 2005
- 324 Units
- 2 Stories
- Built in 1995
Lease Terms
- 3 - 13 mo
Fees and Policies
The fees listed below are community-provided and may exclude utilities or add-ons. All payments are made directly to the property and are non-refundable unless otherwise specified.
Required Fees
One-Time Basics
- Due at Application
- Application Fee Per ApplicantiCharged per applicant.$60.00
- Due at Move-In
- Security Deposit - RefundableiCharged Per Unit.$750.00
- Amenity FeeiCharged Per Unit.$50.00
- Administrative FeeiCharged per unit.$125.00
- Deposit Alternatives AvailableiCharged per unit.Varies
Utilities
- Pest ControliCharged Per Unit.$3.00/mo
- Utility - Storm wateriCharged Per Unit.Varies/mo
- Utility - Billing Administrative FeeiCharged Per Unit.$1.50/mo
- Valet TrashiCharged Per Unit.$25.00/mo
- Utility - Water/SeweriCharged Per Unit.Varies/mo
- Trash RemovaliCharged per unit.Varies/mo
Other Fees and Policies
Personal Add-Ons
- Renter's InsuranceiCharged Per Unit.$18.75/mo
Situational Fees
- Late Feei10.00% on 4th Charged Per Occurrence.10.0% of base rent/per occurrence
- Non-Sufficient FundsiCharged per unit.$75.00/per occurrence
Pet Fees
- Cat
- Pet FeeiMax of 2. Charged Per Pet.$300.00
- Monthly Pet FeeiMax of 2. Charged Per Pet.$50.00/mo
- Dog
- Pet FeeiMax of 2. Charged Per Pet.$300.00
- Monthly Pet FeeiMax of 2. Charged Per Pet.$50.00/mo
A pet profile (with PetScreening.com) and agreement for each pet required.Maximum of two pets per apartment home.No breed restrictions or weight limits.Applicable fees or deposits must be paid in full prior to the addition of a pet to your home.Animals not typically found in households including but not limited to monkeys, large birds, farm animals, squirrels, and large snakes and large lizards are prohibited. Aquariums over 15 gallons are also prohibited.
Max of 2.
Parking Fees
- Garage
- Parking FeeiCharged per vehicle.$100.00/mo
- Street
- Parking FeeiCharged per vehicle.$35.00/mo
Property Fee Disclaimer: Based on community-supplied data and independent market research. Subject to change without notice. May exclude fees for mandatory or optional services and usage-based utilities.
Features and Amenities
Living Area Features
- Walk In Closets
Map
- Shopping
- Colleges
- Grocery
- Medical
- Nearby Properties

Map
Getting Around
60 / 100 Moderately walkable
60 / 100 Moderately bikeable
90 / 100 Exceptionally car friendly
Getting to Know the Area
80 / 100 Restaurants
70 / 100 Cafes
70 / 100 Nightlife
80 / 100 Shopping
40 / 100 Parks
90 / 100 Noise Level
Renters Reviews and Ratings
Well managed and friendly staff
Property Manager Responded
Hopeless Management
Property Manager Responded
BEWARE!!!!!
BEWARE!!!!!
DO NOT MOVE HERE!!!!
Property Manager Responded
Do NOT rent here!
Bad management and policy
Property Manager Responded
Terrible Apartment/Managing staff
Property Manager Responded
Great management
Property Manager Responded
Good but not good enough...
Great Location
Nearby Schools
Colony Meadows Elementary School
Fort Settlement Middle
Clements High School
About GreatSchools Data on ApartmentHomeLiving.com.
Points of Interest
Time and distance from Regency at First Colony.
Big Box and Retail
Macy's
Jcpenney
Costco
Colleges and Universities
Groceries
Food Town
Kroger
Aldi
Hospitals
Restaurants and Dining
Shopping Centers
Regency at First Colony has 5 shopping centers within 0.3 miles.
Nearby Neighborhoods
Rental Price Ranges in the Area
| Bedroom | Average Rent | Cheapest Rent | Highest Rent |
|---|---|---|---|
| Sugar Land Studio Apartments | $1,318 | $1,185 | $1,603 |
| Sugar Land 1 Bedroom Apartments | $1,444 | $530 | $10,000+ |
| Sugar Land 2 Bedroom Apartments | $1,770 | $856 | $10,000+ |
| Sugar Land 3 Bedroom Apartments | $2,067 | $1,135 | $10,000+ |
| Sugar Land 4 Bedroom Apartments | $4,049 | $3,998 | $4,100 |
| 2 Bedroom Homes | $1,655 | $999 | $4,000 |
| 3 Bedroom Homes | $2,172 | $1,350 | $4,950 |
| 4 Bedroom Homes | $2,806 | $1,649 | $8,500 |
| 5 Bedroom Homes | $3,740 | $2,300 | $6,900 |
| 6 Bedroom Homes | $5,215 | $2,450 | $10,000+ |
| 7 Bedroom Homes | $4,400 | $4,400 | $4,400 |
Nearby Apartments
Nearby Homes
Did You Know?
28% of apartment shoppers plan to spend at least 1-2 months in their apartment search.


Max of 2.