- 1–3 Bedrooms
- $1,375-$3,396 Pricing
- 961–1,619 Square Feet
Rent Specials
One Month FREE on 1-Bedrooms and $1,000 Off 2-Bedrooms!
About Registry at Windsor Parke
Welcome to Registry at Windsor Parke! You'll soon discover the elegance our beautiful community has to offer right in the heart of Jacksonville! Explore a host of convenient amenities and community features, including some of the largest floor plans available in the Hodges Boulevard area!Our pet-friendly community features spacious one, two, and three-bedroom luxury apartment homes that offer an array of unique floor plans. Each apartment home features a modern aesthetic, with 9-foot ceilings, oversized closets, a screened-in balcony or patio, and an in-home washer and dryer. Our kitchens include new appliances and cabinets, and ceramic tile throughout the kitchens and bathrooms.Explore our host of amenities uniquely designed with your convenience in mind, including a beautiful lake with golf course views, a business center, a car care center, a fitness center, and a swimming pool with barbecue area. Experience the carefree life you deserve at the Registry at Windsor Parke!
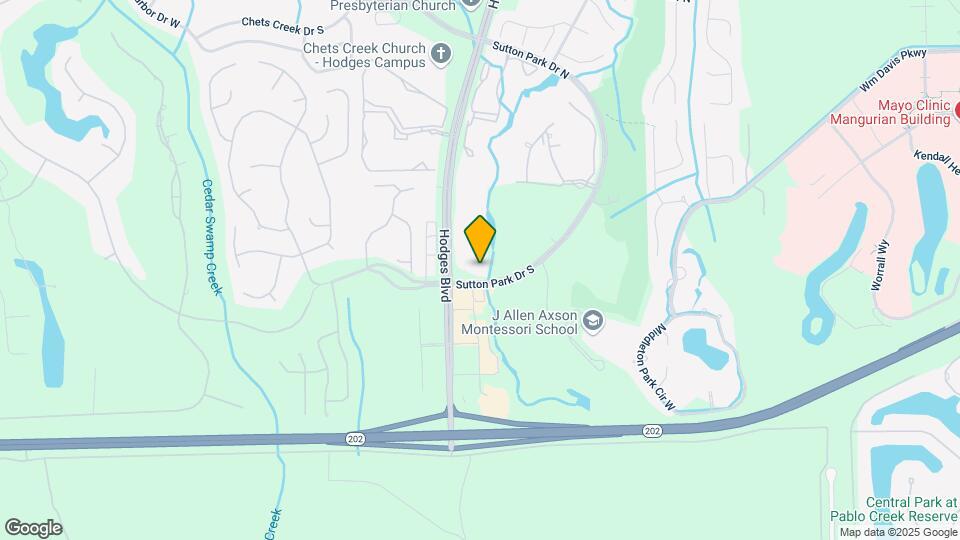
Registry at Windsor Parke is located in the Southside Neighborhood and 32224 Zip code of Jacksonville, FL. This community is professionally managed by South Oxford Management
Unique Features and Amenities
- Beautiful Lake with Fitness Trails
- Car Care Center
- Custom Built-in Bookcase in Living Room
- Lake View
- Marble Tile Surround in Bathrooms
- Pet-friendly Community with Bark Park
- Private Screened-in Patio with Outdoor Storage
- Resident Lounge with WiFi & Coffee Bar
- Scenic Lake and Golf Course Views
- Wood Burning Fireplace
- Wood Style Plank Flooring Throughout
Property Contact Info

- Listed by:
- Agency:
- Vendor Logo:
- Website:
- View Property Website
- Call Us:
- (904) 822-4598
- Disclaimer:
Office Hours
| Monday | 9:00 am–6:00 pm |
| Tuesday | 9:00 am–6:00 pm |
| Wednesday | 9:00 am–6:00 pm |
| Thursday | 9:00 am–6:00 pm |
| Friday | 9:00 am–6:00 pm |
| Saturday | 10:00 am–5:00 pm |
| Sunday | 1:00 pm–5:00 pm |
Floorplan Pricing and Availability
Registry at Windsor Parke offers 1 to 3 Bedroom apartments starting from $1,375 and having 961–1,619 sq ft. Here is the current pricing and availability:
New! Interactive Property Map
1 Bedroom
Sawgrass
From $1,375
1 Bed, 1 Bath, 961 sq ftAvailable NowModel Gallery
Floorplans
Availability Details
Price Availability Date Unit Sq Ft View Details $1,494 Available Now 0614 961 $1,594 July 24, 2026 0316 961 $1,594 July 24, 2026 1213 961 Model Amenities and Features
Features
- Air Conditioning
- Cable Ready
- Ceiling Fans
- Heating
- High Speed Internet Access
- Security System
- Tub/Shower
- Washer/Dryer
Kitchen
- Dishwasher
- Disposal
- Kitchen
- Range
Living Space
- Carpet
- Dining Room
- Tile Floors
- Walk-In Closets
- Window Coverings
Model Rent and Fees
Model Price Range
- $1,375 - $2,206
Current Available Pricing
- $1,494 - $1,594
Unit 0614 Amenities and Features
Features
- Air Conditioning
- Cable Ready
- Ceiling Fans
- Heating
- High Speed Internet Access
- Security System
- Tub/Shower
- Washer/Dryer
Kitchen
- Dishwasher
- Disposal
- Kitchen
- Range
Living Space
- Carpet
- Dining Room
- Tile Floors
- Walk-In Closets
- Window Coverings
Unique Features
- Gorgeous Kitchen with Silver Mist Appliances, Larg
- Marble Tile Surround in Bathrooms
- Private Screened-in Patio with Outdoor Storage
- Wood Style Plank Flooring Throughout
Unit 0614 Rent and Fees
Unit Price
- $1,494
View Details and Rent EstimateModel Rent and Fees
Model Price Range
- $1,375 - $2,206
Unit 0316 Amenities and Features
Features
- Air Conditioning
- Cable Ready
- Ceiling Fans
- Heating
- High Speed Internet Access
- Security System
- Tub/Shower
- Washer/Dryer
Kitchen
- Dishwasher
- Disposal
- Kitchen
- Range
Living Space
- Carpet
- Dining Room
- Tile Floors
- Walk-In Closets
- Window Coverings
Unique Features
- Gorgeous Kitchen with Stainless Appliances, Double
- Marble Tile Surround in Bathrooms
- Private Screened-in Patio with Outdoor Storage
- Wood Style Plank Flooring Throughout
Unit 0316 Rent and Fees
Unit Price
- $1,594
View Details and Rent EstimateModel Rent and Fees
Model Price Range
- $1,375 - $2,206
Unit 1213 Amenities and Features
Features
- Air Conditioning
- Cable Ready
- Ceiling Fans
- Heating
- High Speed Internet Access
- Security System
- Tub/Shower
- Washer/Dryer
Kitchen
- Dishwasher
- Disposal
- Kitchen
- Range
Living Space
- Carpet
- Dining Room
- Tile Floors
- Walk-In Closets
- Window Coverings
Unique Features
- Gorgeous Kitchen with Stainless Appliances, Double
- Marble Tile Surround in Bathrooms
- Private Screened-in Patio with Outdoor Storage
- Wood Style Plank Flooring Throughout
Unit 1213 Rent and Fees
Unit Price
- $1,594
View Details and Rent EstimateModel Rent and Fees
Model Price Range
- $1,375 - $2,206
Apartment Model: SawgrassFrom $1,3751 Bedroom, 1 Bath, 961 sq ftAvailable Now![]()
Sawgrass - Floorplan Apartment Unit: 0614Apartment Model: Sawgrass$1,4941 Bedroom, 1 Bath, 961 sq ftAvailable NowApartment Unit: 0316Apartment Model: Sawgrass$1,5941 Bedroom, 1 Bath, 961 sq ftAvailable July 24, 2026Apartment Unit: 1213Apartment Model: Sawgrass$1,5941 Bedroom, 1 Bath, 961 sq ftAvailable July 24, 20262 Bedrooms
Augusta
From $1,735
2 Beds, 2 Baths, 1364 sq ftAvailable NowModel Gallery
Floorplans
3D Tours
Availability Details
Price Availability Date Unit Sq Ft View Details $1,996 Available Now 1132 1364 $1,854 Available Now 1017 1364 $1,996 Available Now 1222 1364 Model Amenities and Features
Features
- Air Conditioning
- Cable Ready
- Ceiling Fans
- Heating
- High Speed Internet Access
- Security System
- Tub/Shower
- Washer/Dryer
Kitchen
- Dishwasher
- Disposal
- Kitchen
- Range
Living Space
- Carpet
- Dining Room
- Tile Floors
- Walk-In Closets
- Window Coverings
Model Rent and Fees
Model Price Range
- $1,735 - $2,772
Current Available Pricing
- $1,854 - $1,996
Unit 1132 Amenities and Features
Features
- Air Conditioning
- Cable Ready
- Ceiling Fans
- Heating
- High Speed Internet Access
- Security System
- Tub/Shower
- Washer/Dryer
Kitchen
- Dishwasher
- Disposal
- Kitchen
- Range
Living Space
- Carpet
- Dining Room
- Tile Floors
- Walk-In Closets
- Window Coverings
Unique Features
- Gorgeous Kitchen with Stainless Appliances, Double
- Marble Tile Surround in Bathrooms
- Private Screened-in Patio with Outdoor Storage
- Scenic Lake and Golf Course Views
- Wood style plank Flooring in Living Spaces and Plu
Unit 1132 Rent and Fees
Unit Price
- $1,996
View Details and Rent EstimateModel Rent and Fees
Model Price Range
- $1,735 - $2,772
Unit 1017 Amenities and Features
Features
- Air Conditioning
- Cable Ready
- Ceiling Fans
- Heating
- High Speed Internet Access
- Security System
- Tub/Shower
- Washer/Dryer
Kitchen
- Dishwasher
- Disposal
- Kitchen
- Range
Living Space
- Carpet
- Dining Room
- Tile Floors
- Walk-In Closets
- Window Coverings
Unique Features
- Gorgeous Kitchen with Silver Mist Appliances, Larg
- Marble Tile Surround in Bathrooms
- Private Screened-in Patio with Outdoor Storage
- Wood Style Plank Flooring Throughout
Unit 1017 Rent and Fees
Unit Price
- $1,854
View Details and Rent EstimateModel Rent and Fees
Model Price Range
- $1,735 - $2,772
Unit 1222 Amenities and Features
Features
- Air Conditioning
- Cable Ready
- Ceiling Fans
- Heating
- High Speed Internet Access
- Security System
- Tub/Shower
- Washer/Dryer
Kitchen
- Dishwasher
- Disposal
- Kitchen
- Range
Living Space
- Carpet
- Dining Room
- Tile Floors
- Walk-In Closets
- Window Coverings
Unique Features
- Gorgeous Kitchen with Stainless Appliances, Double
- Marble Tile Surround in Bathrooms
- Private Screened-in Patio with Outdoor Storage
- Scenic Lake and Golf Course Views
- Wood style plank Flooring in Living Spaces and Plu
Unit 1222 Rent and Fees
Unit Price
- $1,996
View Details and Rent EstimateModel Rent and Fees
Model Price Range
- $1,735 - $2,772
Apartment Model: AugustaFrom $1,7352 Bedroom, 2 Bath, 1364 sq ftAvailable NowFloorplans3D Tours![]()
Augusta - Floorplan Augusta - 3D Tour Apartment Unit: 1132Apartment Model: Augusta$1,9962 Bedroom, 2 Bath, 1364 sq ftAvailable NowApartment Unit: 1017Apartment Model: Augusta$1,8542 Bedroom, 2 Bath, 1364 sq ftAvailable NowApartment Unit: 1222Apartment Model: Augusta$1,9962 Bedroom, 2 Bath, 1364 sq ftAvailable NowPebble
From $1,801
2 Beds, 2 Baths, 1340 sq ftAvailable NowModel Gallery
Floorplans
3D Tours
Availability Details
Price Availability Date Unit Sq Ft View Details $1,801 Available Now 0715 1340 $1,815 September 11, 2026 0723 1340 Model Amenities and Features
Features
- Air Conditioning
- Cable Ready
- Ceiling Fans
- Heating
- High Speed Internet Access
- Security System
- Tub/Shower
- Washer/Dryer
Kitchen
- Dishwasher
- Disposal
- Kitchen
- Range
Living Space
- Carpet
- Dining Room
- Tile Floors
- Walk-In Closets
- Window Coverings
Model Rent and Fees
Model Price Range
- $1,801 - $2,563
Current Available Pricing
- $1,801 - $1,815
Unit 0715 Amenities and Features
Features
- Air Conditioning
- Cable Ready
- Ceiling Fans
- Heating
- High Speed Internet Access
- Security System
- Tub/Shower
- Washer/Dryer
Kitchen
- Dishwasher
- Disposal
- Kitchen
- Range
Living Space
- Carpet
- Dining Room
- Tile Floors
- Walk-In Closets
- Window Coverings
Unique Features
- Gorgeous Kitchen with Silver Mist Appliances, Larg
- Marble Tile Surround in Bathrooms
- Private Screened-in Patio with Outdoor Storage
- Wood Style Plank Flooring Throughout
Unit 0715 Rent and Fees
Unit Price
- $1,801
View Details and Rent EstimateModel Rent and Fees
Model Price Range
- $1,801 - $2,563
Unit 0723 Amenities and Features
Features
- Air Conditioning
- Cable Ready
- Ceiling Fans
- Heating
- High Speed Internet Access
- Security System
- Tub/Shower
- Washer/Dryer
Kitchen
- Dishwasher
- Disposal
- Kitchen
- Range
Living Space
- Carpet
- Dining Room
- Tile Floors
- Walk-In Closets
- Window Coverings
Unique Features
- Gorgeous Kitchen with Stainless Appliances, Double
- Marble Tile Surround in Bathrooms
- Private Screened-in Patio with Outdoor Storage
- Wood style plank Flooring in Living Spaces and Plu
Unit 0723 Rent and Fees
Unit Price
- $1,815
View Details and Rent EstimateModel Rent and Fees
Model Price Range
- $1,801 - $2,563
Apartment Model: PebbleFrom $1,8012 Bedroom, 2 Bath, 1340 sq ftAvailable NowFloorplans3D Tours![]()
Pebble - Floorplan Pebble - 3D Tour Apartment Unit: 0715Apartment Model: Pebble$1,8012 Bedroom, 2 Bath, 1340 sq ftAvailable NowApartment Unit: 0723Apartment Model: Pebble$1,8152 Bedroom, 2 Bath, 1340 sq ftAvailable September 11, 20263 Bedrooms
Oakmont
From $2,349
3 Beds, 2 Baths, 1619 sq ftAvailable Jul 24Model Gallery
Floorplans
Availability Details
Price Availability Date Unit Sq Ft View Details $2,349 July 24, 2026 0211 1619 $2,349 August 21, 2026 0213 1619 Model Amenities and Features
Features
- Air Conditioning
- Cable Ready
- Ceiling Fans
- Fireplace
- Heating
- High Speed Internet Access
- Security System
- Tub/Shower
- Washer/Dryer
Kitchen
- Dishwasher
- Disposal
- Kitchen
- Range
Living Space
- Carpet
- Dining Room
- Tile Floors
- Walk-In Closets
- Window Coverings
Model Rent and Fees
Model Price Range
- $2,349 - $3,396
Current Available Pricing
- $2,349
Unit 0211 Amenities and Features
Features
- Air Conditioning
- Cable Ready
- Ceiling Fans
- Fireplace
- Heating
- High Speed Internet Access
- Security System
- Tub/Shower
- Washer/Dryer
Kitchen
- Dishwasher
- Disposal
- Kitchen
- Range
Living Space
- Carpet
- Dining Room
- Tile Floors
- Walk-In Closets
- Window Coverings
Unique Features
- Gorgeous Kitchen with Stainless Appliances, Double
- Marble Tile Surround in Bathrooms
- Private Screened-in Patio with Outdoor Storage
- Separate Laundry Room with Full Size Washer and Dr
- Wood Burning Fireplace
- Wood Style Plank Flooring Throughout
Unit 0211 Rent and Fees
Unit Price
- $2,349
View Details and Rent EstimateModel Rent and Fees
Model Price Range
- $2,349 - $3,396
Unit 0213 Amenities and Features
Features
- Air Conditioning
- Cable Ready
- Ceiling Fans
- Fireplace
- Heating
- High Speed Internet Access
- Security System
- Tub/Shower
- Washer/Dryer
Kitchen
- Dishwasher
- Disposal
- Kitchen
- Range
Living Space
- Carpet
- Dining Room
- Tile Floors
- Walk-In Closets
- Window Coverings
Unique Features
- Gorgeous Kitchen with Stainless Appliances, Double
- Marble Tile Surround in Bathrooms
- Private Screened-in Patio with Outdoor Storage
- Separate Laundry Room with Full Size Washer and Dr
- Wood Burning Fireplace
- Wood Style Plank Flooring Throughout
Unit 0213 Rent and Fees
Unit Price
- $2,349
View Details and Rent EstimateModel Rent and Fees
Model Price Range
- $2,349 - $3,396
Apartment Model: OakmontFrom $2,3493 Bedroom, 2 Bath, 1619 sq ftAvailable July 24, 2026![]()
Oakmont - Floorplan Apartment Unit: 0211Apartment Model: Oakmont$2,3493 Bedroom, 2 Bath, 1619 sq ftAvailable July 24, 2026Apartment Unit: 0213Apartment Model: Oakmont$2,3493 Bedroom, 2 Bath, 1619 sq ftAvailable August 21, 2026
Schedule a Tour
3D Tours
Property Information
- Renovated In Jul 2023
- Built in 1999
- 3 Stories
- 260 Units
Fees and Policies
The fees listed below are community-provided and may exclude utilities or add-ons. All payments are made directly to the property and are non-refundable unless otherwise specified. Use the Cost Calculator to determine costs based on your needs.
Required Fees
One-Time Basics
- Due at Application
- Application Fee Per ApplicantiCharged per applicant.$75.00
- Due at Move-In
- Security Deposit - Refundablei$400 approved, $600 with conditions, and $800 high risk Charged per unit.$800.00
- Administrative FeeiCharged per unit.$200.00
Utilities
- Community FeeiCharged per unit.$15.00/mo
- Pest ControliCharged per unit.$5.00/mo
- TrashiCharged per unit.$35.00/mo
Other Fees and Policies
Pet Fees
- Cat
- Cat FeeiCharged Per Pet.$350.00
- Cat RentiCharged Per Pet.$35.00/mo
- Dog
- Dog FeeiCharged Per Pet.$350.00
- Dog RentiCharged Per Pet.$35.00/mo
Contact the Leasing Office for breed restrictions.
Storage Fees
- Storage Unit
- Storage DepositiCharged per rentable item.$0.00
- Storage RentiCharged per rentable item.$0.00/mo
Parking Info and Fees
- Garage Parking
Property Fee Disclaimer: Based on community-supplied data and independent market research. Subject to change without notice. May exclude fees for mandatory or optional services and usage-based utilities.
Features and Amenities
Recreation and Fitness
- Walking/Biking Trails
- Tennis Court
- Pool
Interior Features
- Fireplace
- Wi Fi
Outdoor Features
- Patio

Map
- Shopping
- Colleges
- Grocery
- Medical
- Parks

Map
Frequently Asked Questions about Registry at Windsor Parke
Where is Registry at Windsor Parke located?
Registry at Windsor Parke is located at 13401 Sutton Park Dr S near the Southside area of Jacksonville, FL
What is the current rent range at Registry at Windsor Parke?
1 Bedroom to 3 Bedroom Apartments at Registry at Windsor Parke currently range from $1,375 to $2,349
When is the leasing office open?
- The office Hours for Registry at Windsor Parke are
- Monday 9:00 am–6:00 pm
- Tuesday 9:00 am–6:00 pm
- Wednesday 9:00 am–6:00 pm
- Thursday 9:00 am–6:00 pm
- Friday 9:00 am–6:00 pm
- Saturday 10:00 am–5:00 pm
- Sunday 1:00 pm–5:00 pm
Are pets allowed?
Call us today to find out our pet policy and if we allow pets
Are there any rent specials?
The current rent special at Registry at Windsor Parke is: One Month FREE on 1-Bedrooms and $1,000 Off 2-Bedrooms!.
Renters Reviews and Ratings
PURE EXCELLENCE
Property Manager Responded
Wicked good
Property Manager Responded
Our Home For 6 Years
Property Manager Responded
Convenient, Cozy, & Cute
Property Manager Responded
Love Love Loved this place!
Property Manager Responded
Beautiful Apartments with excellent management team
Property Manager Responded
Beautiful apartment community
Property Manager Responded
Current Resident
Property Manager Responded
Excellent Effort, Still Awaiting possible income affordability program.
Property Manager Responded
Current Resident
Property Manager Responded
Mayo Patients beware
Beach and Business with a PERFECT view!
Nearby Schools
Chet's Creek Elementary School
About GreatSchools Data on ApartmentHomeLiving.com.
Points of Interest
Time and distance from Registry at Windsor Parke.
Arts Museums and Landmarks
Big Box and Retail
Walgreen's
Target
Michaels
Colleges and Universities
Groceries
Aldi
Publix
Hospitals
Mayo Clinic Florida
Baptist Medical Center Beaches
Ascension St. Vincent's Southside
Military Bases
Mayport Naval Air Station
Parks and Recreation
Registry at Windsor Parke has 2 parks within 8.7 miles, including Timucuan Ecological and Historic Preserve, and Hanna Park.
Restaurants and Dining
Shopping Centers
Registry at Windsor Parke has 5 shopping centers within 2.0 miles.
Nearby Neighborhoods
Rental Price Ranges in the Area
| Bedroom | Average Rent | Cheapest Rent | Highest Rent |
|---|---|---|---|
| Jacksonville Studio Apartments | $1,284 | $365 | $3,187 |
| Jacksonville 1 Bedroom Apartments | $1,442 | $546 | $2,860 |
| Jacksonville 2 Bedroom Apartments | $1,769 | $647 | $10,000+ |
| Jacksonville 3 Bedroom Apartments | $2,081 | $907 | $10,000+ |
| Jacksonville 4 Bedroom Apartments | $3,510 | $1,401 | $10,000+ |
| Jacksonville 5 Bedroom Apartments | $7,510 | $4,609 | $10,000+ |
Browse Top Apartments in Jacksonville
By Price
- Cheap Jacksonville Apartments
- Jacksonville Apartments Under $500
- Jacksonville Apartments Under $600
- Jacksonville Apartments Under $700
- Jacksonville Apartments Under $800
- Jacksonville Apartments Under $900
- Jacksonville Apartments Under $1000
- Jacksonville Apartments Under $1200
- Jacksonville Apartments Under $1500
- Jacksonville Apartments Under $2000
- Jacksonville Luxury Apartments
By Community Type
- Jacksonville Apartments for Rent by Owner
- Jacksonville Apartments with Rent Specials
- Jacksonville Top Rated Apartments
- Jacksonville Corporate Apartments
- Jacksonville Furnished Apartments
- Jacksonville Gated Apartments
- Jacksonville Loft Apartments
- Jacksonville Low Income Apartments
- Jacksonville Military Apartments
- New Jacksonville Apartments
- Jacksonville Senior Apartments
- Jacksonville Short-term Apartments
- Jacksonville Student Apartments
- Jacksonville Apartments with Utilities Included


Each unit comes with an outside storage unit.