

Request Notification
Reserve at Forest Ridge
Conroe, TX 77303

- 1–3 Bedrooms
- 583–1,084 Square Feet
About Reserve at Forest Ridge
Stylish apartment homes await you at Reserve at Forest Ridge in Southeast Texas. Our one, two, and three bedroom floor plans were designed with you in mind, offering amenities that make your life just a little more comfortable. Enjoy well-appointed amenities that include new flooring, wood blinds, spacious walk-in closets, and you personal patio or balcony.?Create gourmet meals in your fully-equipped kitchen with a dishwasher, refrigerator, granite countertops, and a pantry. Pets are welcome, so bring the whole family!
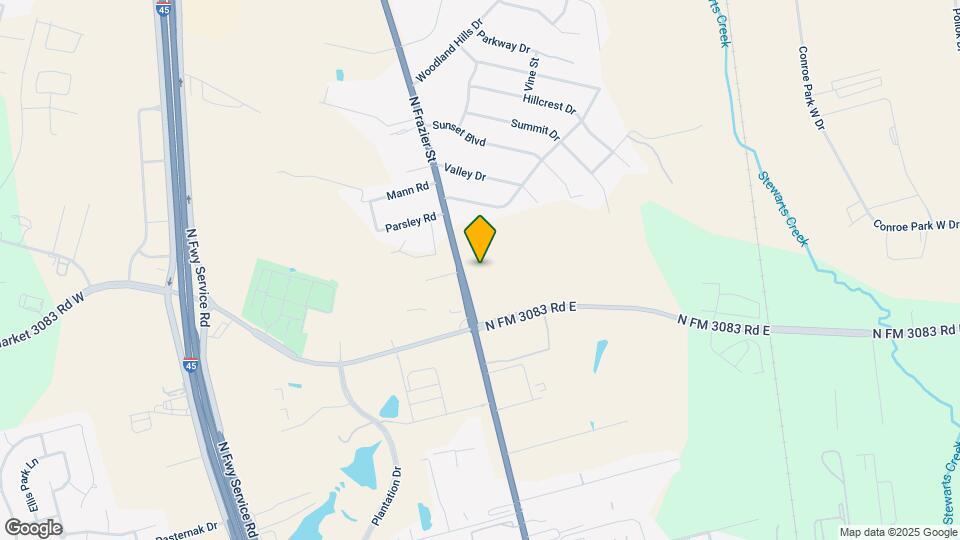
Reserve at Forest Ridge is located in the 77303 Zip code of Conroe, TX.
Property Contact Info
Office Hours
| Monday | 8:30 am–5:30 pm |
| Tuesday | 8:30 am–5:30 pm |
| Wednesday | 8:30 am–5:30 pm |
| Thursday | 8:30 am–5:30 pm |
| Friday | 8:30 am–5:30 pm |
| Saturday | 10:00 am–5:00 pm |
| Sunday | Closed |
Floorplan Pricing and Availability
New! Interactive Property Map
1 Bedroom
Show Unavailable FloorplansFloorplan EFF
1 Bed, 1 Bath, 583 sq ftAvailable NowAvailability Details
Availability Date Unit Sq Ft Deposit Available Now 137 583 $150 Apartment Unit: 137Apartment Model: EFF1 Bedroom, 1 Bath, 583 sq ftAvailable NowFloorplan 1x1
1 Bed, 1 Bath, 621-672 sq ftAvailable NowAvailability Details
Availability Date Unit Sq Ft Deposit Available Now 127 672 $150 Apartment Unit: 127Apartment Model: 1x11 Bedroom, 1 Bath, 672 sq ftAvailable Now1X1 WL
1 Bed, 1 Bath, 672 sq ftAvailable NowAvailability Details
Availability Date Unit Sq Ft Deposit Available Now 189-E 672 $150 Unit 189-E Amenities and Features
Features
- Air Conditioning
- Cable Ready
- Ceiling Fans
- Heating
- Tub/Shower
Kitchen
- Dishwasher
- Disposal
- Eat-in Kitchen
- Kitchen
- Range
Living Space
- Carpet
- Dining Room
- Vinyl Flooring
- Walk-In Closets
- Window Coverings
Apartment Unit: 189-EApartment Model: 1X1 WL1 Bedroom, 1 Bath, 672 sq ftAvailable NowFloorplan 1X1
1 Bed, 1 Bath, 621 sq ftAvailable Sep 6Model Gallery
Photos
Availability Details
Availability Date Unit Sq Ft Deposit September 6, 2026 196 621 $150 Unit 196 Amenities and Features
Features
- Air Conditioning
- Cable Ready
- Ceiling Fans
- Heating
- Tub/Shower
Kitchen
- Dishwasher
- Disposal
- Eat-in Kitchen
- Kitchen
- Range
Living Space
- Carpet
- Dining Room
- Vinyl Flooring
- Walk-In Closets
- Window Coverings
Apartment Model: 1X11 Bedroom, 1 Bath, 621 sq ftAvailable September 6, 2026![]()
1X1 - Image 1 ![]()
1X1 - Image 2 ![]()
1X1 - Image 3 ![]()
1X1 - Image 4 Apartment Unit: 196Apartment Model: 1X11 Bedroom, 1 Bath, 621 sq ftAvailable September 6, 2026Floorplan 1X1
1 Bed, 1 Bath, 621 sq ftAvailability Details
Availability Date Unit Sq Ft Deposit Unavailable 1X1 621 sq ft $150 1X1 WL
1 Bed, 1 Bath, 970 sq ftLargest 1 BedroomThis is the largest 1 Bedroom at this PropertyAvailability Details
Availability Date Unit Sq Ft Deposit Unavailable 1X1 WL 970 sq ft $150 2 Bedrooms
Show Unavailable FloorplansFloorplan 2X1
2 Beds, 1 Bath, 917 sq ftAvailable NowCheapest 2 BedroomThis is the cheapest 2 Bedroom at this PropertyAvailability Details
Availability Date Unit Sq Ft Deposit Available Now 136 917 $150 Available Now 113 917 $150 Apartment Unit: 136Apartment Model: 2X12 Bedroom, 1 Bath, 917 sq ftAvailable NowApartment Unit: 113Apartment Model: 2X12 Bedroom, 1 Bath, 917 sq ftAvailable NowFloorplan 2X2
2 Beds, 2 Baths, 972 sq ftAvailable NowLargest 2 BedroomThis is the largest 2 Bedroom at this PropertyModel Gallery
Photos
Availability Details
Availability Date Unit Sq Ft Deposit View Details Available Now 156 972 $150 September 6, 2026 172 972 $150 September 21, 2026 190 972 $150 Model Amenities and Features
Features
- Air Conditioning
- Cable Ready
- Ceiling Fans
- Heating
- Tub/Shower
Kitchen
- Dishwasher
- Disposal
- Eat-in Kitchen
- Kitchen
- Range
Living Space
- Carpet
- Dining Room
- Vinyl Flooring
- Walk-In Closets
- Window Coverings
Unit 156 Amenities and Features
Features
- Air Conditioning
- Cable Ready
- Ceiling Fans
- Heating
- Tub/Shower
Kitchen
- Dishwasher
- Disposal
- Eat-in Kitchen
- Kitchen
- Range
Living Space
- Carpet
- Dining Room
- Vinyl Flooring
- Walk-In Closets
- Window Coverings
Unit 172 Amenities and Features
Features
- Air Conditioning
- Cable Ready
- Ceiling Fans
- Heating
- Tub/Shower
Kitchen
- Dishwasher
- Disposal
- Eat-in Kitchen
- Kitchen
- Range
Living Space
- Carpet
- Dining Room
- Vinyl Flooring
- Walk-In Closets
- Window Coverings
Unit 190 Amenities and Features
Features
- Air Conditioning
- Cable Ready
- Ceiling Fans
- Heating
- Tub/Shower
Kitchen
- Dishwasher
- Disposal
- Eat-in Kitchen
- Kitchen
- Range
Living Space
- Carpet
- Dining Room
- Vinyl Flooring
- Walk-In Closets
- Window Coverings
Apartment Model: 2X22 Bedroom, 2 Bath, 972 sq ftAvailable Now![]()
2X2 - Image 1 ![]()
2X2 - Image 2 ![]()
2X2 - Image 3 ![]()
2X2 - Image 4 ![]()
2X2 - Image 5 Apartment Unit: 156Apartment Model: 2X22 Bedroom, 2 Bath, 972 sq ftAvailable NowApartment Unit: 172Apartment Model: 2X22 Bedroom, 2 Bath, 972 sq ftAvailable September 6, 2026Apartment Unit: 190Apartment Model: 2X22 Bedroom, 2 Bath, 972 sq ftAvailable September 21, 2026Floorplan 2x1
2 Beds, 1 Bath, 917 sq ftAvailability Details
Availability Date Unit Sq Ft Deposit Unavailable 2x1 917 sq ft $150 Model Amenities and Features
Features
- Air Conditioning
- Cable Ready
- Ceiling Fans
- Heating
- Tub/Shower
Kitchen
- Dishwasher
- Disposal
- Eat-in Kitchen
- Kitchen
- Range
Living Space
- Carpet
- Dining Room
- Vinyl Flooring
- Walk-In Closets
- Window Coverings
3 Bedrooms
Floorplan 3X1
3 Beds, 1 Bath, 1084 sq ftAvailability Details
Availability Date Unit Sq Ft Deposit Unavailable 3X1 1084 sq ft $150 Model Amenities and Features
Features
- Air Conditioning
- Cable Ready
- Ceiling Fans
- Heating
- Tub/Shower
Kitchen
- Dishwasher
- Disposal
- Eat-in Kitchen
- Kitchen
- Range
Living Space
- Carpet
- Den
- Dining Room
- Vinyl Flooring
- Walk-In Closets
- Window Coverings
Property Information
- Renovated In Mar 2017
- 108 Units
- 2 Stories
- Built in 1972
Lease Terms
- 6, 12 mo
Fees and Policies
The fees listed below are community-provided and may exclude utilities or add-ons. All payments are made directly to the property and are non-refundable unless otherwise specified.
Required Fees
One-Time Basics
- Due at Application
- Application Fee Per ApplicantiCharged per applicant.$50.00
- Due at Move-In
- Administrative FeeiCharged per unit.$100.00
Other Fees and Policies
Pet Fees
- Bird
- One-Time Pet FeeiMax of 2. Charged Per Pet.$300-$1000
- Monthly Pet FeeiMax of 2. Charged Per Pet.$15.00
- Cat
- Monthly Pet FeeiMax of 2. Charged Per Pet.$15.00
- One-Time Pet FeeiMax of 2. Charged Per Pet.$300-$1000
- Dog
- One-Time Pet FeeiMax of 2. Charged Per Pet.$300-$1000
- Monthly Pet FeeiMax of 2. Charged Per Pet.$15.00
- Fish
- Monthly Pet FeeiMax of 2. Charged Per Pet.$15.00
- One-Time Pet FeeiMax of 2. Charged Per Pet.$300-$1000
Call the Forest Ridge Office for breed restriction details.
Max of 2.
Call the Forest Ridge Office for breed restriction details.
Max of 2.
Call the Forest Ridge Office for breed restriction details.
Max of 2.
Parking Fees
- Surface Lot
- Parking DepositiCharged per vehicle.$0.00
- Parking FeeiCharged Per Vehicle.$0.00/mo
Free Open Parking.
Property Fee Disclaimer: Based on community-supplied data and independent market research. Subject to change without notice. May exclude fees for mandatory or optional services and usage-based utilities.
Features and Amenities
Unique Amenities
- Easy Access to Freeways
- Nearby Public Parks
- Picnic Area with BBQ
Living Area Features
- Walk In Closets
Map
- Shopping
- Colleges
- Grocery
- Medical
- Nearby Properties

Map
Getting Around
40 / 100 Fairly walkable
20 / 100 Somewhat Bikeable
100 / 100 Exceptionally car friendly
Getting to Know the Area
60 / 100 Restaurants
30 / 100 Cafes
50 / 100 Nightlife
60 / 100 Shopping
10 / 100 Noise Level
Renters Reviews and Ratings
Extremely disappointed the way they do business
Impressive
Excellent!
Pleasant place to call home
Excellent place to live!
Been here 2 years, plan on staying
Best complex in Conroe!
Great Little Property in Conroe
Be Ware !
Washer & Dryer connections
Roaches Everywhere GIANT Roaches
Nearby Schools
Cryar Intermediate
Reaves Elementary School
Conroe High School
Peet Junior High School
About GreatSchools Data on ApartmentHomeLiving.com.
Points of Interest
Time and distance from Reserve at Forest Ridge.
Big Box and Retail
Kohl's
Kroger
Jcpenney
Colleges and Universities
Lone Star College - Montgomery and University Center
Groceries
Kroger
Heb
Aldi
Hospitals
Hca Houston Healthcare Conroe
Aspire Behavioral Health Of Conroe
Woodland Springs
Shopping Centers
Reserve at Forest Ridge has 5 shopping centers within 0.9 miles.
Nearby Neighborhoods
Rental Price Ranges in the Area
| Bedroom | Average Rent | Cheapest Rent | Highest Rent |
|---|---|---|---|
| Conroe Studio Apartments | $939 | $469 | $1,170 |
| Conroe 1 Bedroom Apartments | $1,245 | $487 | $3,202 |
| Conroe 2 Bedroom Apartments | $1,543 | $585 | $4,647 |
| Conroe 3 Bedroom Apartments | $2,006 | $1,200 | $8,451 |
| Conroe 4 Bedroom Apartments | $2,251 | $1,475 | $8,246 |
| 2 Bedroom Homes | $1,553 | $650 | $3,400 |
| 3 Bedroom Homes | $2,043 | $1,195 | $5,250 |
| 4 Bedroom Homes | $2,527 | $1,295 | $10,000+ |
| 5 Bedroom Homes | $3,239 | $2,035 | $9,500 |
| 6 Bedroom Homes | $6,950 | $4,000 | $9,900 |
Nearby Apartments
Nearby Homes
Did You Know?
The average Apartment shopper researches 4 properties in detail before signing a lease.


Max of 2.