

Request Notification
Reserve at Thornton
Thornton, CO 80229

- 1–3 Bedrooms
- 727–1,243 Square Feet
About Reserve at Thornton
Reserve at Thornton Apartments participates in an affordable housing program (Tax Credit). - We are a pet friendly property - Household income & student status limitations apply. - The household income is based on your gross annual income earned from all sources including wages, public assistance, pensions, annuities, interest income, dividends, stocks, bonds, insurance settlements, recurring gifts from family/friends, lottery winnings, etc. To qualify, monthly income must meet income requirements. - Rental rates do not fluctuate based on your income. - Third party verification will be required of all income and copies of tax returns and pay stubs will be required. Reserve ant Thornton Apartments does accept section 8 housing vouchers. Reserve at Thornton Apartments participates in LIHTC affordable housing program. - Household income & student status limitations apply. Prices and availability subject to change. Application process typically takes 2 weeks from time of all documents being submitted to leasing office.
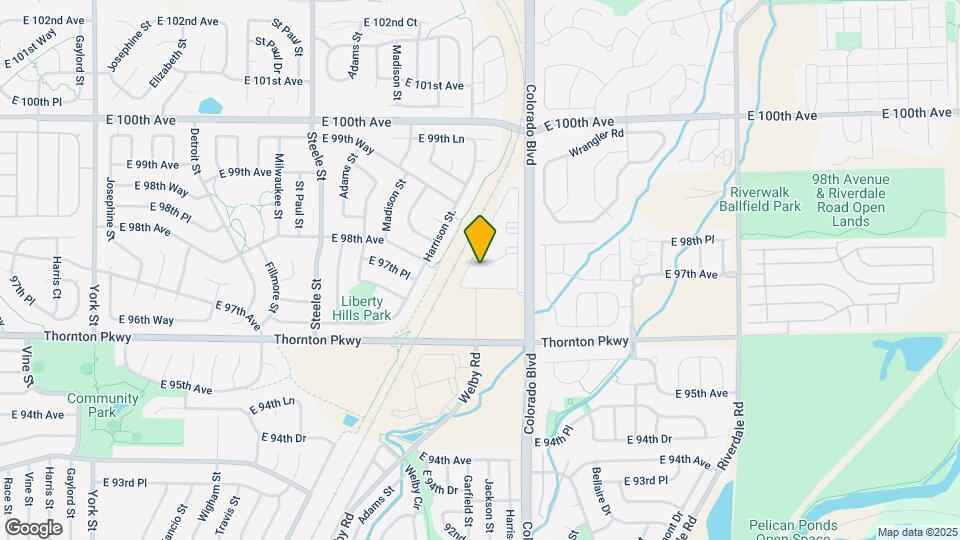
Reserve at Thornton is located in the Greater Thornton Neighborhood and 80229 Zip code of Thornton, CO.
Property Contact Info
This property currently does not have availability listed on ApartmentHomeLiving.com. Sign up to get notified when it becomes available.
Office Hours
| Monday | 9:00 am–5:00 pm |
| Tuesday | 9:00 am–5:00 pm |
| Wednesday | 9:00 am–5:00 pm |
| Thursday | 9:00 am–5:00 pm |
| Friday | 9:00 am–5:00 pm |
| Saturday | Closed |
| Sunday | Closed |
Floorplan Pricing and Availability
New! Interactive Property Map
1 Bedroom
Floorplan 1x1
1 Bed, 1 Bath, 727 sq ftAvailable NowModel Gallery
Floorplans
Availability Details
Availability Date Unit Sq Ft Deposit View Details Available Now 0427 727 $200 Available Now 0927 727 $200 Available Now 0432 727 $200 Model Amenities and Features
Features
- High Speed Internet Access
- Smoke Free
Unit 0427 Amenities and Features
Features
- High Speed Internet Access
- Smoke Free
Unit 0927 Amenities and Features
Features
- High Speed Internet Access
- Smoke Free
Unit 0432 Amenities and Features
Features
- High Speed Internet Access
- Smoke Free
Apartment Model: 1x11 Bedroom, 1 Bath, 727 sq ftAvailable NowFloor plans are artist's rendering. All dimensions are approximate. Actual product and specifications may vary in dimension or detail. Not all features are available in every rental home. Please see a representative for details.
![]()
1x1 - Floorplan Apartment Unit: 0427Apartment Model: 1x11 Bedroom, 1 Bath, 727 sq ftAvailable NowApartment Unit: 0927Apartment Model: 1x11 Bedroom, 1 Bath, 727 sq ftAvailable NowApartment Unit: 0432Apartment Model: 1x11 Bedroom, 1 Bath, 727 sq ftAvailable Now2 Bedrooms
Floorplan 2x2
2 Beds, 2 Baths, 1035 sq ftAvailable NowModel Gallery
Floorplans
Availability Details
Availability Date Unit Sq Ft Deposit View Details Available Now 0733 1035 $200 October 17, 2026 0723 1035 $200 October 23, 2026 1023 1035 $200 Model Amenities and Features
Features
- High Speed Internet Access
- Smoke Free
Unit 0733 Amenities and Features
Features
- High Speed Internet Access
- Smoke Free
Unit 0723 Amenities and Features
Features
- High Speed Internet Access
- Smoke Free
Unit 1023 Amenities and Features
Features
- High Speed Internet Access
- Smoke Free
Apartment Model: 2x22 Bedroom, 2 Bath, 1035 sq ftAvailable NowFloor plans are artist's rendering. All dimensions are approximate. Actual product and specifications may vary in dimension or detail. Not all features are available in every rental home. Please see a representative for details.
![]()
2x2 - Floorplan Apartment Unit: 0733Apartment Model: 2x22 Bedroom, 2 Bath, 1035 sq ftAvailable NowApartment Unit: 0723Apartment Model: 2x22 Bedroom, 2 Bath, 1035 sq ftAvailable October 17, 2026Apartment Unit: 1023Apartment Model: 2x22 Bedroom, 2 Bath, 1035 sq ftAvailable October 23, 20263 Bedrooms
Floorplan 3x2
3 Beds, 2 Baths, 1243 sq ftAvailable NowModel Gallery
Floorplans
Availability Details
Availability Date Unit Sq Ft Deposit View Details Available Now 0127 1243 $200 Available Now 0112 1243 $200 Available Now 0122 1243 $200 Model Amenities and Features
Features
- High Speed Internet Access
- Smoke Free
Unit 0127 Amenities and Features
Features
- High Speed Internet Access
- Smoke Free
Unit 0112 Amenities and Features
Features
- High Speed Internet Access
- Smoke Free
Unit 0122 Amenities and Features
Features
- High Speed Internet Access
- Smoke Free
Apartment Model: 3x23 Bedroom, 2 Bath, 1243 sq ftAvailable NowFloor plans are artist's rendering. All dimensions are approximate. Actual product and specifications may vary in dimension or detail. Not all features are available in every rental home. Please see a representative for details.
![]()
3x2 - Floorplan Apartment Unit: 0127Apartment Model: 3x23 Bedroom, 2 Bath, 1243 sq ftAvailable NowApartment Unit: 0112Apartment Model: 3x23 Bedroom, 2 Bath, 1243 sq ftAvailable NowApartment Unit: 0122Apartment Model: 3x23 Bedroom, 2 Bath, 1243 sq ftAvailable Now
Property Information
- 276 Units
- 3 Stories
- Built in 2006
Lease Terms
- 12 mo
Fees and Policies
The fees listed below are community-provided and may exclude utilities or add-ons. All payments are made directly to the property and are non-refundable unless otherwise specified.
Required Fees
One-Time Basics
- Due at Application
- Application Fee Per ApplicantiCharged Per Unit.$53.15
- Reservation/Holding FeeiHolds unit for 14 days. Applied to move-in costs. Charged Per Unit.$150.00
- Due at Move-In
- Security Deposit - RefundableiDepending on screening results. Charged Per Unit.$500-$1000
Other Fees and Policies
Personal Add-Ons
- Washer/Dryer RentaliCharged Per Unit.$75.00/mo
Pet Fees
- Cat
- Pet DepositiCharged Per Unit.$300.00
- Monthly Pet FeeiCharged Per Unit.$35.00/mo
- Dog
- Pet DepositiCharged Per Unit.$300.00
- Monthly Pet FeeiCharged Per Unit.$35.00/mo
Parking Fees
- Garage Detached
- Parking FeeiCharged Per Vehicle.$120.00/mo
- Surface Lot
- Parking FeeiCharged Per Vehicle.$0.00/mo
Complimentary off street parking.
Property Fee Disclaimer: Based on community-supplied data and independent market research. Subject to change without notice. May exclude fees for mandatory or optional services and usage-based utilities.
Features and Amenities
Unique Amenities
- Two Parks With Playground On Site
Living Area Features
- Walk In Closets
Income Restrictions At Reserve at Thornton
Income restrictions apply to some or all residents. Contact the community for more information.
| # Persons | 60% Income Limit |
|---|---|
| 1 | $58,860 |
| 2 | $67,260 |
| 3 | $75,660 |
| 4 | $84,060 |
| 5 | $90,840 |
| 6 | $97,560 |
To qualify, you must be equal to or below those in the chart, based on the number of persons living in the dwelling.
Map
- Shopping
- Colleges
- Grocery
- Medical
- Parks
- Transportation
- Nearby Properties

Map
Getting Around
30 / 100 Somewhat walkable
20 / 100 Limited public transit
60 / 100 Moderately bikeable
80 / 100 Very car friendly
Getting to Know the Area
50 / 100 Restaurants
30 / 100 Cafes
40 / 100 Nightlife
40 / 100 Shopping
70 / 100 Parks
40 / 100 Noise Level
About Portable Tenant Screening Reports:
Applicant has the right to provide the property manager or owner with a Portable Tenant Screening Report (PTSR) that is not more than 30 days old, as defined in § 38-12-902(2.5), Colorado Revised Statutes; and 2) if Applicant provides the property manager or owner with a PTSR, the property manager or owner is prohibited from: a) charging Applicant a rental application fee; or b) charging Applicant a fee for the property manager or owner to access or use the PTSR.
Renters Reviews and Ratings
great for the amount
Nearby Schools
York International
Meadow Community School
Mapleton Early College High School
Mapleton Expeditionary School Of The Arts
Academy High School
About GreatSchools Data on ApartmentHomeLiving.com.
Points of Interest
Time and distance from Reserve at Thornton.
Arts Museums and Landmarks
Big Box and Retail
Walgreen's
Target
Walmart
Colleges and Universities
Front Range Community College - Westminster Campus
Groceries
King Soopers
Trader Joes
Hospitals
North Suburban Medical Center
Centura Health - St. Anthony North Health Campus
Uchealth Broomfield Hospital
Parks and Recreation
Reserve at Thornton has 5 parks within 9.4 miles, including Butterfly Pavilion and Insect Center, Great Divide Brewing Company, Lakeside Amusement Park, Elitch Gardens, and Civic Center Park.
Restaurants and Dining
Sullivan's Steakhouse
Jax Fish House
BigHoss Bar-B-Q Steakhouse
Shopping Centers
Reserve at Thornton has 5 shopping centers within 1.3 miles.
Transit Stations
Nearby Neighborhoods
Rental Price Ranges in the Area
| Bedroom | Average Rent | Cheapest Rent | Highest Rent |
|---|---|---|---|
| Thornton Studio Apartments | $1,581 | $756 | $1,952 |
| Thornton 1 Bedroom Apartments | $1,659 | $650 | $3,578 |
| Thornton 2 Bedroom Apartments | $2,057 | $972 | $4,274 |
| Thornton 3 Bedroom Apartments | $2,989 | $1,123 | $8,825 |
| Thornton 4 Bedroom Apartments | $2,873 | $2,195 | $3,343 |
| 2 Bedroom Homes | $2,111 | $1,325 | $4,500 |
| 3 Bedroom Homes | $2,674 | $800 | $5,250 |
| 4 Bedroom Homes | $3,080 | $2,095 | $4,006 |
| 5 Bedroom Homes | $3,179 | $2,210 | $3,895 |
| 6 Bedroom Homes | $2,023 | $800 | $3,190 |
| 7 Bedroom Homes | $3,800 | $3,800 | $3,800 |
Nearby Apartments
Nearby Homes
Did You Know?
43% of renters tour a property with an agent before signing a lease.


On waitlist.