

Request Notification
Residences at Westborough Station
Westborough, MA 01581

- 1–3 Bedrooms
- 747–1,562 Square Feet
About Residences at Westborough Station
The Residences at Westborough Station is ideally nestled in the heart of Westborough. Along with this convenient location, you can enjoy exclusive access to many community amenities, including a shimmering swimming pool and sundeck, outdoor fire pit, community garden, dog park, clubhouse, and community activities.
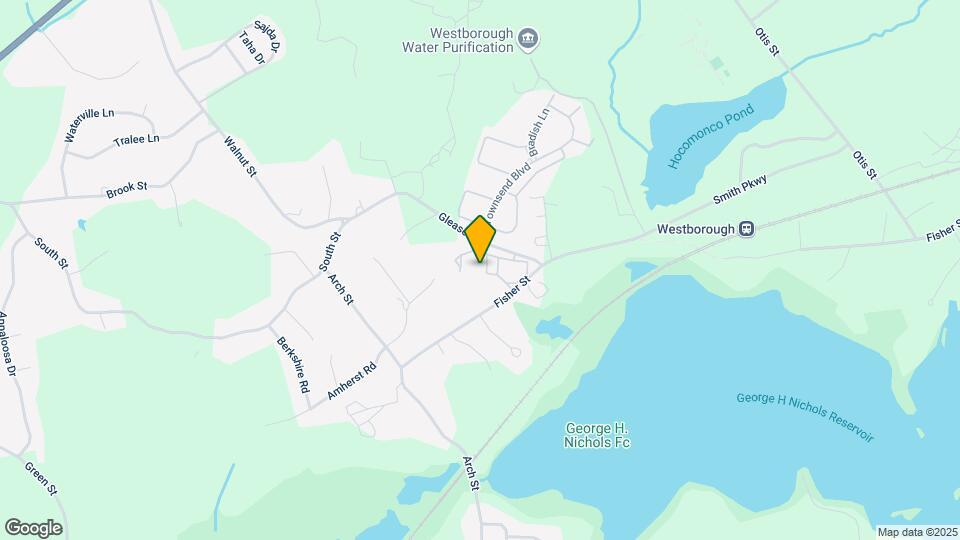
Residences at Westborough Station is located in the Route 9 Corridor Neighborhood and 01581 Zip code of Westborough, MA.
Unique Features and Amenities
- Beautiful Landscaping
- Carpeted Floors
- Central Air and Heat
- Community Activities
- Community Garden
- Designer Track Lighting
- Easy Access to Freeways and Shopping
- Energy Efficient Kitchen Appliances
- Fire Pit with Adirondack Chairs
- Free Internet
- In-Home Washer and Dryer
- Integrated and Attached Garages
- Lofts with Cathedral Ceilings*
- Modern Kitchen
- Outdoor Gas Grilling and Picnic Area
- Private Balcony or Patio
- Quartz Countertops*
- Roller Shades
- Spacious Closets
- Spectacular Views*
- Walking Distance to the Commuter Rail
- Wood Burning Fireplace*
Property Contact Info
Office Hours
| Monday | 9:00 am–5:00 pm |
| Tuesday | 9:00 am–5:00 pm |
| Wednesday | 9:00 am–5:00 pm |
| Thursday | 9:00 am–5:00 pm |
| Friday | 9:00 am–5:00 pm |
| Saturday | Closed |
| Sunday | Closed |
Floorplan Pricing and Availability
New! Interactive Property Map
1 Bedroom
Show Unavailable FloorplansSibley
1 Bed, 1 Bath, 747 sq ftAvailable NowModel Gallery
Floorplans
Photos
Availability Details
Availability Date Unit Sq Ft Floorplan View Details Available Now 324 747 August 24, 2026 424 747 Model Amenities and Features
Features
- Air Conditioning
- Ceiling Fans
- Washer/Dryer
Living Space
- Walk-In Closets
Unit 324 Amenities and Features
Features
- Air Conditioning
- Ceiling Fans
- Washer/Dryer
Living Space
- Walk-In Closets
Unit 424 Gallery
Floorplans
Unit 424 Amenities and Features
Features
- Air Conditioning
- Ceiling Fans
- Washer/Dryer
Living Space
- Walk-In Closets
Apartment Model: Sibley1 Bedroom, 1 Bath, 747 sq ftAvailable NowFloorplansPhotos![]()
Sibley - Image 1 ![]()
Sibley - Image 2 ![]()
Sibley - Image 3 ![]()
Sibley - Image 4 ![]()
Sibley - Image 5 ![]()
Sibley - Image 6 ![]()
Sibley - Image 7 ![]()
Sibley - Image 8 ![]()
Sibley - Floorplan Apartment Unit: 324Apartment Model: Sibley1 Bedroom, 1 Bath, 747 sq ftAvailable NowApartment Unit: 424Apartment Model: Sibley1 Bedroom, 1 Bath, 747 sq ftAvailable August 24, 2026![]()
Unit: 424 - Floorplan Mayflower
1 Bed, 1 Bath, 857 sq ftAvailability Details
Availability Date Unit Sq Ft Unavailable Mayflower 857 sq ft Assabet
1 Bed, 1 Bath, 927 sq ftAvailability Details
Availability Date Unit Sq Ft Unavailable Assabet 927 sq ft Jones
1 Bed, 1 Bath, 1037 sq ftLargest 1 BedroomThis is the largest 1 Bedroom at this PropertyAvailability Details
Availability Date Unit Sq Ft Unavailable Jones 1037 sq ft 2 Bedrooms
Show Unavailable FloorplansNichols
2 Beds, 2 Baths, 1282 sq ftAvailable Sep 1Cheapest 2 BedroomThis is the cheapest 2 Bedroom at this PropertyModel Gallery
Floorplans
Availability Details
Availability Date Unit Sq Ft Photos View Details September 1, 2026 322 1282 September 9, 2026 726 1282 Model Amenities and Features
Features
- Air Conditioning
- Ceiling Fans
- Washer/Dryer
Living Space
- Walk-In Closets
Unit 322 Amenities and Features
Features
- Air Conditioning
- Ceiling Fans
- Washer/Dryer
Living Space
- Walk-In Closets
Unit 726 Gallery
Photos
Unit 726 Amenities and Features
Features
- Air Conditioning
- Ceiling Fans
- Washer/Dryer
Living Space
- Walk-In Closets
Apartment Model: Nichols2 Bedroom, 2 Bath, 1282 sq ftAvailable September 1, 2026![]()
Nichols - Floorplan 1 ![]()
Nichols - Floorplan 2 Apartment Unit: 322Apartment Model: Nichols2 Bedroom, 2 Bath, 1282 sq ftAvailable September 1, 2026Apartment Unit: 726Apartment Model: Nichols2 Bedroom, 2 Bath, 1282 sq ftAvailable September 9, 2026![]()
Unit: 726 - Image Otis
2 Beds, 2 Baths, 1386 sq ftAvailable January 7, 2027Model Gallery
Floorplans
Availability Details
Availability Date Unit Sq Ft Photos January 7, 2027 325 1386 Unit 325 Gallery
Photos
Unit 325 Amenities and Features
Features
- Air Conditioning
- Ceiling Fans
- Washer/Dryer
Living Space
- Walk-In Closets
Apartment Model: Otis2 Bedroom, 2 Bath, 1386 sq ftAvailable January 7, 2027![]()
Otis - Floorplan 1 ![]()
Otis - Floorplan 2 Apartment Unit: 325Apartment Model: Otis2 Bedroom, 2 Bath, 1386 sq ftAvailable January 7, 2027![]()
Unit: 325 - Image Nipmuc
2 Beds, 2 Baths, 1508 sq ftAvailability Details
Availability Date Unit Sq Ft Unavailable Nipmuc 1508 sq ft Lyman
2 Beds, 2 Baths, 1561 sq ftLargest 2 BedroomThis is the largest 2 Bedroom at this PropertyAvailability Details
Availability Date Unit Sq Ft Unavailable Lyman 1561 sq ft 3 Bedrooms
Show Unavailable FloorplansFisher
3 Beds, 2 Baths, 1321 sq ftAvailable Aug 27Model Gallery
Floorplans
Availability Details
Availability Date Unit Sq Ft Floorplan August 27, 2026 611 1321 Unit 611 Gallery
Floorplans
Unit 611 Amenities and Features
Features
- Air Conditioning
- Ceiling Fans
- Washer/Dryer
Living Space
- Walk-In Closets
Apartment Model: Fisher3 Bedroom, 2 Bath, 1321 sq ftAvailable August 27, 2026![]()
Fisher - Floorplan Apartment Unit: 611Apartment Model: Fisher3 Bedroom, 2 Bath, 1321 sq ftAvailable August 27, 2026![]()
Unit: 611 - Floorplan Lothrop
3 Beds, 2 Baths, 1391 sq ftAvailability Details
Availability Date Unit Sq Ft Unavailable Lothrop 1391 sq ft Whitney
3 Beds, 2 Baths, 1499 sq ftAvailability Details
Availability Date Unit Sq Ft Unavailable Whitney 1499 sq ft Colonial
3 Beds, 2 Baths, 1562 sq ftLargest 3 BedroomThis is the largest 3 Bedroom at this PropertyAvailability Details
Availability Date Unit Sq Ft Unavailable Colonial 1562 sq ft
Property Information
- 120 Units
- 3 Stories
- Built in 1995
Lease Terms
- 2 - 15 mo
Fees and Policies
The fees listed below are community-provided and may exclude utilities or add-ons. All payments are made directly to the property and are non-refundable unless otherwise specified.
Other Fees and Policies
Pet Fees
- Cat
- Cat RentiCharged Per Pet.$75.00/mo
- Dog
- Dog RentiCharged Per Pet.$75.00/mo
Breed Restrictions apply
| Restrictions: Breed Restrictions apply.
Parking Info and Fees
- Surface Lot
- Other
Property Fee Disclaimer: Based on community-supplied data and independent market research. Subject to change without notice. May exclude fees for mandatory or optional services and usage-based utilities.
Features and Amenities
Living Area Features
- Walk In Closets
Map
- Shopping
- Colleges
- Grocery
- Medical
- Nearby Properties

Map
Getting Around
30 / 100 Somewhat walkable
50 / 100 Some public transit
50 / 100 Fairly bikeable
90 / 100 Exceptionally car friendly
Getting to Know the Area
40 / 100 Restaurants
20 / 100 Cafes
20 / 100 Nightlife
40 / 100 Shopping
60 / 100 Noise Level
Renters Reviews and Ratings
Great property, great price!
the residences at westborough station
The Residences at Westborough Station
Nearby Schools
Sarah W Gibbons Middle
Annie E. Fales Elementary School
Sherwood Middle School
Mill Pond School
Oak Middle School
Westborough High School
Floral Street School
Shrewsbury Sr High
About GreatSchools Data on ApartmentHomeLiving.com.
Points of Interest
Time and distance from Residences at Westborough Station.
Big Box and Retail
Target
Kohl's
Walgreens
Colleges and Universities
Groceries
Price Chopper
Market Basket
Whole Foods
Hospitals
Military Bases
US Military Res Natick Labs
Shopping Centers
Residences at Westborough Station has 5 shopping centers within 2.5 miles.
Nearby Neighborhoods
Rental Price Ranges in the Area
| Bedroom | Average Price | Cheapest Price | Highest Price |
|---|---|---|---|
| Westborough Studio Apartments | $2,220 | $1,500 | $3,078 |
| Westborough 1 Bedroom Apartments | $2,649 | $1,500 | $6,499 |
| Westborough 2 Bedroom Apartments | $3,320 | $2,130 | $10,000+ |
| Westborough 3 Bedroom Apartments | $4,149 | $2,931 | $9,023 |
| 2 Bedroom Homes | $3,229 | $2,000 | $3,875 |
| 3 Bedroom Homes | $3,919 | $3,150 | $4,650 |
| 4 Bedroom Homes | $4,998 | $3,590 | $7,500 |
| 5 Bedroom Homes | $3,200 | $3,200 | $3,200 |
Nearby Apartments
Nearby Homes
Did You Know?
Apartment residents stay an average of 2.5 years in their apartment before moving.


| Restrictions: Breed Restrictions apply.