

- 4 Bedroom Bedrooms
- $2,123-$2,807 Total Monthly Price
Total Monthly Price
Base Rent$2,123 - $2,807Total Monthly Price$2,123 - $2,807 - 1,426 Square Feet
Rent Specials
Up To 6 Weeks Free Rent! *on select homes
About Ridgeline View
Conveniently situated in Vancouver's Ogden neighborhood, Ridgeline View offers brand new, 4-bedroom, 3 bath townhome-style Vancouver homes for rent with modern, upscale amenities including quartz countertops, luxury vinyl plank flooring, stainless-steel appliances, and large windows allowing for plenty of natural light. Perfect for families looking for more living space than the typical apartment in a central location with ample storage space, in-home washer and dryer, and assigned parking. Enjoy all the conveniences of a single-family home in a more affordable and efficient location.
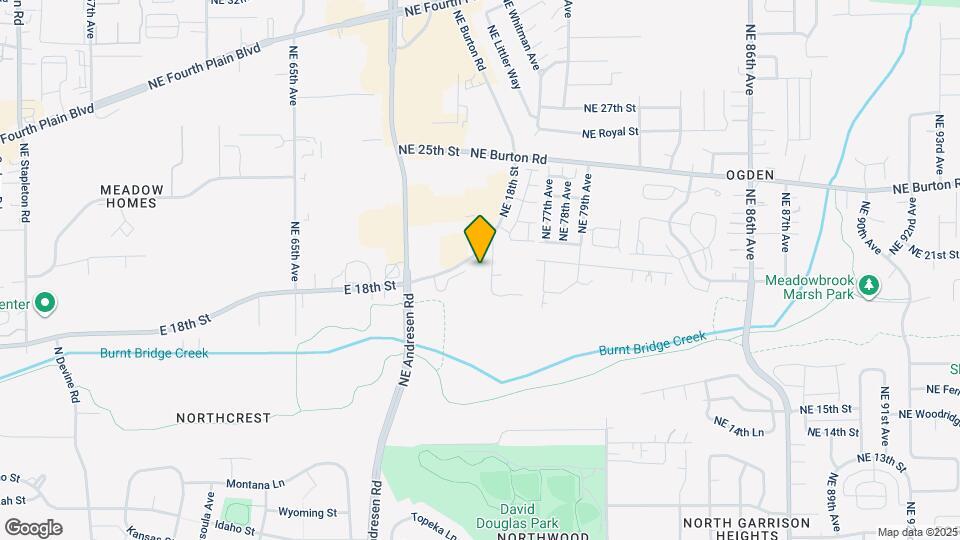
Ridgeline View is located in the Ogden Neighborhood and 98661 Zip code of Vancouver, WA. This community is professionally managed by Pinnacle Property Management Services, LLC
Unique Features and Amenities
- Ceiling Fan
- Electric Stove
- Electronic Thermostat
- Large Windows
- Nearby Dining
- Resident Events
- Towel Racks
- Video Surveillance
- Walk-In Shower
- Walking Trails
Property Contact Info

- Listed by:
- Agency:
- Vendor Logo:
- Website:
- View Property Website
- Call Us:
- (360) 776-6966
- Disclaimer:
Office Hours
| Monday | 9:00 am–5:00 pm |
| Tuesday | 9:00 am–5:00 pm |
| Wednesday | 9:00 am–5:00 pm |
| Thursday | 9:00 am–5:00 pm |
| Friday | 9:00 am–5:00 pm |
| Saturday | 9:00 am–5:00 pm |
| Sunday | Closed |
Floorplan Pricing and Availability
Ridgeline View offers 4 Bedroom apartments starting from $2,123 and having 1,426 sq ft. Here is the current pricing and availability:
New! Interactive Property Map
4 Bedrooms
Floorplan 4X3
From $2,235
4 Beds, 3 Baths, 1426 sq ftTotal Monthly PriceAvailable Aug 4Total Monthly Price
Base Rent$2,235 - $2,807Total Monthly Price$2,235 - $2,807Model Gallery
Floorplans
Photos
3D Tours
Availability Details
Prices shown for this property are the Total Monthly Price including Fees.Price Availability Date Unit Sq Ft View Details $2,335 August 4, 2026 F20 1426 $2,807 August 25, 2026 B07 $2,235 August 29, 2026 L39 1426 Model Amenities and Features
Features
- Air Conditioning
- Ceiling Fans
- Washer/Dryer
Kitchen
- Dishwasher
- Island Kitchen
- Microwave
- Quartz Countertops
- Refrigerator
Model Lease Information
Model Price Range
- $2,235 - $2,807Total Monthly PriceBase Rent: $2,235 - $2,807Required Monthly Fees: None
Unit F20 Lease Information
Unit Price
- $2,335Total Monthly PriceBase Rent: $2,335Required Monthly Fees: None
Unit Description
RentReady=false
Model Lease Information
Model Price Range
- $2,235 - $2,807Total Monthly Price
Unit B07 Lease Information
Unit Price
- $2,807Total Monthly PriceBase Rent: $2,807Required Monthly Fees: None
Model Lease Information
Model Price Range
- $2,235 - $2,807Total Monthly Price
Unit L39 Lease Information
Unit Price
- $2,235Total Monthly PriceBase Rent: $2,235Required Monthly Fees: None
Model Lease Information
Model Price Range
- $2,235 - $2,807Total Monthly Price
Apartment Model: 4X3From $2,2354 Bedroom, 3 Bath, 1426 sq ftAvailable August 4, 2026FloorplansPhotos3D Tours![]()
4X3 - Image 1 ![]()
4X3 - Image 2 ![]()
4X3 - Image 3 ![]()
4X3 - Image 4 ![]()
4X3 - Image 5 ![]()
4X3 - Image 6 ![]()
4X3 - Image 7 ![]()
4X3 - Image 8 ![]()
4X3 - Image 9 ![]()
4X3 - Image 10 Floor plans are artist's rendering. All dimensions are approximate. Actual product and specifications may vary in dimension or detail. Not all features are available in every rental home. Please see a representative for details.
![]()
4X3 - Floorplan 4X3 - 3D Tour Apartment Unit: F20Apartment Model: 4X3$2,3354 Bedroom, 3 Bath, 1426 sq ftAvailable August 4, 2026Apartment Unit: B07Apartment Model: 4X3$2,8074 Bedroom, 3 BathAvailable August 25, 2026Apartment Unit: L39Apartment Model: 4X3$2,2354 Bedroom, 3 Bath, 1426 sq ftAvailable August 29, 2026MFTE 4x3
From $2,123
4 Beds, 3 Baths, 1426 sq ftTotal Monthly PriceAvailable Aug 16Total Monthly Price
Base Rent$2,123 - $2,635Total Monthly Price$2,123 - $2,635Model Gallery
Floorplans
Availability Details
Prices shown for this property are the Total Monthly Price including Fees.Price Availability Date Unit Sq Ft $2,123 August 16, 2026 F22 1426 Model Amenities and Features
Features
- Air Conditioning
- Ceiling Fans
- Washer/Dryer
Kitchen
- Dishwasher
- Island Kitchen
- Microwave
- Quartz Countertops
- Refrigerator
Unit F22 Lease Information
Unit Price
- $2,123Total Monthly PriceBase Rent: $2,123Required Monthly Fees: None
Model Lease Information
Model Price Range
- $2,123 - $2,635Total Monthly Price
Apartment Model: MFTE 4x3From $2,1234 Bedroom, 3 Bath, 1426 sq ftAvailable August 16, 2026Floor plans are artist's rendering. All dimensions are approximate. Actual product and specifications may vary in dimension or detail. Not all features are available in every rental home. Please see a representative for details.
![]()
MFTE 4x3 - Floorplan Apartment Unit: F22Apartment Model: MFTE 4x3$2,1234 Bedroom, 3 Bath, 1426 sq ftAvailable August 16, 2026
Schedule a Tour
3D Tours
Property Information
- Built in 2022
- 2 Stories
- 50 Units
Lease Terms
- 6 - 12 mo
Fees and Policies
The fees listed below are community-provided and may exclude utilities or add-ons. All payments are made directly to the property and are non-refundable unless otherwise specified.
Required Fees
Utilities
- Pest ControliUtility Billing - Pest Control Charged Per Unit.$5.00/mo
- Valet TrashiUtility Billing - Valet Trash Charged Per Unit.$25.00/mo
- SeweriUtility Billing - Sewer Usage Charged Per Unit.Varies/mo
- StormwateriUtility Billing - Sewer Usage Charged Per Unit.Varies/mo
- WateriUtility Billing - Water Usage Charged Per Unit.Varies/mo
- Monthly Administrative Billing FeeiUtility Billing - Administrative Billing Fee Charged per unit.$5.50/mo
Other Fees and Policies
Pet Fees
- Cat
- Cat DepositiCharged per Pet.$250.00
- Cat FeeiCharged per Pet.$250.00
- Cat RentiCharged Per Pet.$40.00/mo
- Dog
- Dog DepositiCharged per Pet.$250.00
- Dog FeeiCharged per Pet.$250.00
- Dog RentiCharged Per Pet.$40.00/mo
- Other Pet
- Pet FeeiRefundable Pet Deposit Charged Per Pet.Varies
None
None
| Restrictions: None.
Property Fee Disclaimer: Based on community-supplied data and independent market research. Subject to change without notice. May exclude fees for mandatory or optional services and usage-based utilities.
Features and Amenities
Unique Amenities
- Ceiling Fan
- Electric Stove
- Electronic Thermostat
- Large Windows
- Nearby Dining
- Resident Events
- Towel Racks
- Video Surveillance
- Walk-In Shower
- Walking Trails
On-Site Services
- Maintenance On Site
- Video Patrol
- Public Transportation
Community Features
- Walk Up
Recreation and Fitness
- Walking/Biking Trails
Interior Features
- Ceiling Fans
- Washer/Dryer
- Air Conditioning
Kitchen Amenities
- Dishwasher
- Microwave
- Island Kitchen
- Refrigerator
- Quartz Countertops
Living Area Features
- High Ceilings

Map
- Shopping
- Colleges
- Grocery
- Medical
- Parks
- Transportation

Map
Getting Around
60 / 100 Moderately walkable
30 / 100 Limited public transit
70 / 100 Moderately bikeable
100 / 100 Exceptionally car friendly
Getting to Know the Area
70 / 100 Restaurants
70 / 100 Cafes
50 / 100 Nightlife
70 / 100 Shopping
20 / 100 Noise Level
Frequently Asked Questions about Ridgeline View
Where is Ridgeline View located?
Ridgeline View is located at 7401 NE 18th St near the Ogden area of Vancouver, WA
What is the current rent range at Ridgeline View?
4 Bedrooms at Ridgeline View currently start from $2,123. Call today for more info!
When is the leasing office open?
- The office Hours for Ridgeline View are
- Monday 9:00 am–5:00 pm
- Tuesday 9:00 am–5:00 pm
- Wednesday 9:00 am–5:00 pm
- Thursday 9:00 am–5:00 pm
- Friday 9:00 am–5:00 pm
- Saturday 9:00 am–5:00 pm
- Sunday Closed
Are pets allowed?
Call us today to find out our pet policy and if we allow pets
Are there any rent specials?
The current rent special at Ridgeline View is: Up To 6 Weeks Free Rent! *on select homes.
Renters Reviews and Ratings
Wonderful homes
Property Manager Responded
DONT RECOMMEND MOVING HERE
Property Manager Responded
Not good
Property Manager Responded
Nearby Schools
McLoughlin Middle School
Fort Vancouver High School
Peter S Ogden Elementary
About GreatSchools Data on ApartmentHomeLiving.com.
Points of Interest
Time and distance from Ridgeline View.
Arts Museums and Landmarks
Big Box and Retail
Walgreens
Target
Macy’s
Colleges and Universities
Groceries
Grocery Outlet
Safeway
Winco Foods
Hospitals
Military Bases
Portland Airport Air Guard Station
Parks and Recreation
Ridgeline View has 1 park within 9.8 miles, including Pittcock Mansion.
Shopping Centers
Ridgeline View has 5 shopping centers within 0.4 miles.
Transit Stations
Portland International Airport-MAX Red Line
Mt Hood Avenue-MAX Red Line
Expo Center-MAX Yellow Line
Nearby Neighborhoods
Rental Price Ranges in the Area
| Bedroom | Average Rent | Cheapest Rent | Highest Rent |
|---|---|---|---|
| Vancouver Studio Apartments | $1,476 | $1,165 | $2,549 |
| Vancouver 1 Bedroom Apartments | $1,664 | $630 | $4,948 |
| Vancouver 2 Bedroom Apartments | $1,896 | $751 | $6,446 |
| Vancouver 3 Bedroom Apartments | $2,218 | $1,400 | $4,439 |
| Vancouver 4 Bedroom Apartments | $2,199 | $1,902 | $2,807 |
| 2 Bedroom Homes | $1,785 | $1,220 | $2,495 |
| 3 Bedroom Homes | $2,613 | $650 | $4,000 |
| 4 Bedroom Homes | $3,188 | $2,595 | $4,950 |
| 5 Bedroom Homes | $3,382 | $3,200 | $3,565 |
| 6 Bedroom Homes | $5,500 | $5,500 | $5,500 |
Browse Top Apartments in Vancouver
By Price
By Community Type
- Vancouver Apartments for Rent by Owner
- Vancouver Apartments with Rent Specials
- Vancouver Top Rated Apartments
- Vancouver Corporate Apartments
- Vancouver Furnished Apartments
- Vancouver Gated Apartments
- Vancouver Loft Apartments
- Vancouver Low Income Apartments
- Vancouver Military Apartments
- New Vancouver Apartments
- Vancouver Senior Apartments
- Vancouver Short-term Apartments
- Vancouver Apartments with Utilities Included


| Restrictions: None.