


- 1–3 Bedrooms
- $1,490-$2,398 Total Monthly Price
Total Monthly Price
Base Rent$1,430 - $2,338Required Monthly Fees$60Total Monthly Price$1,490 - $2,398 - 700–2,016 Square Feet
About River Park Tower Apartment Homes
Welcome home to River Park Tower Apartment Homes, where you will find apartment home living at its best. Our beautiful hi-rise community is the tallest building in Newport News and is situated in a park like setting with breathtaking views of the James River. Our ideal location is minutes to Huntington Ingalls, Maritime Square Building, Huntington Park and allows you easy access to I-64 and I-664, as well as Hampton Coliseum, Peninsula Towne Center Mall, Christopher Newport and Hampton Universities. You will find large and comfortable one, two or three bedroom homes featuring a washer/dryer and all the must-haves. Relax in our sparkling swimming pool or mingle on the Promenade deck for events and festivities. We also offer a billiards room with a 3 in 1 gaming table, a business and wifi center, and a state-of-the-art fitness center. Living at River Park Tower will make work, play and everything in between all within easy reach.
River Park Tower Apartment Homes is located in the Downtown Newport News Neighborhood and 23607 Zip code of Newport News, VA. This community is professionally managed by Morgan Properties
Unique Features and Amenities
- 10th Floor
- 11th Floor
- 12th Floor
- 14th Floor
- 15th Floor
- 16th Floor
- 17th Floor
- 18th Floor
- 19th Floor
- 20th Floor
- Air Conditioner
- Billiards
- Black Appliances
- Eighth Floor
- Espresso Cabinets
- Extra Storage Available
- Fifth Floor
- Fourth Floor
- Garbage Disposal
- Grilling Station and Picnic Area
- High-Speed Internet Included
- Large Balcony
- Night Patrol
- Ninth Floor
- Non-Smoking Community
- Oak Cabinets
- Off Street Parking
- Patio or Balcony
- Pet Friendly
- Planned Resident Activities
- Second Floor
- Seventh Floor
- Side-by-Side Washer and Dryer
- Sixth Floor
- Spacious Closet
- Stackable Washer and Dryer
- Third Floor
- Vinyl Plank Flooring
- Washer and Dryer
- Water View
Property Contact Info

- Listed by:
- Agency:
- Vendor Logo:
- Website:
- View Property Website
- Call Us:
- (757) 979-6784
- Disclaimer:
Office Hours
| Monday | 9:00 am–6:00 pm |
| Tuesday | 9:00 am–6:00 pm |
| Wednesday | 9:00 am–6:00 pm |
| Thursday | 9:00 am–6:00 pm |
| Friday | 9:00 am–6:00 pm |
| Saturday | 10:00 am–5:00 pm |
| Sunday | Closed |
Floorplan Pricing and Availability
River Park Tower Apartment Homes offers 1 to 3 Bedroom apartments starting from $1,490 and having 700–2,016 sq ft. Here is the current pricing and availability:
New! Interactive Property Map
1 Bedroom
Show Unavailable FloorplansOne Bedroom - 700 sqft
From $1,490
1 Bed, 1 Bath, 700 sq ftTotal Monthly PriceAvailable Aug 21Total Monthly Price
Base Rent$1,430 - $2,279Required Monthly Fees$60Total Monthly Price$1,490 - $2,339Model Gallery
Floorplans
Availability Details
Prices shown for this property are the Total Monthly Price including Fees.Price Availability Date Unit Sq Ft View Details $1,530 August 21, 2026 1509 700 $1,490 September 7, 2026 609 700 $1,540 September 20, 2026 708 700 Model Amenities and Features
Features
- Air Conditioning
- Balcony
- Cable Ready
- High Speed Internet Access
- Washer/Dryer
- Wi-Fi
Kitchen
- Dishwasher
- Disposal
- Granite Countertops
Model Lease Information
Model Price Range
- $1,490 - $2,339Total Monthly PriceBase Rent: $1,430 - $2,279Required Monthly Fees: $60
Current Available Pricing
- $1,490 - $1,540 Total Monthly Price
Unit 1509 Amenities and Features
Unique Features
- 15th Floor
- Side-by-Side Washer and Dryer
- Water View
Unit 1509 Lease Information
Unit Price
- $1,530Total Monthly PriceBase Rent: $1,470Required Monthly Fees: $60
Model Lease Information
Model Price Range
- $1,490 - $2,339Total Monthly Price
Unit 609 Amenities and Features
Unique Features
- Side-by-Side Washer and Dryer
- Sixth Floor
- Water View
Unit 609 Lease Information
Unit Price
- $1,490Total Monthly PriceBase Rent: $1,430Required Monthly Fees: $60
Model Lease Information
Model Price Range
- $1,490 - $2,339Total Monthly Price
Unit 708 Amenities and Features
Unique Features
- Black Appliances
- Oak Cabinets
- Seventh Floor
- Side-by-Side Washer and Dryer
- Water View
Unit 708 Lease Information
Unit Price
- $1,540Total Monthly PriceBase Rent: $1,480Required Monthly Fees: $60
Model Lease Information
Model Price Range
- $1,490 - $2,339Total Monthly Price
Apartment Model: One Bedroom - 700 sqftFrom $1,4901 Bedroom, 1 Bath, 700 sq ftAvailable August 21, 2026Floor plans are artist's rendering. All dimensions are approximate. Actual product and specifications may vary in dimension or detail. Not all features are available in every rental home. Please see a representative for details.
![]()
One Bedroom - 700 sqft - Floorplan 1 Floor plans are artist's rendering. All dimensions are approximate. Actual product and specifications may vary in dimension or detail. Not all features are available in every rental home. Please see a representative for details.
![]()
One Bedroom - 700 sqft - Floorplan 2 Floor plans are artist's rendering. All dimensions are approximate. Actual product and specifications may vary in dimension or detail. Not all features are available in every rental home. Please see a representative for details.
![]()
One Bedroom - 700 sqft - Floorplan 3 Apartment Unit: 1509Apartment Model: One Bedroom - 700 sqft$1,5301 Bedroom, 1 Bath, 700 sq ftAvailable August 21, 2026Apartment Unit: 609Apartment Model: One Bedroom - 700 sqft$1,4901 Bedroom, 1 Bath, 700 sq ftAvailable September 7, 2026Apartment Unit: 708Apartment Model: One Bedroom - 700 sqft$1,5401 Bedroom, 1 Bath, 700 sq ftAvailable September 20, 2026One Bedroom - 900 sqft
1 Bed, 1 Bath, 900 sq ftModel Gallery
Floorplans
Availability Details
Prices shown for this property are the Total Monthly Price including Fees.Availability Date Unit Sq Ft Call for Availability One Bedroom - 900 sqft 900 sq ft Model Amenities and Features
Features
- Air Conditioning
- Balcony
- Cable Ready
- High Speed Internet Access
- Washer/Dryer
- Wi-Fi
Kitchen
- Dishwasher
- Disposal
- Granite Countertops
Apartment Model: One Bedroom - 900 sqftCall For Rates1 Bedroom, 1 Bath, 900 sq ftUnavailableFloor plans are artist's rendering. All dimensions are approximate. Actual product and specifications may vary in dimension or detail. Not all features are available in every rental home. Please see a representative for details.
![]()
One Bedroom - 900 sqft - Floorplan 2 Bedrooms
Show Unavailable FloorplansTwo Bedroom 2 Bath
Call For Rates
2 Beds, 2 Baths, 1120-1138 sq ftTotal Monthly PriceAvailable Jul 23Total Monthly Price
Base Rent$1,655 - $2,227Required Monthly Fees$60Total Monthly Price$1,715 - $2,287Model Gallery
Floorplans
Availability Details
Prices shown for this property are the Total Monthly Price including Fees.Price Availability Date Unit Sq Ft Call For Rates July 23, 2026 611 1138 Model Amenities and Features
Features
- Air Conditioning
- Balcony
- Cable Ready
- High Speed Internet Access
- Washer/Dryer
- Wi-Fi
Kitchen
- Dishwasher
- Disposal
- Granite Countertops
Model Lease Information
Model Price Range
- $1,715 - $2,287Total Monthly Price
Apartment Model: Two Bedroom 2 BathFrom $1,7152 Bedroom, 2 Bath, 1120-1138 sq ftAvailable July 23, 2026Floor plans are artist's rendering. All dimensions are approximate. Actual product and specifications may vary in dimension or detail. Not all features are available in every rental home. Please see a representative for details.
![]()
Two Bedroom 2 Bath - Floorplan Apartment Unit: 611Apartment Model: Two Bedroom 2 BathCall For Rates2 Bedroom, 2 Bath, 1138 sq ftAvailable July 23, 2026Two Bedroom 2 Bath
From $1,760
2 Beds, 2 Baths, 1098-1120 sq ftTotal Monthly PriceAvailable Sep 8Total Monthly Price
Base Rent$1,700 - $2,338Required Monthly Fees$60Total Monthly Price$1,760 - $2,398Model Gallery
Floorplans
Availability Details
Prices shown for this property are the Total Monthly Price including Fees.Price Availability Date Unit Sq Ft View Details $1,760 September 8, 2026 1607 1120 $1,800 October 6, 2026 1802 1098 Model Amenities and Features
Features
- Air Conditioning
- Balcony
- Cable Ready
- High Speed Internet Access
- Washer/Dryer
- Wi-Fi
Kitchen
- Dishwasher
- Disposal
- Granite Countertops
Model Lease Information
Model Price Range
- $1,760 - $2,398Total Monthly PriceBase Rent: $1,700 - $2,338Required Monthly Fees: $60
Current Available Pricing
- $1,760 - $1,800 Total Monthly Price
Unit 1607 Amenities and Features
Unique Features
- 16th Floor
- Side-by-Side Washer and Dryer
- Water View
Unit 1607 Lease Information
Unit Price
- $1,760Total Monthly PriceBase Rent: $1,700Required Monthly Fees: $60
Model Lease Information
Model Price Range
- $1,760 - $2,398Total Monthly Price
Unit 1802 Amenities and Features
Unique Features
- 18th Floor
- Black Appliances
- Side-by-Side Washer and Dryer
- Water View
Unit 1802 Lease Information
Unit Price
- $1,800Total Monthly PriceBase Rent: $1,740Required Monthly Fees: $60
Model Lease Information
Model Price Range
- $1,760 - $2,398Total Monthly Price
Apartment Model: Two Bedroom 2 BathFrom $1,7602 Bedroom, 2 Bath, 1098-1120 sq ftAvailable September 8, 2026Floor plans are artist's rendering. All dimensions are approximate. Actual product and specifications may vary in dimension or detail. Not all features are available in every rental home. Please see a representative for details.
![]()
Two Bedroom 2 Bath - Floorplan Apartment Unit: 1607Apartment Model: Two Bedroom 2 Bath$1,7602 Bedroom, 2 Bath, 1120 sq ftAvailable September 8, 2026Apartment Unit: 1802Apartment Model: Two Bedroom 2 Bath$1,8002 Bedroom, 2 Bath, 1098 sq ftAvailable October 6, 2026Two Bedroom 2 Bath
From $1,720
2 Beds, 2 Baths, 1062-1120 sq ftTotal Monthly PriceAvailable Sep 16Total Monthly Price
Base Rent$1,660 - $2,222Required Monthly Fees$60Total Monthly Price$1,720 - $2,282Cheapest 2 BedroomThis is the cheapest 2 Bedroom at this PropertyModel Gallery
Floorplans
Availability Details
Prices shown for this property are the Total Monthly Price including Fees.Price Availability Date Unit Sq Ft $1,720 September 16, 2026 1003 1062 Unit 1003 Amenities and Features
Unique Features
- 10th Floor
- Side-by-Side Washer and Dryer
- Water View
Unit 1003 Lease Information
Unit Price
- $1,720Total Monthly PriceBase Rent: $1,660Required Monthly Fees: $60
Model Lease Information
Model Price Range
- $1,720 - $2,282Total Monthly Price
Apartment Model: Two Bedroom 2 BathFrom $1,7202 Bedroom, 2 Bath, 1062-1120 sq ftAvailable September 16, 2026Floor plans are artist's rendering. All dimensions are approximate. Actual product and specifications may vary in dimension or detail. Not all features are available in every rental home. Please see a representative for details.
![]()
Two Bedroom 2 Bath - Floorplan Apartment Unit: 1003Apartment Model: Two Bedroom 2 Bath$1,7202 Bedroom, 2 Bath, 1062 sq ftAvailable September 16, 2026Two Bedroom 2 Bath
2 Beds, 2 Baths, 1120-1164 sq ftModel Gallery
Floorplans
Availability Details
Prices shown for this property are the Total Monthly Price including Fees.Availability Date Unit Sq Ft Call for Availability Two Bedroom 2 Bath 1120-1164 sq ft Model Amenities and Features
Features
- Air Conditioning
- Balcony
- Cable Ready
- High Speed Internet Access
- Washer/Dryer
- Wi-Fi
Kitchen
- Dishwasher
- Disposal
- Granite Countertops
Apartment Model: Two Bedroom 2 BathCall For Rates2 Bedroom, 2 Bath, 1120-1164 sq ftUnavailableFloor plans are artist's rendering. All dimensions are approximate. Actual product and specifications may vary in dimension or detail. Not all features are available in every rental home. Please see a representative for details.
![]()
Two Bedroom 2 Bath - Floorplan Two Bedroom 2 Bath - 1,218 sqft
2 Beds, 2 Baths, 1218 sq ftLargest 2 BedroomThis is the largest 2 Bedroom at this PropertyModel Gallery
Floorplans
Availability Details
Prices shown for this property are the Total Monthly Price including Fees.Availability Date Unit Sq Ft Call for Availability Two Bedroom 2 Bath - 1,218 sqft 1218 sq ft Model Amenities and Features
Features
- Air Conditioning
- Balcony
- Cable Ready
- High Speed Internet Access
- Washer/Dryer
- Wi-Fi
Kitchen
- Dishwasher
- Disposal
- Granite Countertops
Apartment Model: Two Bedroom 2 Bath - 1,218 sqftCall For Rates2 Bedroom, 2 Bath, 1218 sq ftUnavailableFloor plans are artist's rendering. All dimensions are approximate. Actual product and specifications may vary in dimension or detail. Not all features are available in every rental home. Please see a representative for details.
![]()
Two Bedroom 2 Bath - 1,218 sqft - Floorplan 3 Bedrooms
Three Bedroom 2 Bath - 1,582 sqft
3 Beds, 2 Baths, 1582 sq ftModel Gallery
Floorplans
Availability Details
Prices shown for this property are the Total Monthly Price including Fees.Availability Date Unit Sq Ft Call for Availability Three Bedroom 2 Bath - 1,582 sqft 1582 sq ft Model Amenities and Features
Features
- Air Conditioning
- Balcony
- Cable Ready
- High Speed Internet Access
- Washer/Dryer
- Wi-Fi
Kitchen
- Dishwasher
- Disposal
- Granite Countertops
Apartment Model: Three Bedroom 2 Bath - 1,582 sqftCall For Rates3 Bedroom, 2 Bath, 1582 sq ftUnavailableFloor plans are artist's rendering. All dimensions are approximate. Actual product and specifications may vary in dimension or detail. Not all features are available in every rental home. Please see a representative for details.
![]()
Three Bedroom 2 Bath - 1,582 sqft - Floorplan Three Bedroom 2 Bath - 2,016 sqft
3 Beds, 2 Baths, 2016 sq ftModel Gallery
Floorplans
Availability Details
Prices shown for this property are the Total Monthly Price including Fees.Availability Date Unit Sq Ft Call for Availability Three Bedroom 2 Bath - 2,016 sqft 2016 sq ft Model Amenities and Features
Features
- Air Conditioning
- Balcony
- Cable Ready
- High Speed Internet Access
- Washer/Dryer
- Wi-Fi
Kitchen
- Dishwasher
- Disposal
- Granite Countertops
Apartment Model: Three Bedroom 2 Bath - 2,016 sqftCall For Rates3 Bedroom, 2 Bath, 2016 sq ftUnavailableFloor plans are artist's rendering. All dimensions are approximate. Actual product and specifications may vary in dimension or detail. Not all features are available in every rental home. Please see a representative for details.
![]()
Three Bedroom 2 Bath - 2,016 sqft - Floorplan 1 Floor plans are artist's rendering. All dimensions are approximate. Actual product and specifications may vary in dimension or detail. Not all features are available in every rental home. Please see a representative for details.
![]()
Three Bedroom 2 Bath - 2,016 sqft - Floorplan 2
Schedule a Tour
3D Tours
Property Information
- 184 Units
- 20 Stories
- Built in 1986
Fees and Policies
The fees listed below are community-provided and may exclude utilities or add-ons. All payments are made directly to the property and are non-refundable unless otherwise specified.
Required Fees
One-Time Basics
- Due at Application
- Application Fee Per ApplicantiCharged per applicant.$40.00
- Due at Move-In
- Reservation FeeiCharged per unit.$200.00
Utilities
- Amenity FeeiThe amenity fee covers access to all community amenities and services. Charged per unit.$60.00/mo
Other Fees and Policies
Pet Fees
- Cat
- Cat FeeiMax of 2. Charged Per Pet.$200.00
- Cat RentiCharged Per Pet.$25.00/mo
- Dog
- Dog FeeiMax of 2. Charged Per Pet.$200.00
- Dog RentiCharged Per Pet.$25.00/mo
None
None
Max of 2. Breed Restrictions Apply.
Storage Fees
- Storage Unit
- Storage DepositiCharged per rentable item.$0.00
- Storage RentiCharged per rentable item.$0.00/mo
Parking Info and Fees
- Surface Lot
- Covered
- Garage Parking
Property Fee Disclaimer: Based on community-supplied data and independent market research. Subject to change without notice. May exclude fees for mandatory or optional services and usage-based utilities.
Features and Amenities
On-Site Services
- Maintenance On Site
- Package Service
- Public Transportation
- 24 Hour Access
Community Features
- Corporate Housing
- Business Center
- Elevator
Outdoor Features
- Grill
- Picnic Area
- Courtyard
- Gated
- Patio
- Deck
Recreation and Fitness
- Fitness Center
- Pool
Interior Features
- Balcony
- High Speed Internet Access
- Cable Ready
- Washer/Dryer
- Air Conditioning
- Wi Fi
Kitchen Amenities
- Dishwasher
- Disposal
- Granite Countertops
Living Area Features
- Window Coverings

Map
- Shopping
- Colleges
- Grocery
- Medical
- Transportation

Map
Frequently Asked Questions about River Park Tower Apartment Homes
Where is River Park Tower Apartment Homes located?
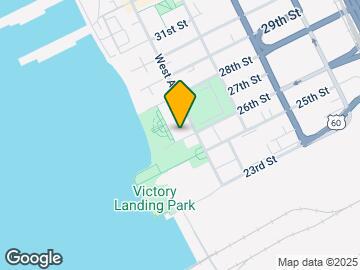
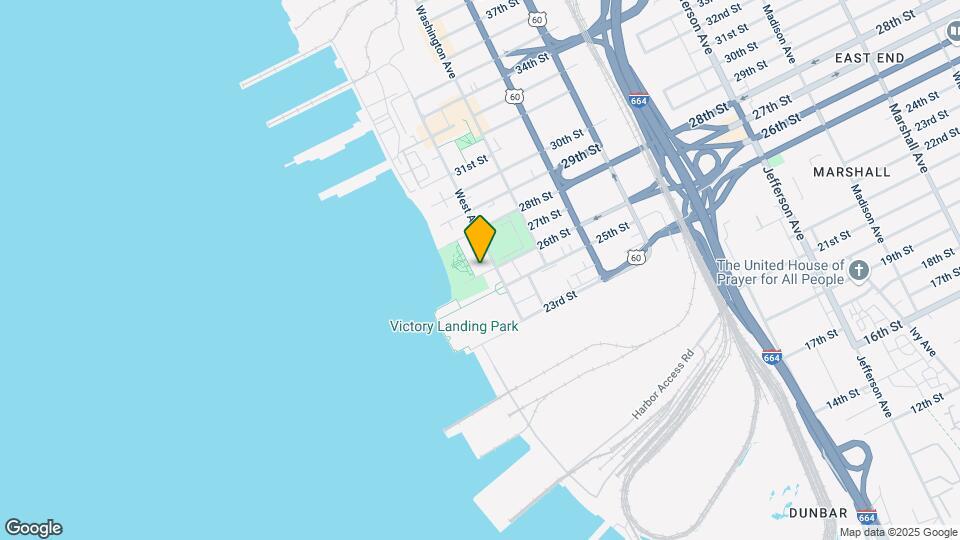
River Park Tower Apartment Homes is located at 2601 West Ave near the Downtown Newport News area of Newport News, VA
What is the current rent range at River Park Tower Apartment Homes?
1 Bedroom to 3 Bedroom Apartments at River Park Tower Apartment Homes currently range from $1,490 to $1,800
When is the leasing office open?
- The office Hours for River Park Tower Apartment Homes are
- Monday 9:00 am–6:00 pm
- Tuesday 9:00 am–6:00 pm
- Wednesday 9:00 am–6:00 pm
- Thursday 9:00 am–6:00 pm
- Friday 9:00 am–6:00 pm
- Saturday 10:00 am–5:00 pm
- Sunday Closed
Are pets allowed?
Call us today to find out our pet policy and if we allow pets
Renters Reviews and Ratings
Verified RenterSubmitted by a verified resident of the apartment community. Participating residents may receive reward points in exchange for posting a review during their lease term, regardless of the nature of the review.
Property Manager Responded
Verified RenterSubmitted by a verified resident of the apartment community. Participating residents may receive reward points in exchange for posting a review during their lease term, regardless of the nature of the review.
Property Manager Responded
Verified RenterSubmitted by a verified resident of the apartment community. Participating residents may receive reward points in exchange for posting a review during their lease term, regardless of the nature of the review.
Property Manager Responded
Verified RenterSubmitted by a verified resident of the apartment community. Participating residents may receive reward points in exchange for posting a review during their lease term, regardless of the nature of the review.
Property Manager Responded
Verified RenterSubmitted by a verified resident of the apartment community. Participating residents may receive reward points in exchange for posting a review during their lease term, regardless of the nature of the review.
Property Manager Responded
Verified RenterSubmitted by a verified resident of the apartment community. Participating residents may receive reward points in exchange for posting a review during their lease term, regardless of the nature of the review.
Property Manager Responded
Verified RenterSubmitted by a verified resident of the apartment community. Participating residents may receive reward points in exchange for posting a review during their lease term, regardless of the nature of the review.
Property Manager Responded
Verified RenterSubmitted by a verified resident of the apartment community. Participating residents may receive reward points in exchange for posting a review during their lease term, regardless of the nature of the review.
Property Manager Responded
Verified RenterSubmitted by a verified resident of the apartment community. Participating residents may receive reward points in exchange for posting a review during their lease term, regardless of the nature of the review.
Property Manager Responded
Verified RenterSubmitted by a verified resident of the apartment community. Participating residents may receive reward points in exchange for posting a review during their lease term, regardless of the nature of the review.
Property Manager Responded
Nearby Schools
Achievable Dream Academy
About GreatSchools Data on ApartmentHomeLiving.com.
Points of Interest
Time and distance from River Park Tower Apartment Homes.
Big Box and Retail
Walgreens
Lowe's
Jcpenney
Colleges and Universities
Virginia Peninsula Community College - Hampton Campus
Groceries
Piggly Wiggly
Food Lion
Lidl
Hospitals
Sentara Careplex Hospital
Riverside Regional Medical Center
Bon Secours Harbour View Medical Center
Military Bases
Norfolk Naval Aviation Depot
Norfolk Naval Base
Fort Monroe
Shopping Centers
River Park Tower Apartment Homes has 5 shopping centers within 1.4 miles.
Transit Stations
Nearby Neighborhoods
Rental Price Ranges in the Area
| Bedroom | Average Rent | Cheapest Rent | Highest Rent |
|---|---|---|---|
| Newport News Studio Apartments | $1,522 | $667 | $2,310 |
| Newport News 1 Bedroom Apartments | $1,452 | $695 | $2,299 |
| Newport News 2 Bedroom Apartments | $1,628 | $795 | $10,000+ |
| Newport News 3 Bedroom Apartments | $1,875 | $1,129 | $3,319 |
| Newport News 4 Bedroom Apartments | $2,103 | $1,245 | $3,318 |
Browse Top Apartments in Newport News
By Price
By Community Type
- Newport News Apartments with Rent Specials
- Newport News Top Rated Apartments
- Newport News Corporate Apartments
- Newport News Furnished Apartments
- Newport News Gated Apartments
- Newport News Loft Apartments
- Newport News Low Income Apartments
- Newport News Military Apartments
- New Newport News Apartments
- Newport News Senior Apartments
- Newport News Short-term Apartments
- Newport News Student Apartments
- Newport News Apartments with Utilities Included


Max of 2. | Restrictions: None.