

Request Notification
Saddle Creek And The Cove
Austin, TX 78748

- 1–2 Bedrooms
- 626–1,087 Square Feet
About Saddle Creek And The Cove
Welcome home to Saddle Creek & The Cove Apartments, the place that will become your favorite living destination in the heart of Central Texas! In our gorgeous communities, you will find everything you need to live big in one of our apartments in South Austin. They come complete with two interior design options paired with vacation-inspired amenities. Enjoy the utmost in comfort inside your contemporary one or two-bedroom home and see how modern fixtures and elegant decor bring a difference into your daily living. It starts with wood styled laminate flooring, desk nooks, linen closets, and ceiling fans, crowned by a customized aesthetic. The Designer package includes black appliances, cherry cabinetry with satin nickel hardware, and granite countertops, whereas the Legacy option comes with a white appliance and cabinetry mix. Apart from these amazing features, you'll also enjoy private balconies with extra storage, spacious walk-in closets, in-unit washer and dryers, and fireplaces in select units. Were sure you'll love to relax by the resort-style pools surrounded by lush green spaces, as much as you'll appreciate the grilling area, 24-hour fitness center, and the clubhouse. Plus, you have access to an emergency maintenance team, laundry facilities, LuxerOne package lockers, and monthly events, so you can focus on the things that matter the most.
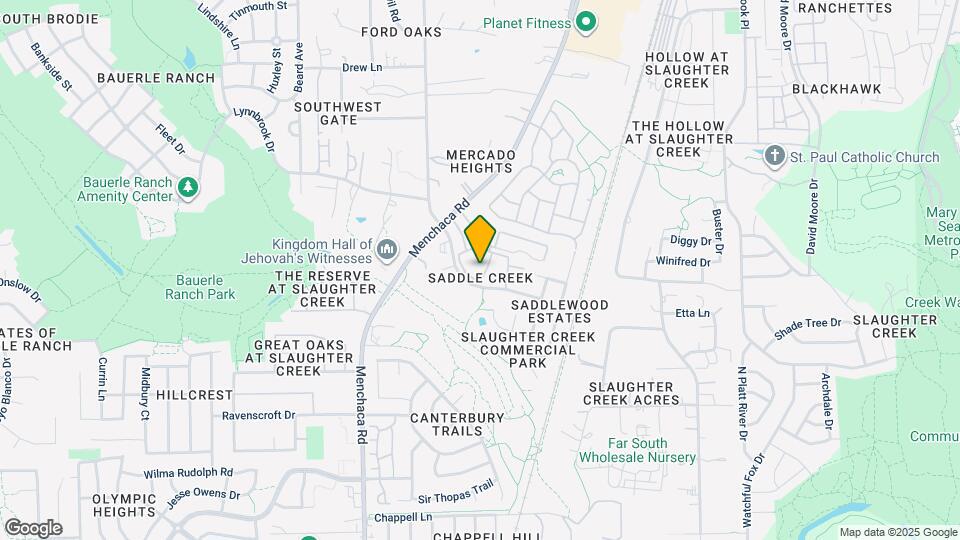
Saddle Creek And The Cove is located in the Slaughter Creek Neighborhood and 78748 Zip code of Austin, TX.
Unique Features and Amenities
- 3 Dog Parks and Pet Wash Station
- Contemporary Cabinets Upgrade*
- Extra Storage
- Fenced Backyard*
- Fireplace*
- Google Fiber On-Site
- Luxer Package Lockers
- Modern Fixtures
- Patio/Balcony
- Plank Vinyl Flooring*
- Pool View*
- Storage Closets Available (Saddle Creek Only)
- Vaulted Ceilings*
- Washer/Dryer Included*
- Wood Laminate Flooring*
Property Contact Info
Office Hours
| Monday | 8:30 am–5:30 pm |
| Tuesday | 8:30 am–5:30 pm |
| Wednesday | 8:30 am–5:30 pm |
| Thursday | 8:30 am–5:30 pm |
| Friday | 8:30 am–5:30 pm |
| Saturday | 10:00 am–5:00 pm |
| Sunday | Closed |
Floorplan Pricing and Availability
New! Interactive Property Map
1 Bedroom
Saddle Creek - A1 - Derby
1 Bed, 1 Bath, 626 sq ftAvailable NowCheapest 1 BedroomThis is the cheapest 1 Bedroom at this PropertyModel Gallery
Floorplans
Availability Details
Availability Date Unit Sq Ft Available Now 0705 626 Available Now 1315 626 Available Now 1802 626 Apartment Model: Saddle Creek - A1 - Derby1 Bedroom, 1 Bath, 626 sq ftAvailable NowFloor plans are artist's rendering. All dimensions are approximate. Actual product and specifications may vary in dimension or detail. Not all features are available in every rental home. Please see a representative for details.
![]()
Saddle Creek - A1 - Derby - Floorplan Apartment Unit: 0705Apartment Model: Saddle Creek - A1 - Derby1 Bedroom, 1 Bath, 626 sq ftAvailable NowApartment Unit: 1315Apartment Model: Saddle Creek - A1 - Derby1 Bedroom, 1 Bath, 626 sq ftAvailable NowApartment Unit: 1802Apartment Model: Saddle Creek - A1 - Derby1 Bedroom, 1 Bath, 626 sq ftAvailable NowSaddle Creek - A3 - Preakness
1 Bed, 1 Bath, 759 sq ftAvailable NowLargest 1 BedroomThis is the largest 1 Bedroom at this PropertyModel Gallery
Floorplans
Availability Details
Availability Date Unit Sq Ft Available Now 0307 759 August 7, 2026 0209 759 August 17, 2026 0505 759 Apartment Model: Saddle Creek - A3 - Preakness1 Bedroom, 1 Bath, 759 sq ftAvailable NowFloor plans are artist's rendering. All dimensions are approximate. Actual product and specifications may vary in dimension or detail. Not all features are available in every rental home. Please see a representative for details.
![]()
Saddle Creek - A3 - Preakness - Floorplan Apartment Unit: 0307Apartment Model: Saddle Creek - A3 - Preakness1 Bedroom, 1 Bath, 759 sq ftAvailable NowApartment Unit: 0209Apartment Model: Saddle Creek - A3 - Preakness1 Bedroom, 1 Bath, 759 sq ftAvailable August 7, 2026Apartment Unit: 0505Apartment Model: Saddle Creek - A3 - Preakness1 Bedroom, 1 Bath, 759 sq ftAvailable August 17, 2026Saddle Creek - A2 - Belmont
1 Bed, 1 Bath, 738 sq ftAvailable NowModel Gallery
Floorplans
Availability Details
Availability Date Unit Sq Ft Available Now 0401 738 Available Now 0616 738 August 10, 2026 0312 738 Apartment Model: Saddle Creek - A2 - Belmont1 Bedroom, 1 Bath, 738 sq ftAvailable NowFloor plans are artist's rendering. All dimensions are approximate. Actual product and specifications may vary in dimension or detail. Not all features are available in every rental home. Please see a representative for details.
![]()
Saddle Creek - A2 - Belmont - Floorplan Apartment Unit: 0401Apartment Model: Saddle Creek - A2 - Belmont1 Bedroom, 1 Bath, 738 sq ftAvailable NowApartment Unit: 0616Apartment Model: Saddle Creek - A2 - Belmont1 Bedroom, 1 Bath, 738 sq ftAvailable NowApartment Unit: 0312Apartment Model: Saddle Creek - A2 - Belmont1 Bedroom, 1 Bath, 738 sq ftAvailable August 10, 20262 Bedrooms
Saddle Creek - B1 - Kentucky
2 Beds, 2 Baths, 995 sq ftAvailable NowModel Gallery
Floorplans
Availability Details
Availability Date Unit Sq Ft Available Now 1608 995 Available Now 1607 995 Available Now 2006 995 Apartment Model: Saddle Creek - B1 - Kentucky2 Bedroom, 2 Bath, 995 sq ftAvailable NowFloor plans are artist's rendering. All dimensions are approximate. Actual product and specifications may vary in dimension or detail. Not all features are available in every rental home. Please see a representative for details.
![]()
Saddle Creek - B1 - Kentucky - Floorplan Apartment Unit: 1608Apartment Model: Saddle Creek - B1 - Kentucky2 Bedroom, 2 Bath, 995 sq ftAvailable NowApartment Unit: 1607Apartment Model: Saddle Creek - B1 - Kentucky2 Bedroom, 2 Bath, 995 sq ftAvailable NowApartment Unit: 2006Apartment Model: Saddle Creek - B1 - Kentucky2 Bedroom, 2 Bath, 995 sq ftAvailable NowSaddle Creek - B2 - Triple Crown
2 Beds, 2 Baths, 1087 sq ftAvailable NowModel Gallery
Floorplans
Availability Details
Availability Date Unit Sq Ft Available Now 0409 1087 Available Now 1807 1087 July 31, 2026 1108 1087 Apartment Model: Saddle Creek - B2 - Triple Crown2 Bedroom, 2 Bath, 1087 sq ftAvailable NowFloor plans are artist's rendering. All dimensions are approximate. Actual product and specifications may vary in dimension or detail. Not all features are available in every rental home. Please see a representative for details.
![]()
Saddle Creek - B2 - Triple Crown - Floorplan Apartment Unit: 0409Apartment Model: Saddle Creek - B2 - Triple Crown2 Bedroom, 2 Bath, 1087 sq ftAvailable NowApartment Unit: 1807Apartment Model: Saddle Creek - B2 - Triple Crown2 Bedroom, 2 Bath, 1087 sq ftAvailable NowApartment Unit: 1108Apartment Model: Saddle Creek - B2 - Triple Crown2 Bedroom, 2 Bath, 1087 sq ftAvailable July 31, 2026
Property Information
- 432 Units
- 2 Stories
- Built in 2001
Fees and Policies
The fees listed below are community-provided and may exclude utilities or add-ons. All payments are made directly to the property and are non-refundable unless otherwise specified.
Other Fees and Policies
Pet Fees
- Cat
- Cat FeeiMax of 2. Charged Per Pet.$500.00
- Cat RentiCharged Per Pet.$25.00/mo
- Dog
- Dog FeeiMax of 2. Charged Per Pet.$500.00
- Dog RentiCharged Per Pet.$25.00/mo
No restrictions!
No restrictions!
Max of 2. We love your well behaved pets! RPM Living welcomes all dog breeds, ages, and sizes. Pet interview required. All fees are per pet.
Parking Fees
- Garage
- Parking FeeiMax of 1. Charged Per Vehicle.$80.00/mo
- Surface Lot
- Covered
- Other
Max of 1. Direct Attached Garages* available.
Additional Parking Options
Property Fee Disclaimer: Based on community-supplied data and independent market research. Subject to change without notice. May exclude fees for mandatory or optional services and usage-based utilities.
Features and Amenities
Living Area Features
- Walk In Closets
Map
- Shopping
- Colleges
- Grocery
- Medical
- Parks
- Transportation
- Nearby Properties

Map
Renters Reviews and Ratings
Affordable and Cozy
Property Manager Responded
Decent Home
Property Manager Responded
Abusive Tow Service
Property Manager Responded
Saddle Creek Apts
Nearby Schools
Kocurek Elementary School
Bailey Middle School
Akins High School
About GreatSchools Data on ApartmentHomeLiving.com.
Points of Interest
Time and distance from Saddle Creek And The Cove.
Arts Museums and Landmarks
Big Box and Retail
Jcpenney
Walmart
Walgreens
Colleges and Universities
University of St. Augustine for Health Sciences - Austin, TX Campus
Austin Community College - South Austin Campus
Groceries
Heb
H-E-B
Hospitals
Texas Star Recovery
Austin Oaks Hospital
St. David's South Austin Medical Center
Hotspots
Parks and Recreation
Saddle Creek And The Cove has 5 parks within 8.1 miles, including Ladybird Johnson Wildflower Center, Jimmy Clay Golf Course, Roy Kizer Golf Course, Barton Creek Green Belt, and Umlauf Sculpture Garden.
Restaurants and Dining
Shopping Centers
Saddle Creek And The Cove has 5 shopping centers within 1.0 miles.
Transit Stations
Martin Luther King, Jr. Station-Capital MetroRail
Nearby Neighborhoods
Rental Price Ranges in the Area
| Bedroom | Average Rent | Cheapest Rent | Highest Rent |
|---|---|---|---|
| Austin Studio Apartments | $1,278 | $635 | $5,053 |
| Austin 1 Bedroom Apartments | $1,468 | $500 | $10,000+ |
| Austin 2 Bedroom Apartments | $1,855 | $624 | $10,000+ |
| Austin 3 Bedroom Apartments | $2,182 | $695 | $10,000+ |
| Austin 4 Bedroom Apartments | $1,991 | $575 | $9,891 |
| Austin 5 Bedroom Apartments | $2,937 | $830 | $7,279 |
| Austin 6 Bedroom Apartments | $2,118 | $814 | $10,000+ |
Nearby Apartments
Nearby Homes
Did You Know?
22% of apartment shoppers plan to spend 4-6 months in their apartment search.


Max of 2. We love your well behaved pets! RPM Living welcomes all dog breeds, ages, and sizes. Pet interview required. All fees are per pet.